

6 Haskell PlPeabody, MA 01960
Mortgage Calculator
Monthly Payment (Est.)
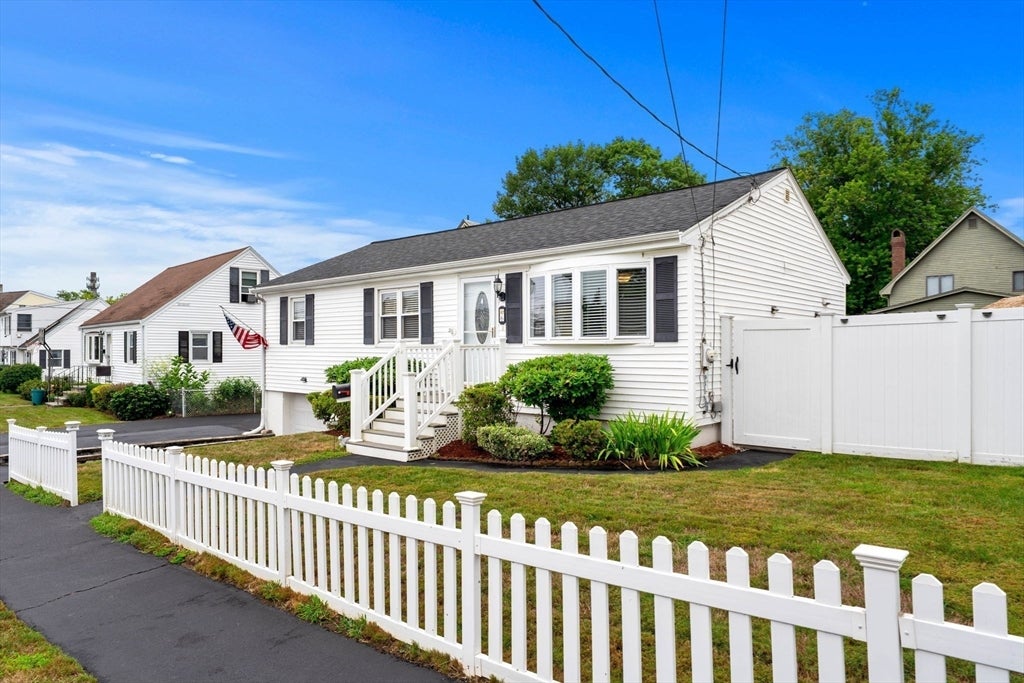
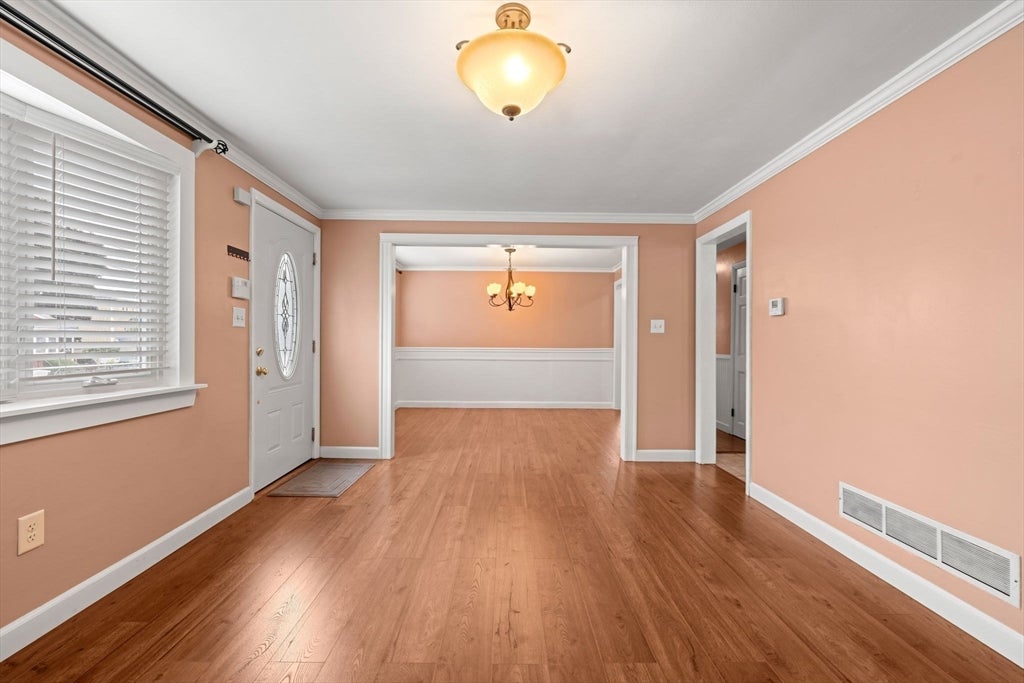
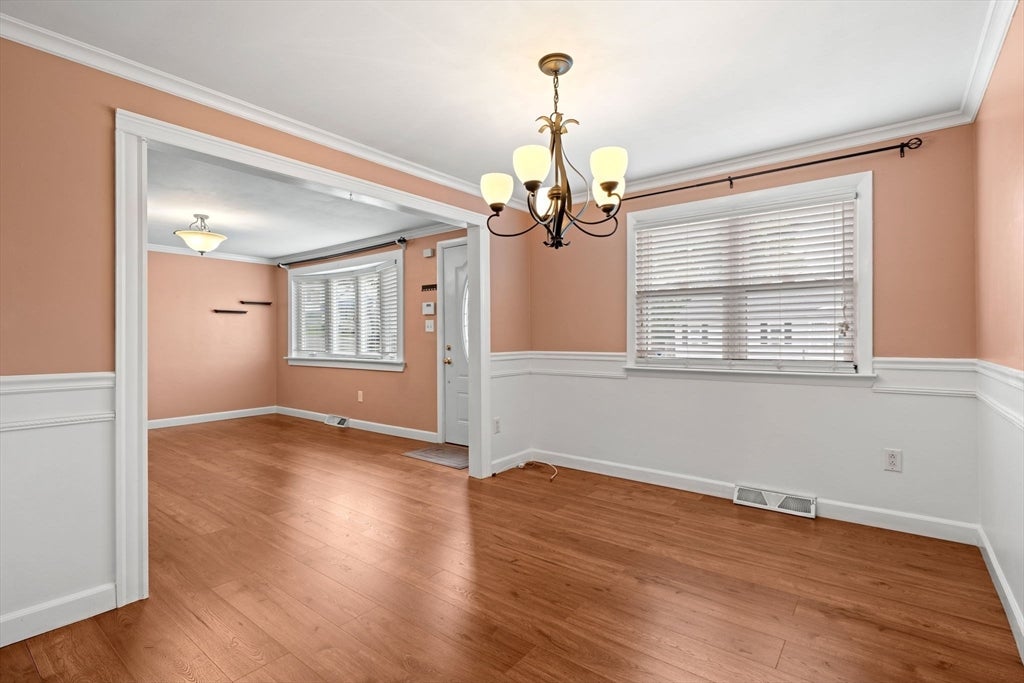
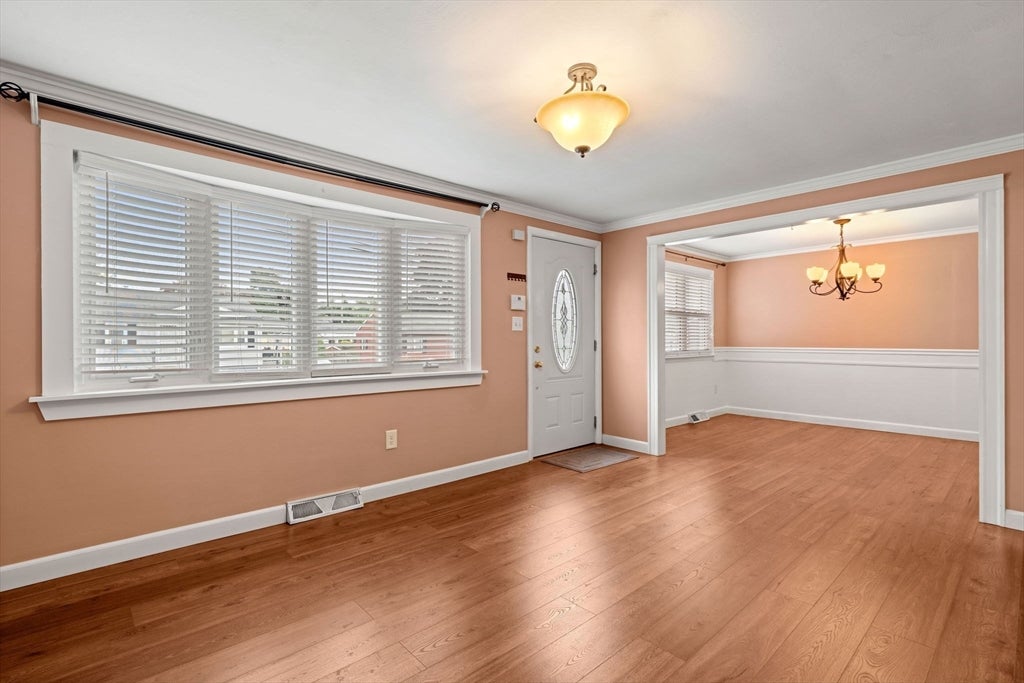
$2,874Tucked away on a dead-end street in a desirable central location, this well-maintained ranch offers comfortable one-level living with the added bonus of a finished lower-level space. The main level features a bright living room, separate dining room, two bedrooms, and a full bath, creating a functional and inviting layout. The finished lower level offers flexible space for a family room, home office, playroom, or gym—you decide! Step outside and discover one of the home's best surprises: a generously sized, fenced backyard that feels like your own private retreat. Whether you're entertaining friends, gardening, letting pets play, or simply unwinding at the end of the day, this hidden outdoor oasis offers space and privacy that's hard to find. A one-car garage and ample off-street parking add everyday convenience. Stay comfortable year-round with central air conditioning and enjoy added peace of mind with a newer roof, newer hot water heater and a brand-new HVAC system (furnace and condenser) installed in the summer of 2026. Whether you're just starting out, looking to downsize or searching for a home with room to grow, this charming property offers a wonderful combination of comfortable living, thoughtful updates, and a great location. Don't miss the chance to make it your own!
| yesterday | Listing updated with changes from the MLS® | |
| yesterday | Listing first seen on site |

The property listing data and information, or the Images, set forth herein were provided to MLS Property Information Network, Inc. from third party sources, including sellers, lessors, landlords, and public records, and were compiled by MLS Property Information Network, Inc. The property listing data and information, and the Images, are for the personal, non-commercial use of consumers having a good faith interest in purchasing, leasing or renting listed properties of the type displayed to them and may not be used for any purpose other than to identify prospective properties which such consumers may have a good faith interest in purchasing, leasing or renting. MLS Property Information Network, Inc. and its subscribers disclaim any and all representations and warranties as to the accuracy of the property listing data and information, or as to the accuracy of any of the Images, set forth herein.
Last checked 2026-08-22 10:12 AM UTC