

Admirals Cove7 Dewey Street 4Natick, MA 01760
Mortgage Calculator
Monthly Payment (Est.)
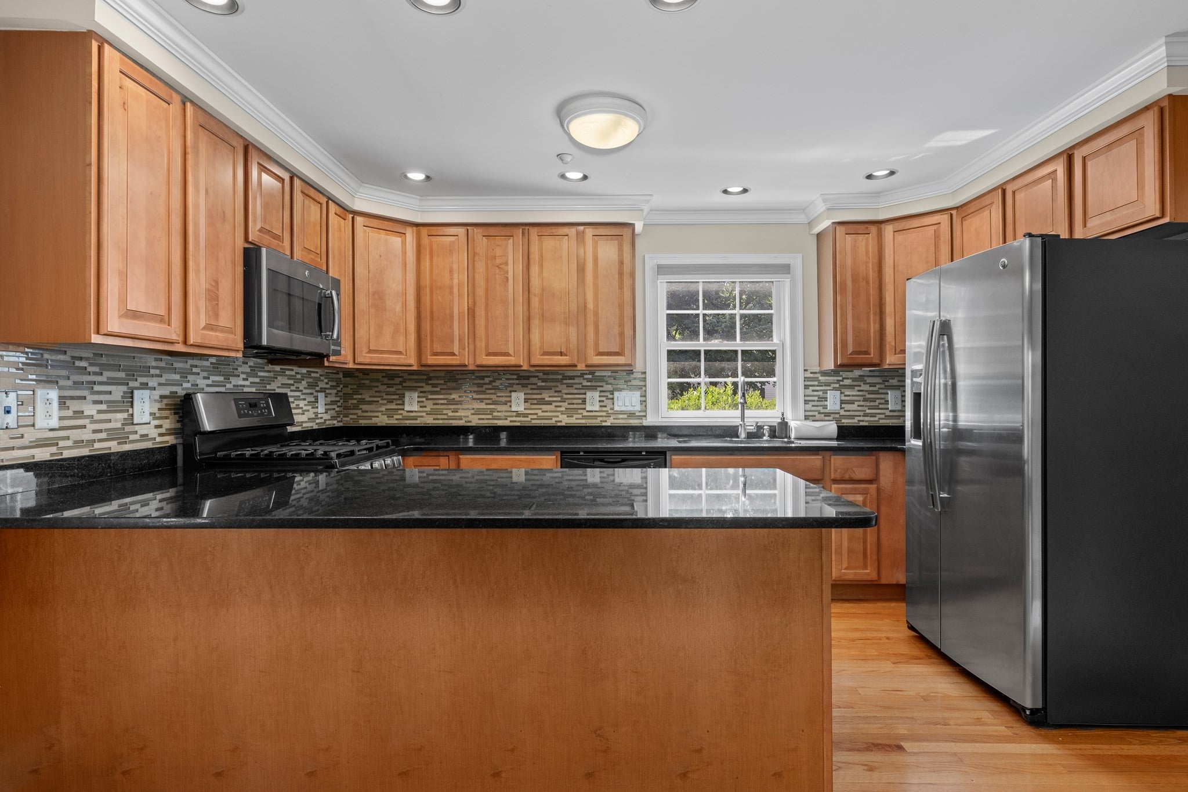
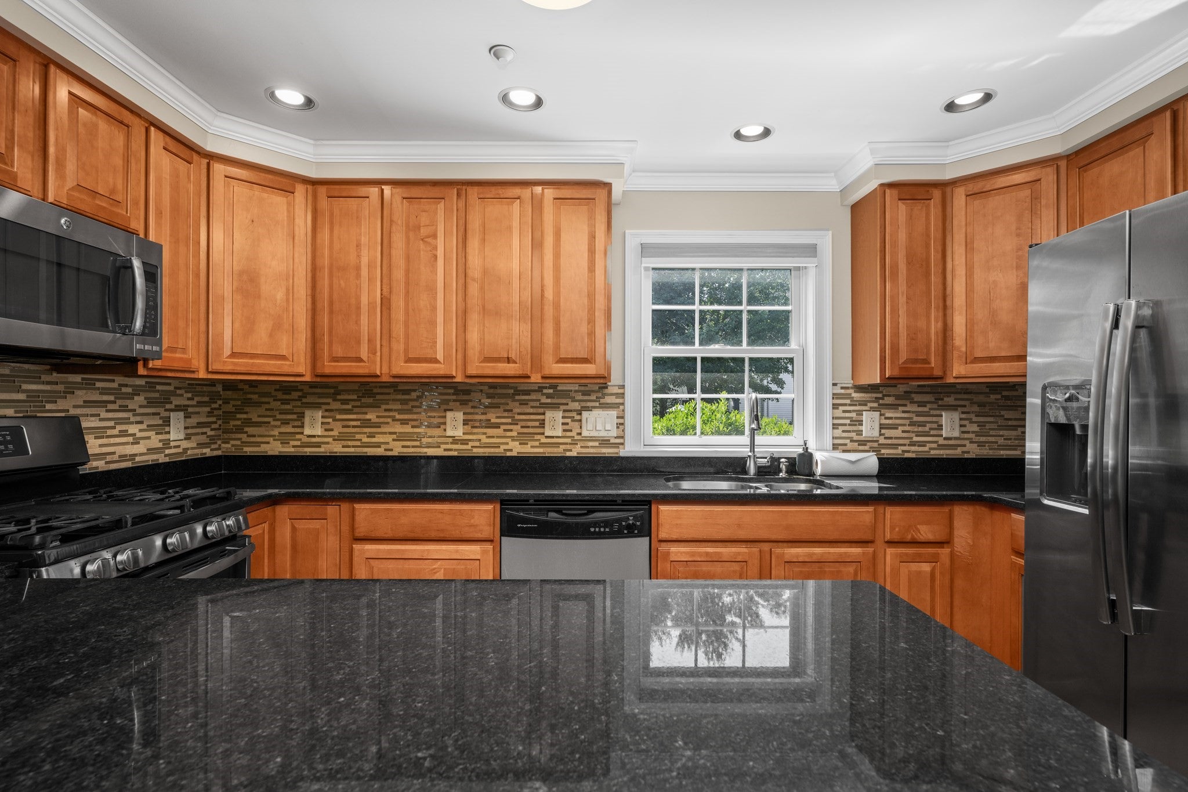
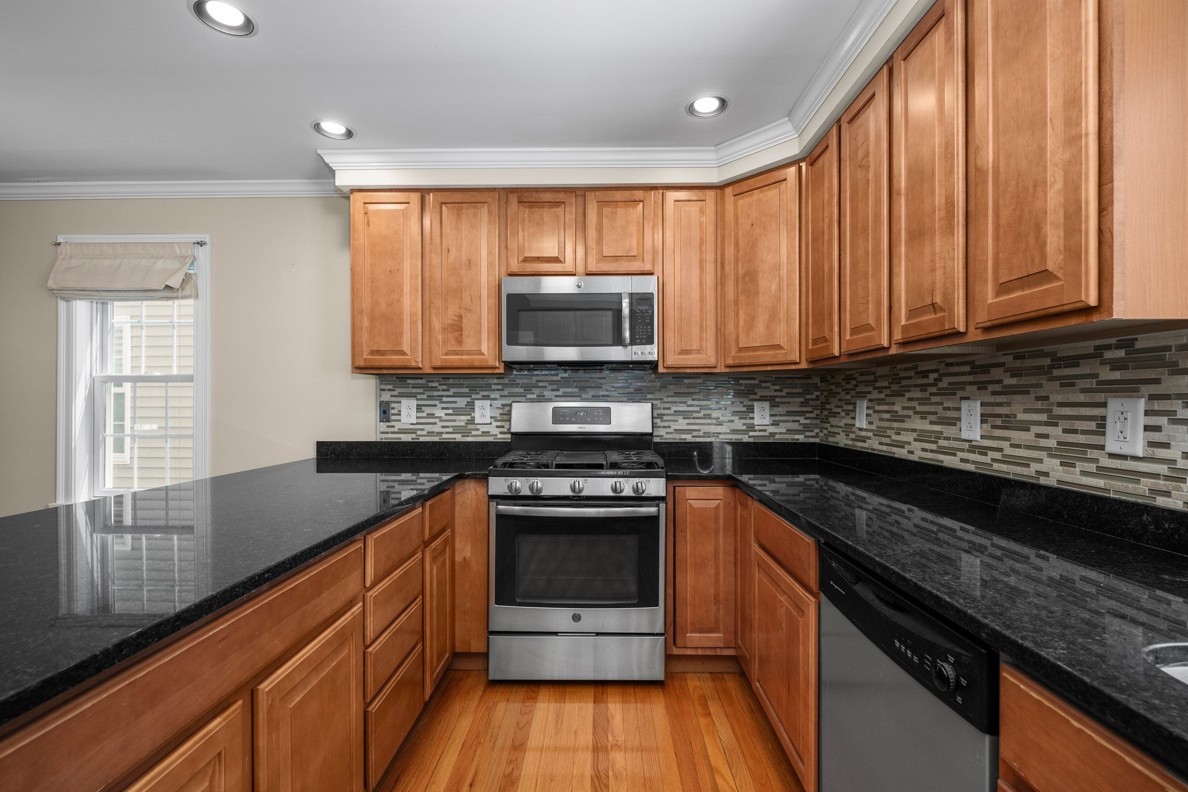
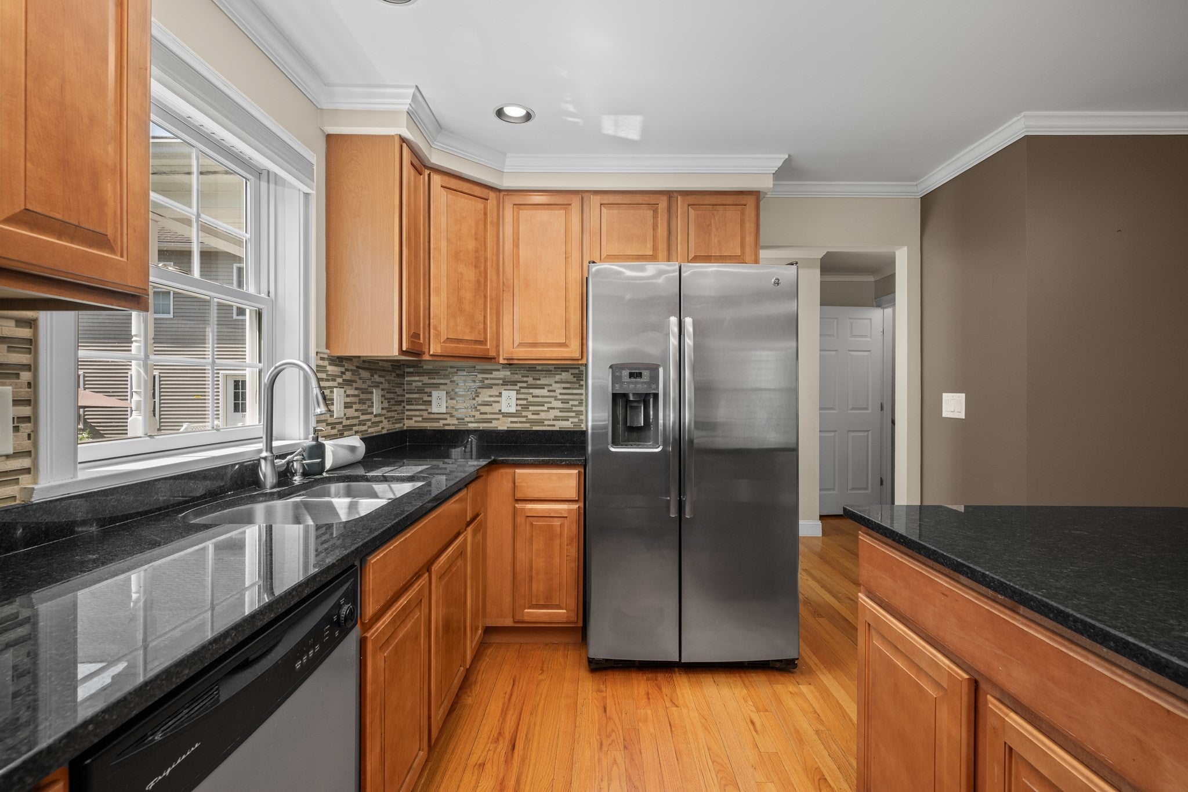
Enter an interest rate to see your estimated monthly payment.Welcome to 7 Dewey Street #4, Natick! This immaculate townhouse is ready now! Drive into one of your two garage parking spaces and head up to the main living level featuring gleaming hardwood floors throughout. The spacious kitchen offers granite countertops, stainless steel appliances, and abundant cabinetry. The living room features a gas fireplace and a Juliet balcony, while the entry foyer and powder room complete the first floor. Upstairs are two spacious bedrooms, including a primary suite with a private bath, while the second bedroom has an attached bath with hallway access. The expansive third-floor loft provides flexible space for a home office, family room, or guest area. Laundry and generous storage are located in the basement/garage level. Additional highlights include a Nest thermostat, gas heat, central air conditioning, and a charming front porch overlooking the shared yard. Ideally located within walking distance to downtown Natick, the MBTA commuter rail station, shops, restaurants, Natick Common, and local amenities.
| 4 weeks ago | Listing updated with changes from the MLS® | |
| 4 weeks ago | Price changed to $739,999 | |
| 4 weeks ago | Status changed to Active | |
| 2 months ago | Listing first seen on site |

The property listing data and information, or the Images, set forth herein were provided to MLS Property Information Network, Inc. from third party sources, including sellers, lessors, landlords, and public records, and were compiled by MLS Property Information Network, Inc. The property listing data and information, and the Images, are for the personal, non-commercial use of consumers having a good faith interest in purchasing, leasing or renting listed properties of the type displayed to them and may not be used for any purpose other than to identify prospective properties which such consumers may have a good faith interest in purchasing, leasing or renting. MLS Property Information Network, Inc. and its subscribers disclaim any and all representations and warranties as to the accuracy of the property listing data and information, or as to the accuracy of any of the Images, set forth herein.
Last checked 2026-10-16 11:23 PM UTC