

50 Conrad RoadMelrose, MA 02176
Mortgage Calculator
Monthly Payment (Est.)
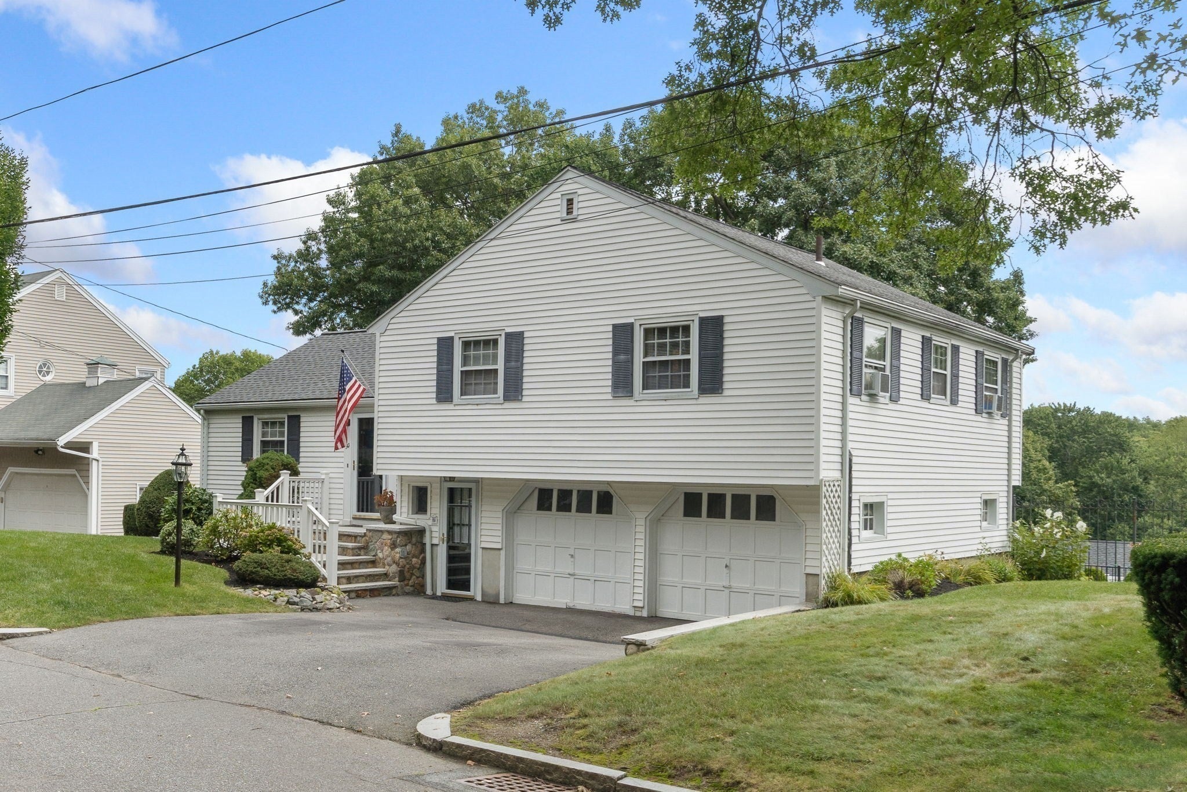
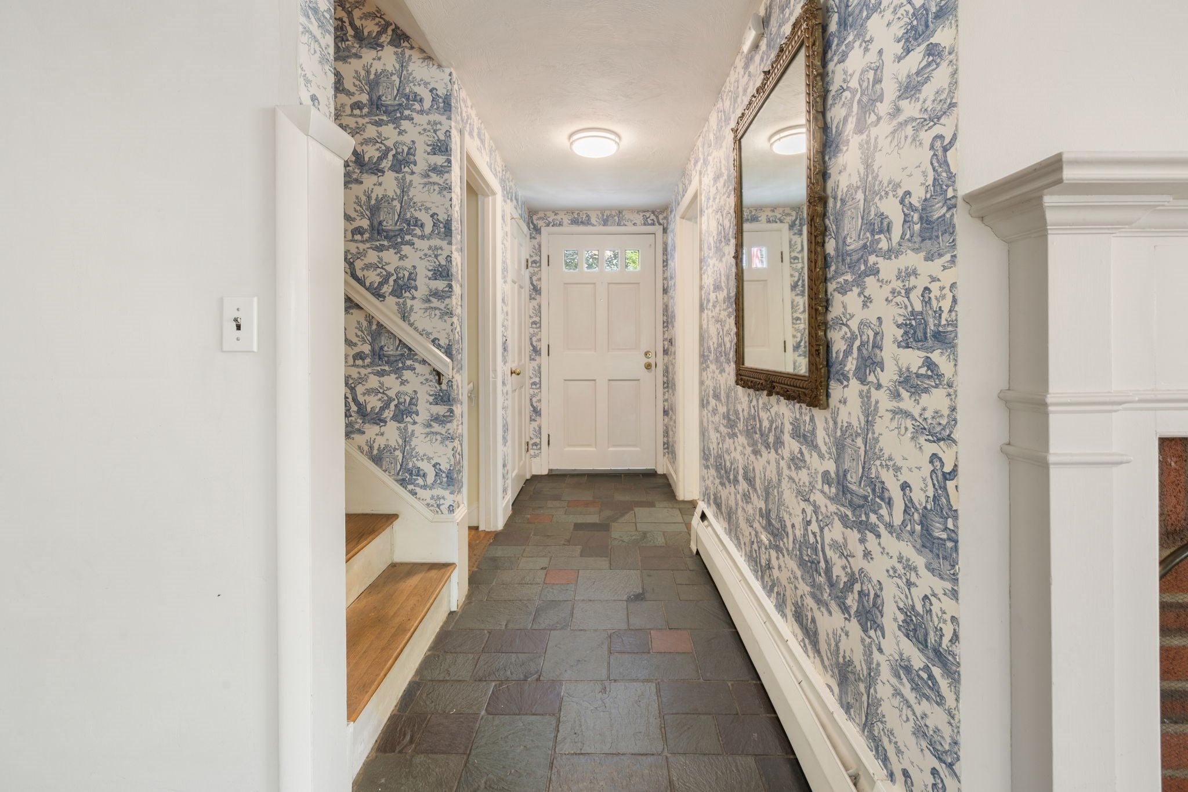
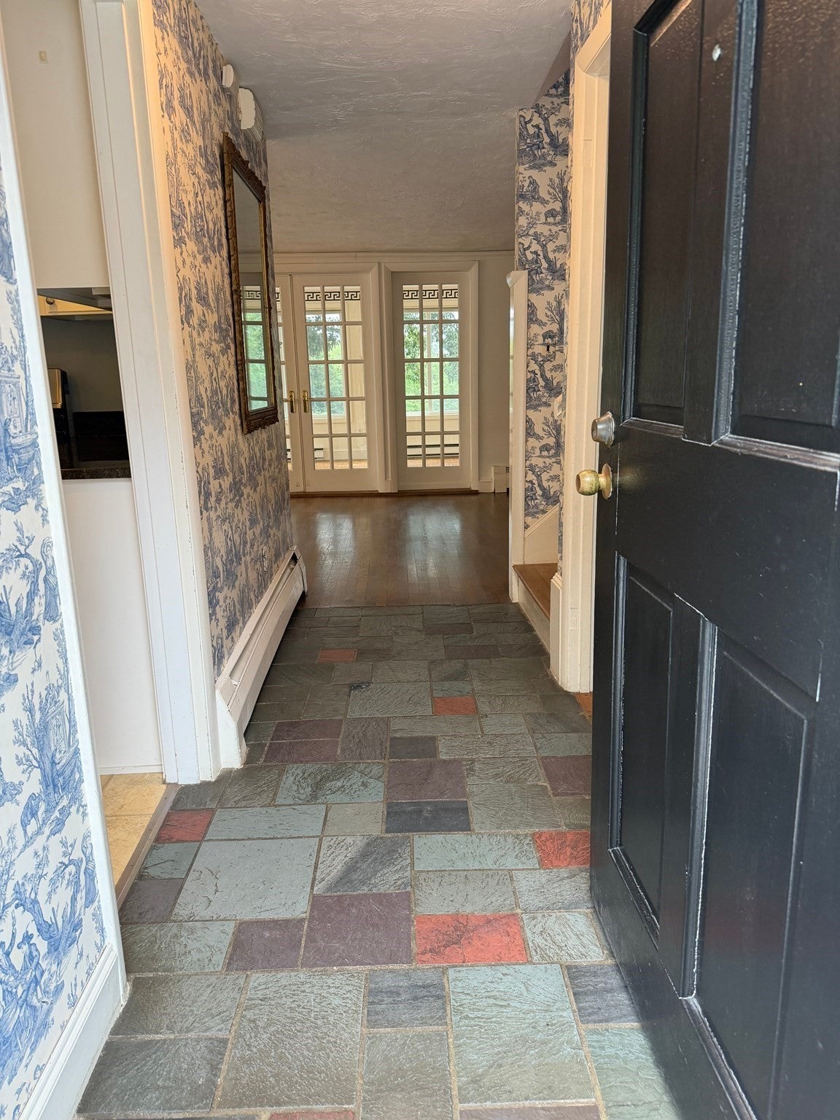
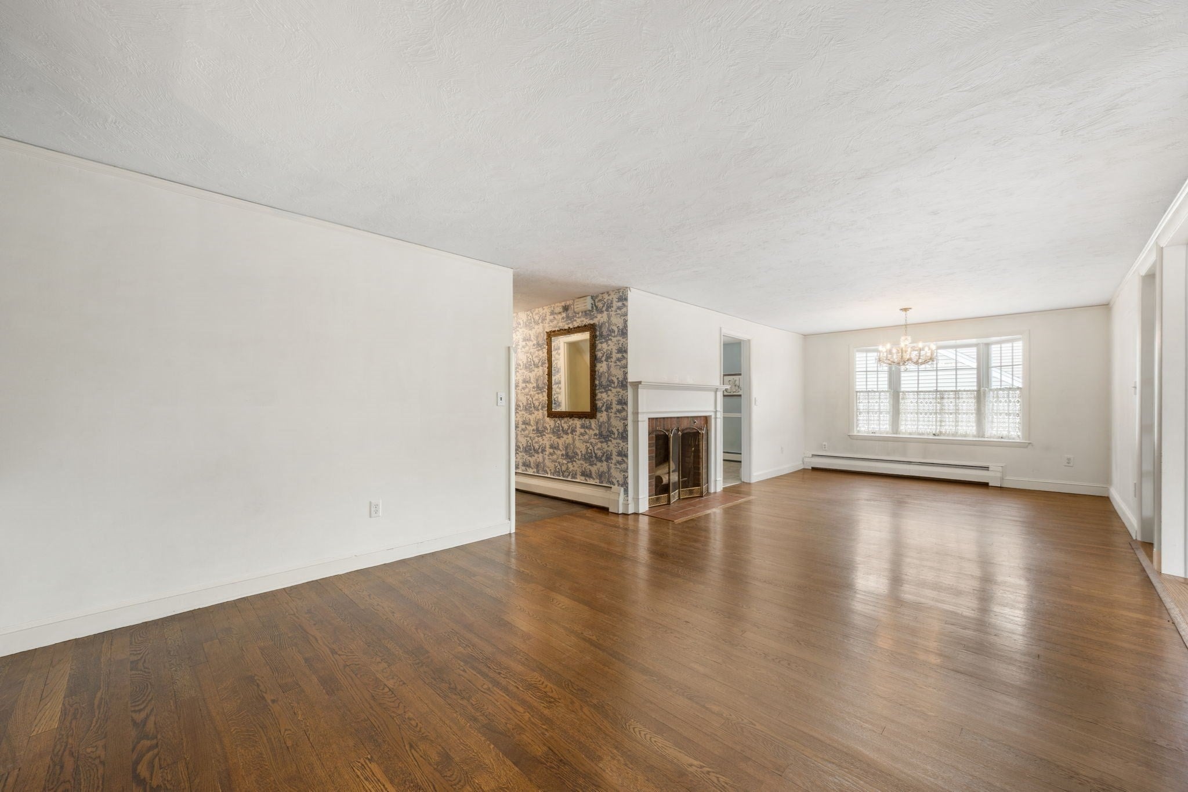
$4,540Welcome to Horace Mann, one of Melrose’s most cherished neighborhoods, where tree-lined streets, friendly neighbors, and children playing outdoors create the timeless charm of a true “story book” community. Lovingly cared for by the same family for many years, this sun-filled, multi-level home offers a wonderful blend of comfort and space in one of the city’s most sought-after locations. Step inside to an inviting open-concept main level, where the living room flows seamlessly into the dining room—perfect for everyday living and effortless entertaining. A classic fireplace serves as the focal point of the living room, while French doors lead to an expansive family room filled with natural light and peaceful views of the private backyard. The updated kitchen provides modern convenience and a welcoming space for cooking and gathering. With three bedrooms, 2.5 baths, this home offers generous space for family and guests. The finished lower level, currently used as a family/game room, provides additional flexibility for relaxing, entertaining, or creating a space tailored to your lifestyle. From the lower level, step into the screened-in porch—an ideal spot to enjoy summer evenings overlooking your own private backyard oasis. Outside, a built-in swimming pool creates a resort-like setting for warm-weather fun, weekend gatherings, or simply unwinding at the end of the day. The beautifully private yard offers plenty of room to play, garden, and relax. An abundance of windows fills the home with natural light, creating a bright and welcoming atmosphere throughout. An attached two-car garage adds everyday convenience and valuable storage. Whether you’re hosting holidays, gathering around the fireplace for cozy family nights or watching neighborhood children ride bikes and play outside, this home offers the lifestyle so many buyers hope to find. With solid bones, an updated kitchen, flexible living spaces, and an exceptional Horace Mann location, this is a rare opportunity to make a well-loved home your own and enjoy all that this special Melrose neighborhood has to offer.
| 2 days ago | Listing updated with changes from the MLS® | |
| 3 days ago | Status changed to Active Under Contract | |
| 2 weeks ago | Listing first seen on site |

The property listing data and information, or the Images, set forth herein were provided to MLS Property Information Network, Inc. from third party sources, including sellers, lessors, landlords, and public records, and were compiled by MLS Property Information Network, Inc. The property listing data and information, and the Images, are for the personal, non-commercial use of consumers having a good faith interest in purchasing, leasing or renting listed properties of the type displayed to them and may not be used for any purpose other than to identify prospective properties which such consumers may have a good faith interest in purchasing, leasing or renting. MLS Property Information Network, Inc. and its subscribers disclaim any and all representations and warranties as to the accuracy of the property listing data and information, or as to the accuracy of any of the Images, set forth herein.
Last checked 2026-09-06 02:06 AM UTC