

Greenbrook Condominium93 Rosewood Dr 93Stoughton, MA 02072
Mortgage Calculator
Monthly Payment (Est.)
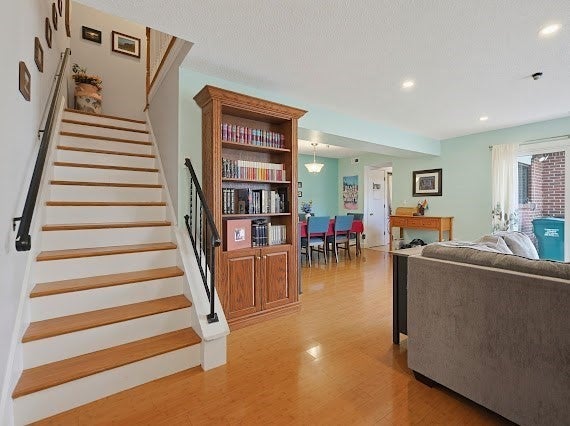
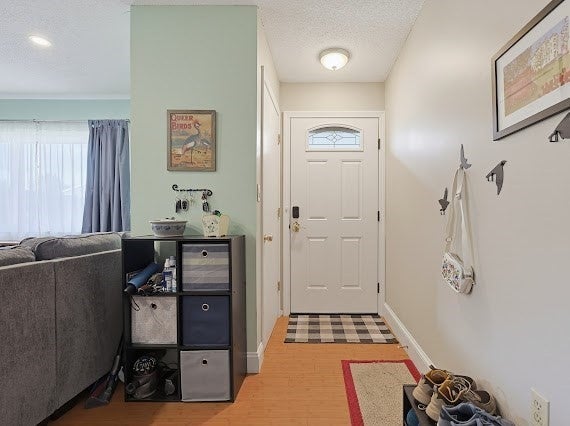
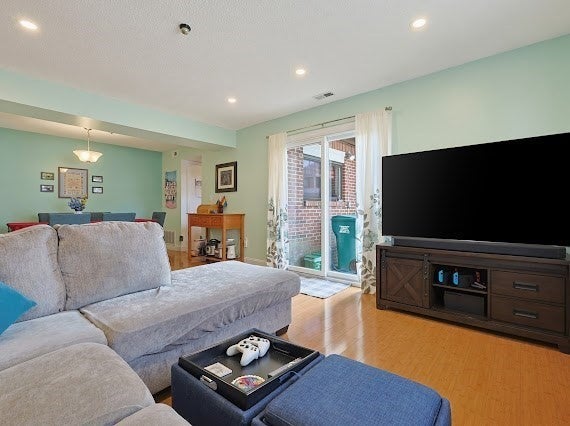
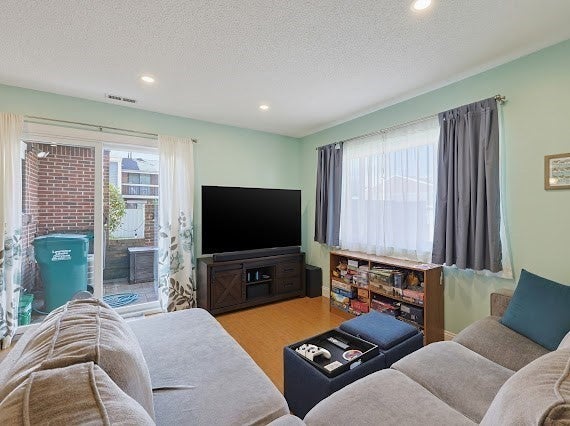
Enter an interest rate to see your estimated monthly payment.Welcome to Desirable Greenbrook Condominiums!! This beautifully renovated 3-Bedroom, 1.5-Bath END-UNIT Townhouse offers comfort, convenience, and exceptional value. Featuring 6 spacious rooms, high ceilings, generous closet space, and additional storage, this home is MOVE-IN READY. The updated kitchen features stainless steel appliances and stone countertops, while the updated baths add a fresh, modern touch. The versatile layout includes additional space ideal for a guest room, den, or home office. A one-car garage and additional deeded parking provide plenty of parking and storage. The desirable Greenbrook community offers excellent amenities, including a clubhouse, swimming pool, and tennis courts. An excellent opportunity to enjoy townhouse living in a convenient location(Cobb Corner) with many costs included in the condominium association fee.(Seller Updates: 2 Sliding Door 2020, Downstairs Windows & Doors 2021, Updated Electrical Panel, Recessed Lights 2022 in LR, New Dishwasher & New Refrigerator. Easy to show !!
| 4 weeks ago | Listing updated with changes from the MLS® | |
| 4 weeks ago | Status changed to Pending | |
| a month ago | Listing first seen on site |

The property listing data and information, or the Images, set forth herein were provided to MLS Property Information Network, Inc. from third party sources, including sellers, lessors, landlords, and public records, and were compiled by MLS Property Information Network, Inc. The property listing data and information, and the Images, are for the personal, non-commercial use of consumers having a good faith interest in purchasing, leasing or renting listed properties of the type displayed to them and may not be used for any purpose other than to identify prospective properties which such consumers may have a good faith interest in purchasing, leasing or renting. MLS Property Information Network, Inc. and its subscribers disclaim any and all representations and warranties as to the accuracy of the property listing data and information, or as to the accuracy of any of the Images, set forth herein.
Last checked 2026-09-21 08:51 AM UTC