

2-4 Long Point RdLakeville, MA 02347
Mortgage Calculator
Monthly Payment (Est.)
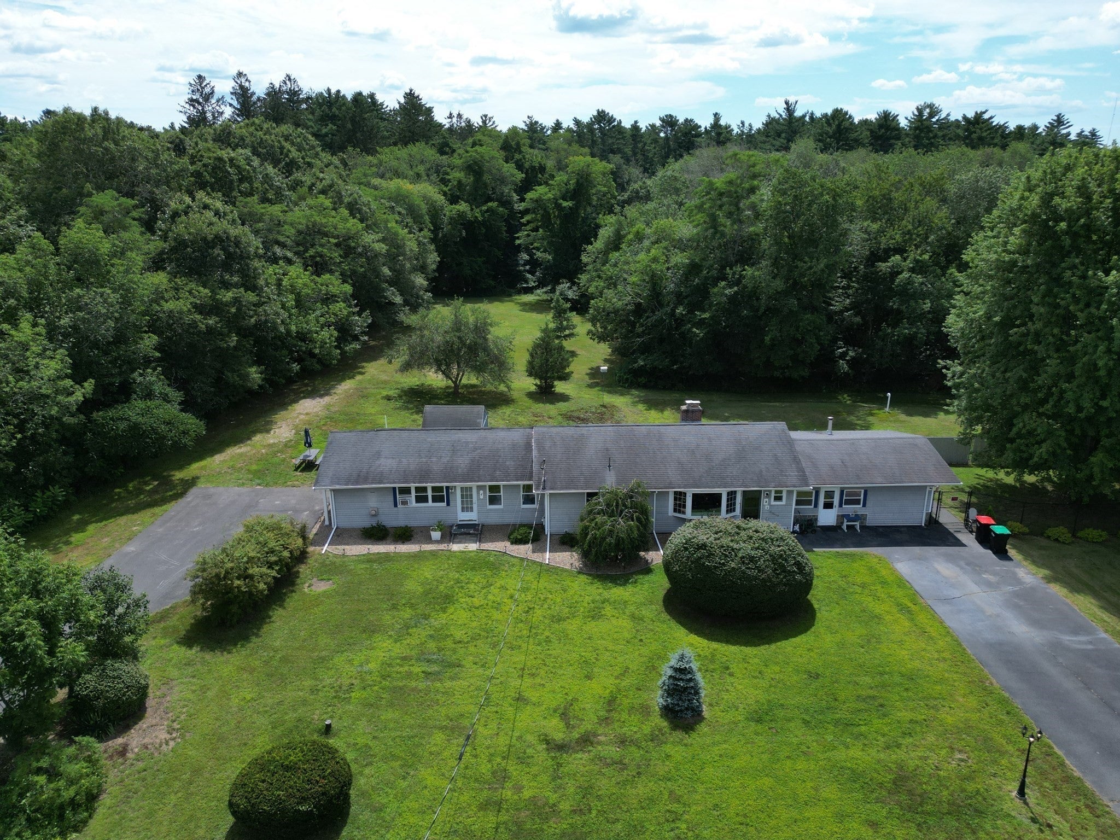
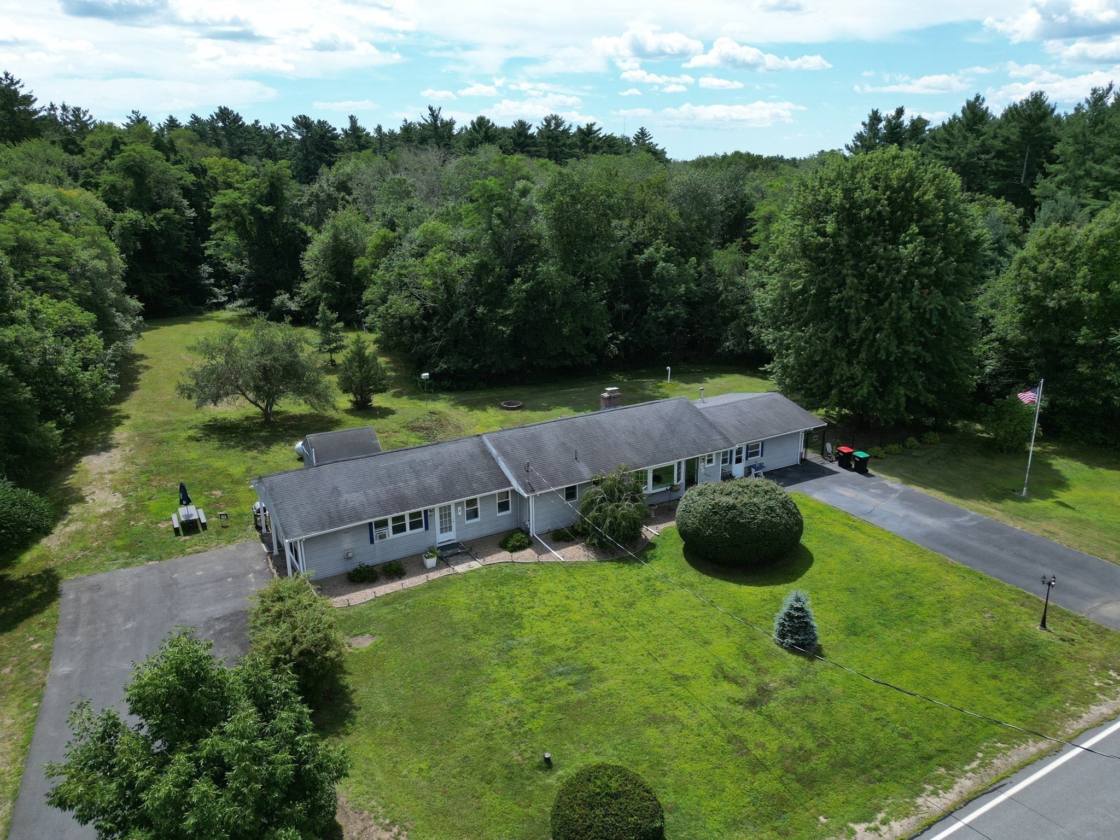
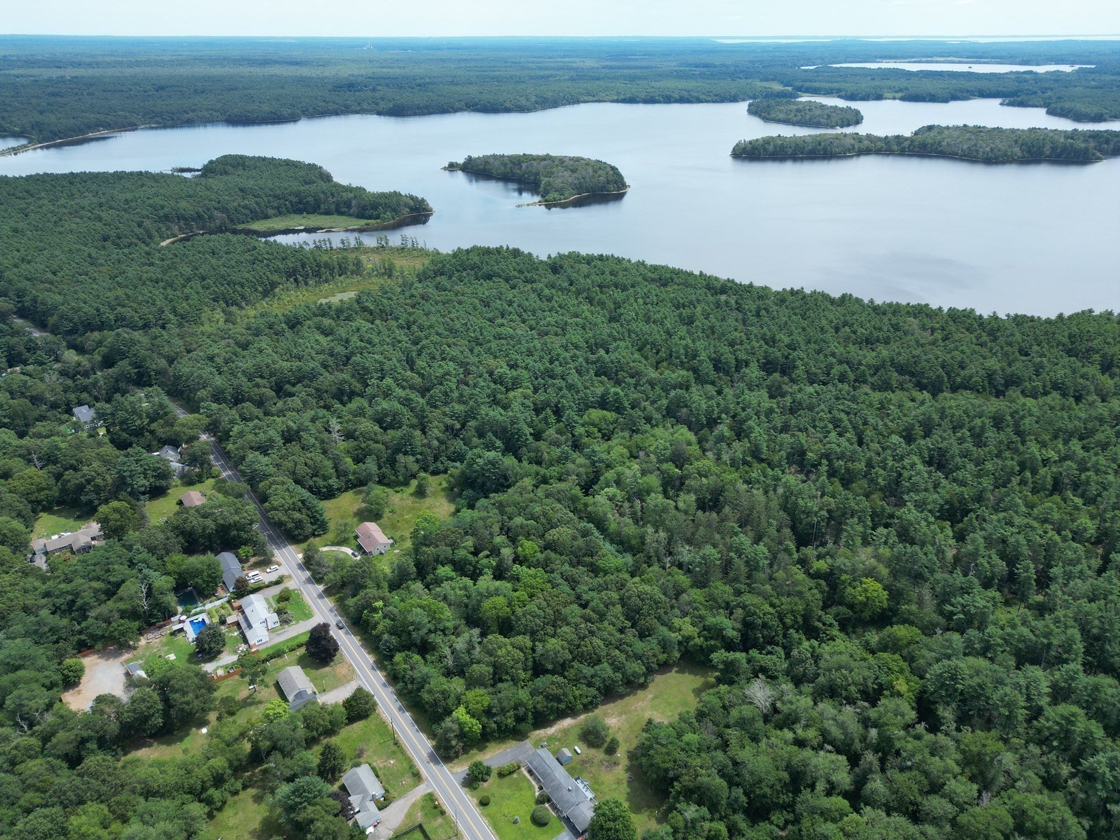
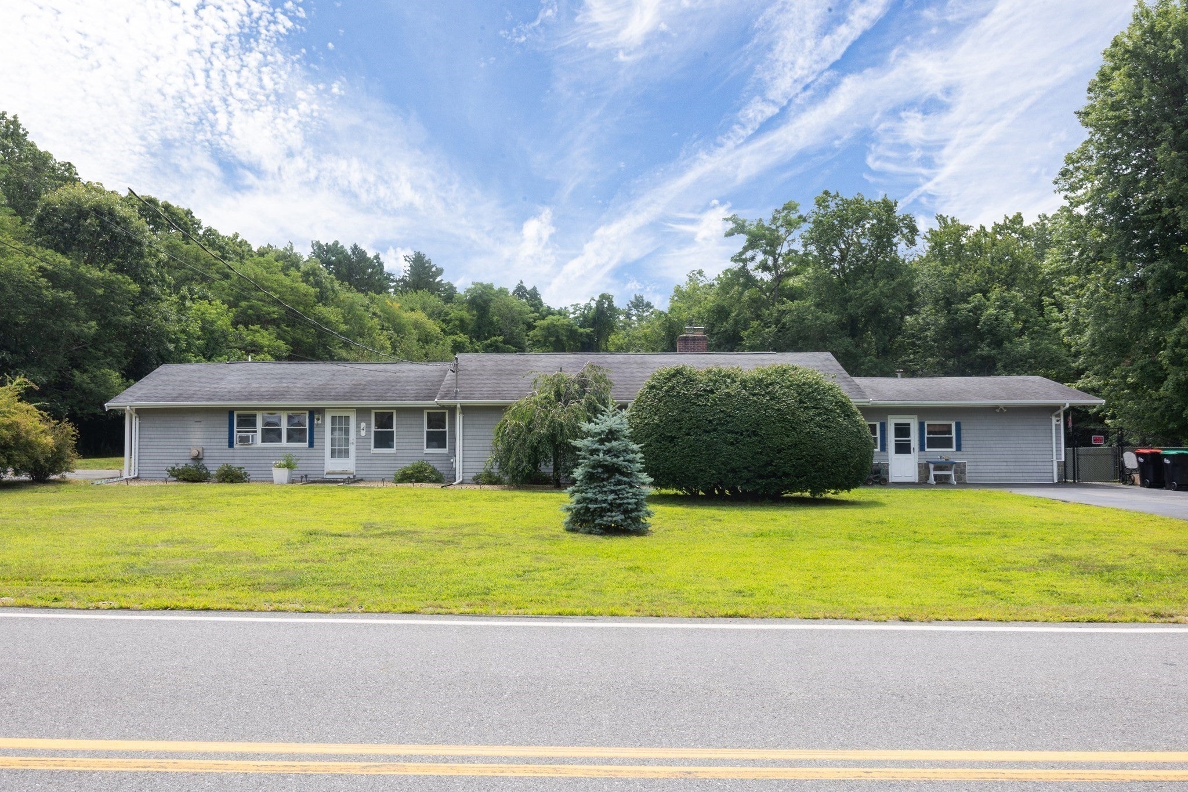
$3,034Rare opportunity in Lakeville! This spacious ranch offers a 2-bedroom main home plus a separate 1-bedroom ADU, currently rented for $1,000/month—well below market—creating excellent income potential. The ADU features its own kitchen, bath, living area, private entrance and separate driveway for added privacy and flexibility. The main home offers an open kitchen/dining area, large living room, oversized family room and 2 fully renovated baths with new showers/tub, vanities, flooring and fresh paint. Recent updates also include new vinyl plank flooring and a newer furnace. Outside, enjoy a large deck, stone patio, gated areas and a fenced side yard ideal for pets. The property abuts a vast stretch of town-owned land, offering exceptional privacy, while remaining close to Lakeville’s major lakes and outdoor recreation. ADU income may be considered toward mortgage qualification, subject to lender/program guidelines.
| a week ago | Listing updated with changes from the MLS® | |
| a week ago | Status changed to Active Under Contract | |
| 2 weeks ago | Price changed to $664,900 | |
| 4 weeks ago | Listing first seen on site |

The property listing data and information, or the Images, set forth herein were provided to MLS Property Information Network, Inc. from third party sources, including sellers, lessors, landlords, and public records, and were compiled by MLS Property Information Network, Inc. The property listing data and information, and the Images, are for the personal, non-commercial use of consumers having a good faith interest in purchasing, leasing or renting listed properties of the type displayed to them and may not be used for any purpose other than to identify prospective properties which such consumers may have a good faith interest in purchasing, leasing or renting. MLS Property Information Network, Inc. and its subscribers disclaim any and all representations and warranties as to the accuracy of the property listing data and information, or as to the accuracy of any of the Images, set forth herein.
Last checked 2026-09-16 11:05 PM UTC