

54 Gainsville RdDedham, MA 02026
Mortgage Calculator
Monthly Payment (Est.)
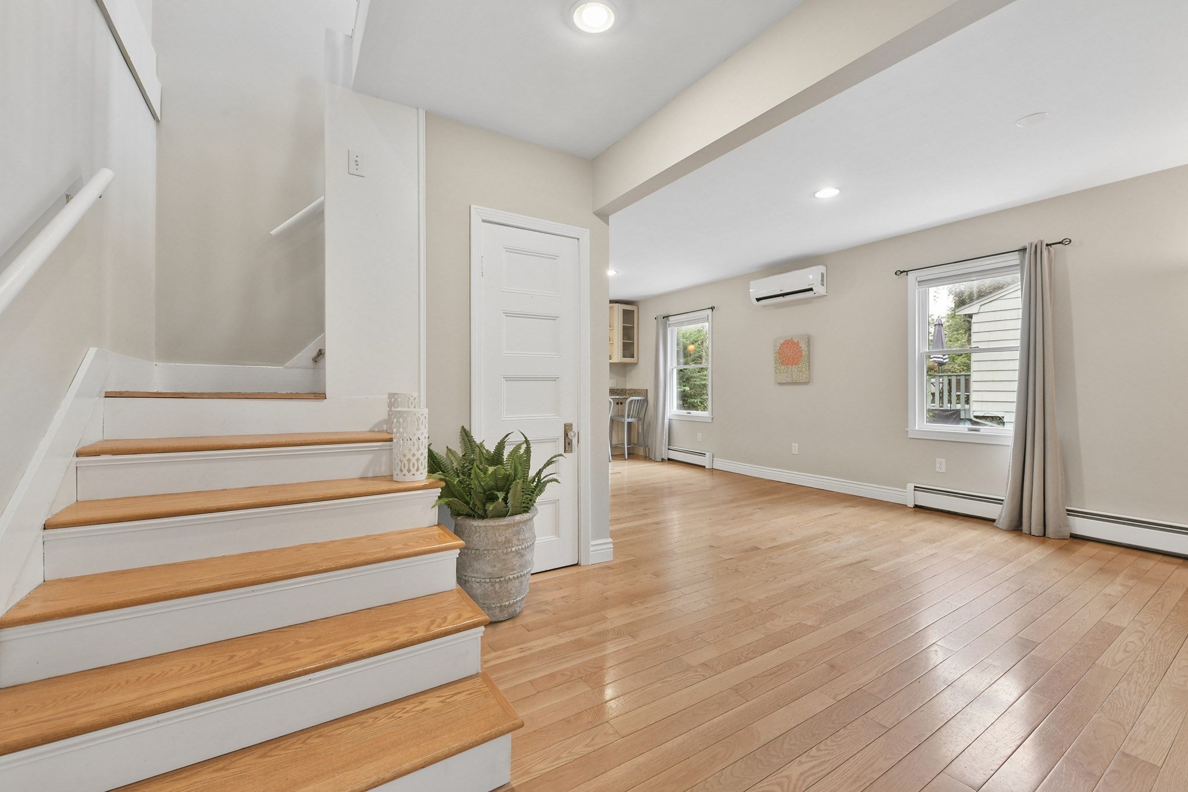
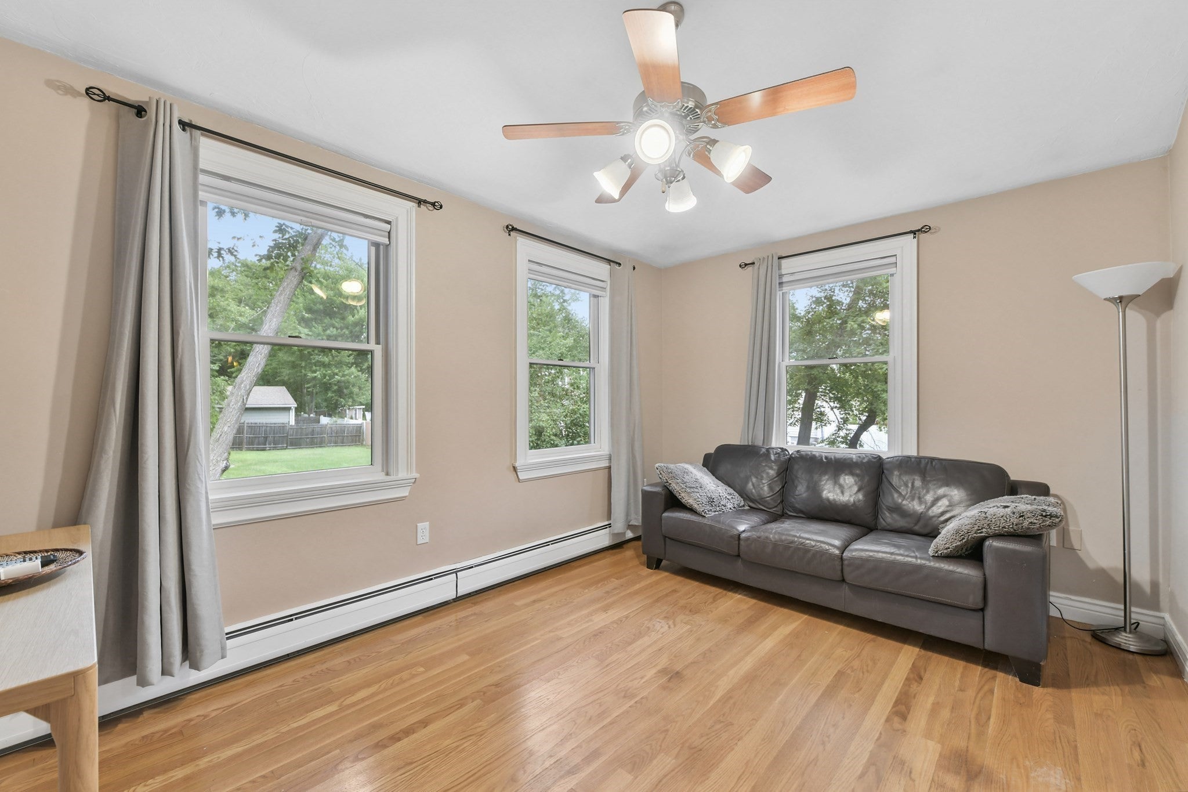
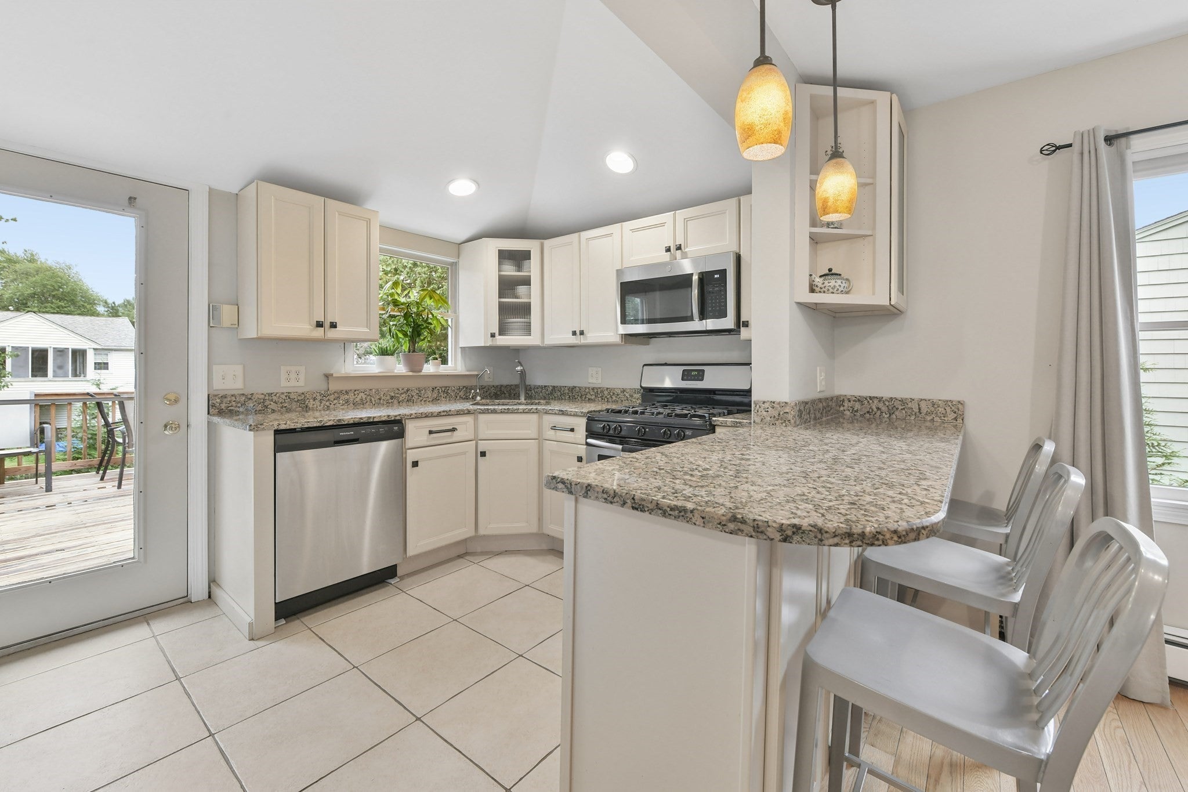
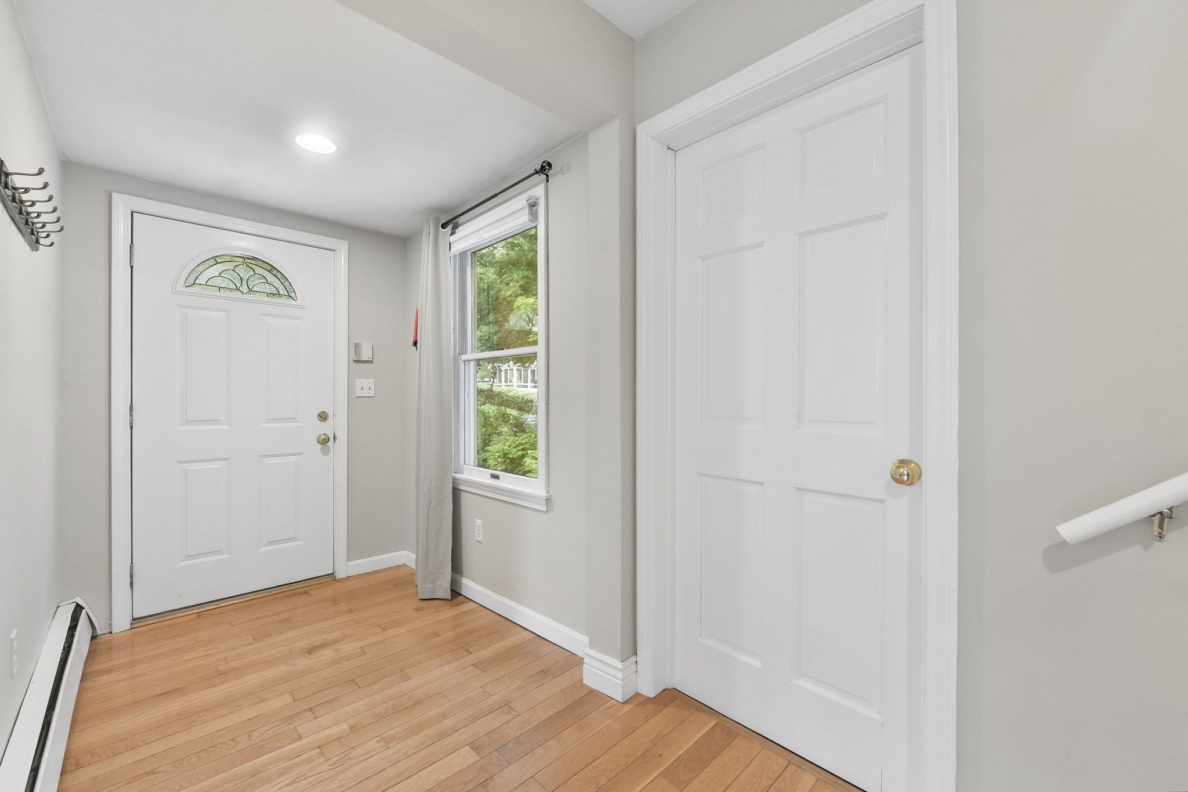
$3,193Say hello to your new home! This beautifully updated and expanded bungalow in Greenlodge Valley is a keeper. Step into the bright and cheefrul foyer and appreciate the open floor plan family room, into dining space, into the well-appointed kitchen space. Warm hardwood flooring and recessed lighting throughout. The modern, cabinet packed kitchen with vaulted ceiling features granite counter tops, stainless steel appliances, and a breakfast peninsula; bonus, there is an additional cabinet/desk space in the dining area. There is also a full pantry. Several improvements include central air conditioning via high efficiency mini-splits (2023), roof (2024), whole house water filtration system with reverse osmosis technology and an EV charger for your vehicle. Stay cool inside during the hot summer months or step out to the expansive rear deck (built in 2024) to entertain or grill and enjoy an evening with friends and family. The fenced in back yard is lovely and perfect for your furry friends. Back inside, the flexible 1st level floor plan allows for 1 or 2 bedrooms, a home office & has a modern full bath. The upper level is a spacious primary suite with walk in closet and full, spa-like bathroom with jet tub. The walk out basement has full windows and is currently unfinished, but has tremendous potential. It has been plumbed to add another full bath w/tub and has a nice laundry space. A wonderful opportunity to expand. There is additional yard storage similar to a shed under the side addition. Commuters and shoppers delight; with close proximity to Legacy Place, University station, 95/128, and 2 nearby commuter rails lines. Easy access into and out of Boston. Welcome home!
| 12 hours ago | Listing updated with changes from the MLS® | |
| 12 hours ago | Status changed to Pending | |
| 3 weeks ago | Listing first seen on site |

The property listing data and information, or the Images, set forth herein were provided to MLS Property Information Network, Inc. from third party sources, including sellers, lessors, landlords, and public records, and were compiled by MLS Property Information Network, Inc. The property listing data and information, and the Images, are for the personal, non-commercial use of consumers having a good faith interest in purchasing, leasing or renting listed properties of the type displayed to them and may not be used for any purpose other than to identify prospective properties which such consumers may have a good faith interest in purchasing, leasing or renting. MLS Property Information Network, Inc. and its subscribers disclaim any and all representations and warranties as to the accuracy of the property listing data and information, or as to the accuracy of any of the Images, set forth herein.
Last checked 2026-09-07 03:53 AM UTC