

128 W Spruce StMilford, MA 01757

Mortgage Calculator
Monthly Payment (Est.)
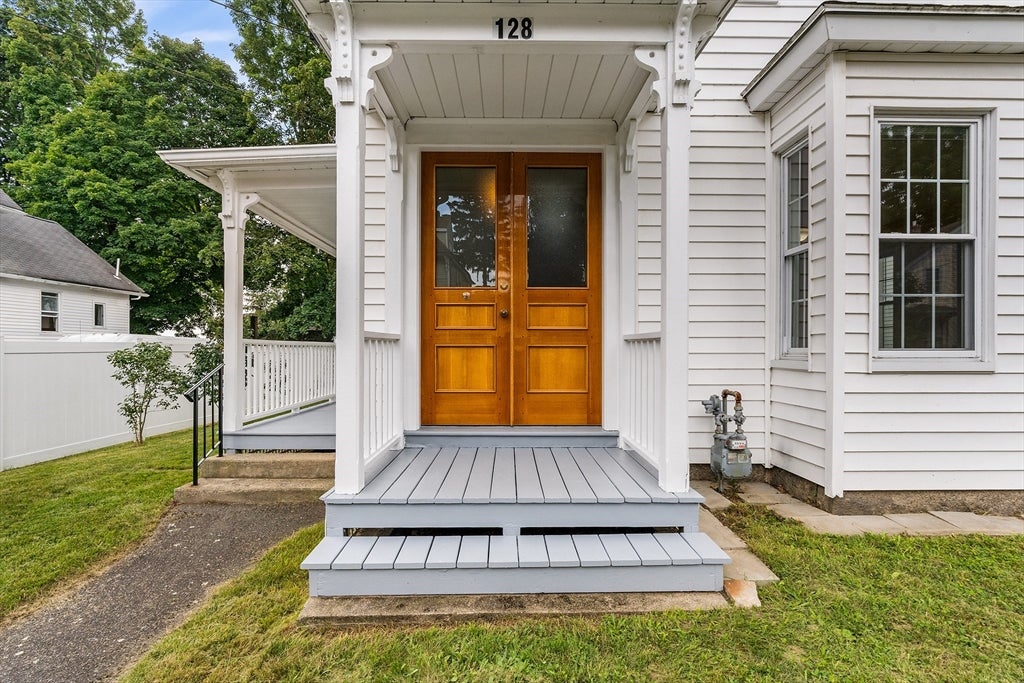
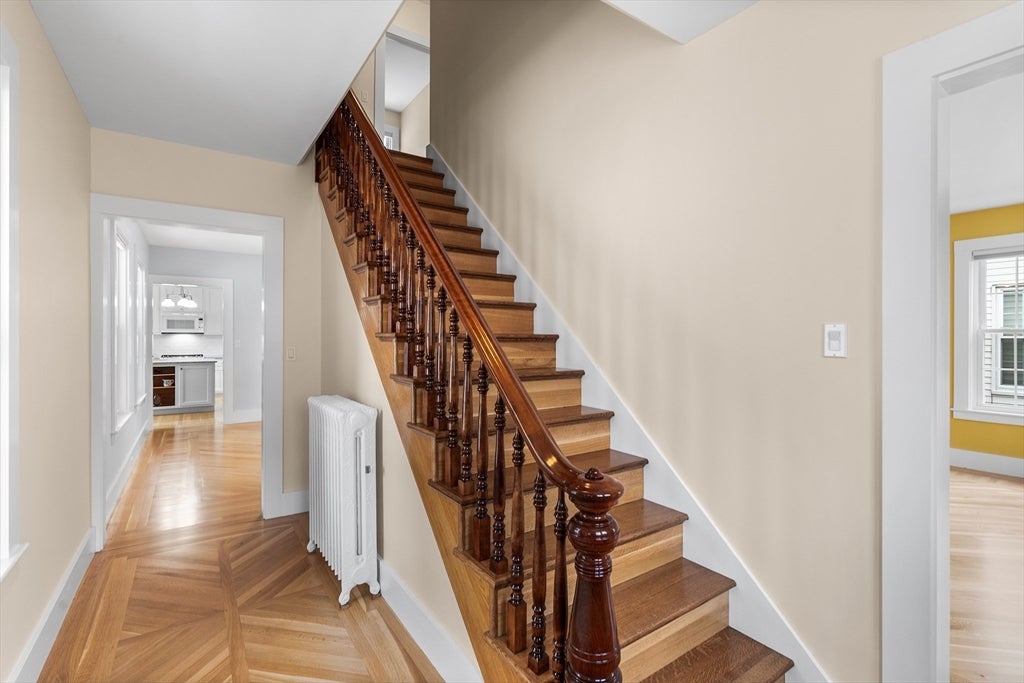
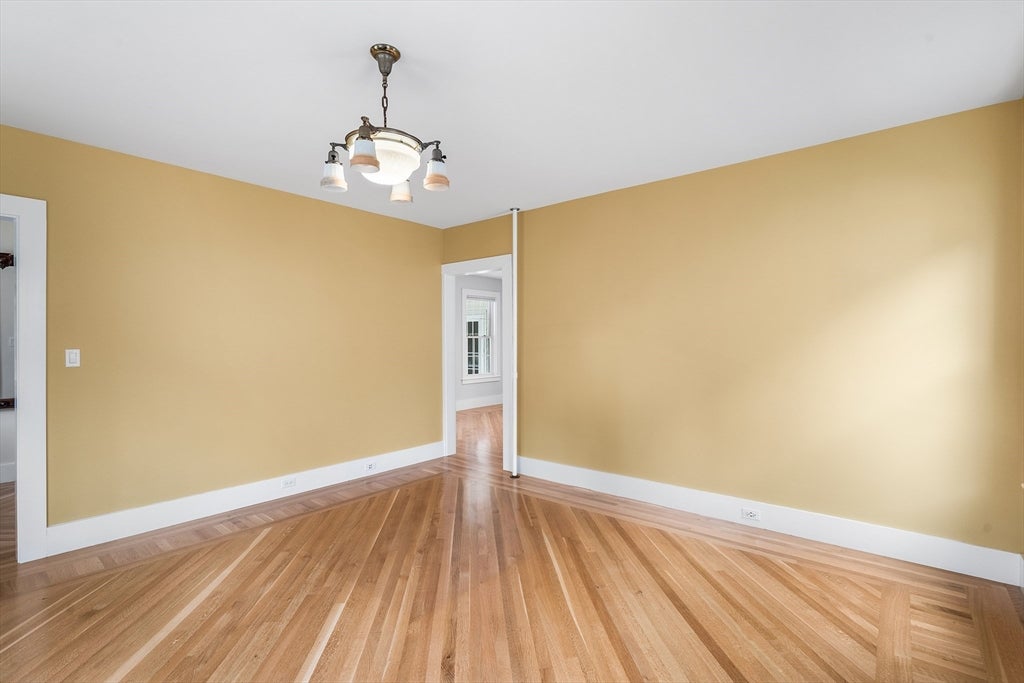
$2,418Step through the formal entrance of this distinctive 1890 Victorian and the home’s architectural character is immediately on display, highlighted by a striking staircase with 1890s character, rich woodwork, and new hardwood flooring that continues throughout the home. The bright, spacious living room flows naturally to the dining room, with open sightlines connecting the main living spaces and renovated kitchen. Designed for both everyday use and entertaining, the kitchen features a large center island, quartz countertops, abundant cabinetry, gas cooking and generous natural light. A dedicated laundry and storage room adds convenience, while an additional first-floor room provides flexible space for a sitting room, office or other use. A beautifully updated full bath completes the main level. Upstairs, three well-proportioned bedrooms offer bright, flexible living space, complemented by generous storage including two walk-in closets and a substantial walk-in attic. Additional storage is available in the full basement. Outside, a wraparound porch, detached garage, ample off-street parking and level backyard extend the home’s usable space. Conveniently located near Milford’s downtown amenities, parks, schools and major routes.
| 11 hours ago | Listing updated with changes from the MLS® | |
| 5 days ago | Listing first seen on site |

The property listing data and information, or the Images, set forth herein were provided to MLS Property Information Network, Inc. from third party sources, including sellers, lessors, landlords, and public records, and were compiled by MLS Property Information Network, Inc. The property listing data and information, and the Images, are for the personal, non-commercial use of consumers having a good faith interest in purchasing, leasing or renting listed properties of the type displayed to them and may not be used for any purpose other than to identify prospective properties which such consumers may have a good faith interest in purchasing, leasing or renting. MLS Property Information Network, Inc. and its subscribers disclaim any and all representations and warranties as to the accuracy of the property listing data and information, or as to the accuracy of any of the Images, set forth herein.
Last checked 2026-08-25 03:00 AM UTC