

24 Nichols StNorwood, MA 02062
Mortgage Calculator
Monthly Payment (Est.)
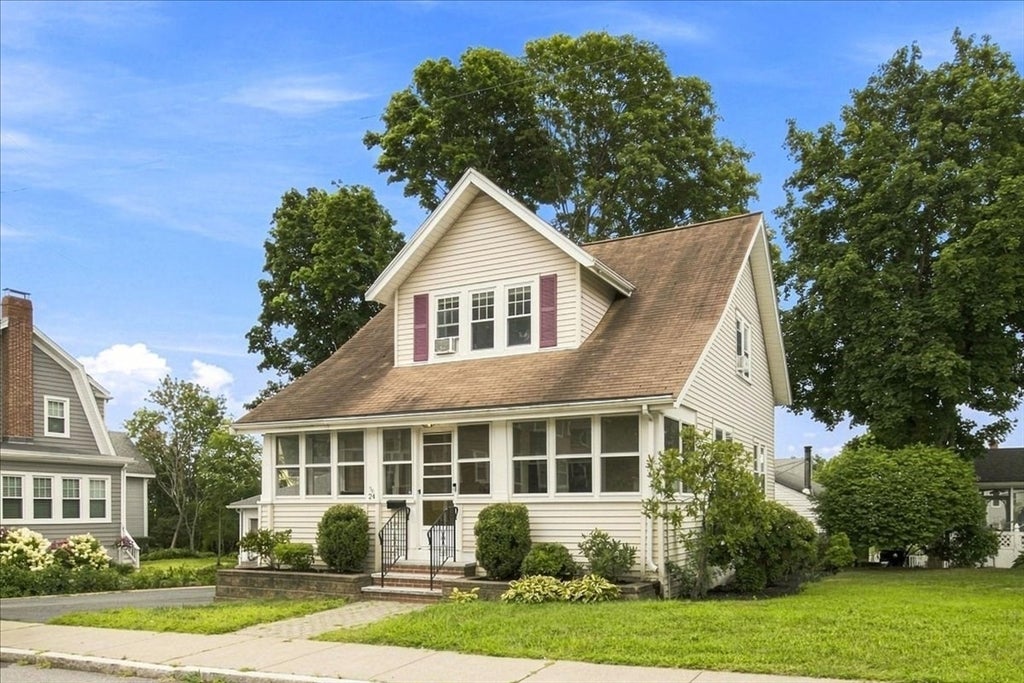
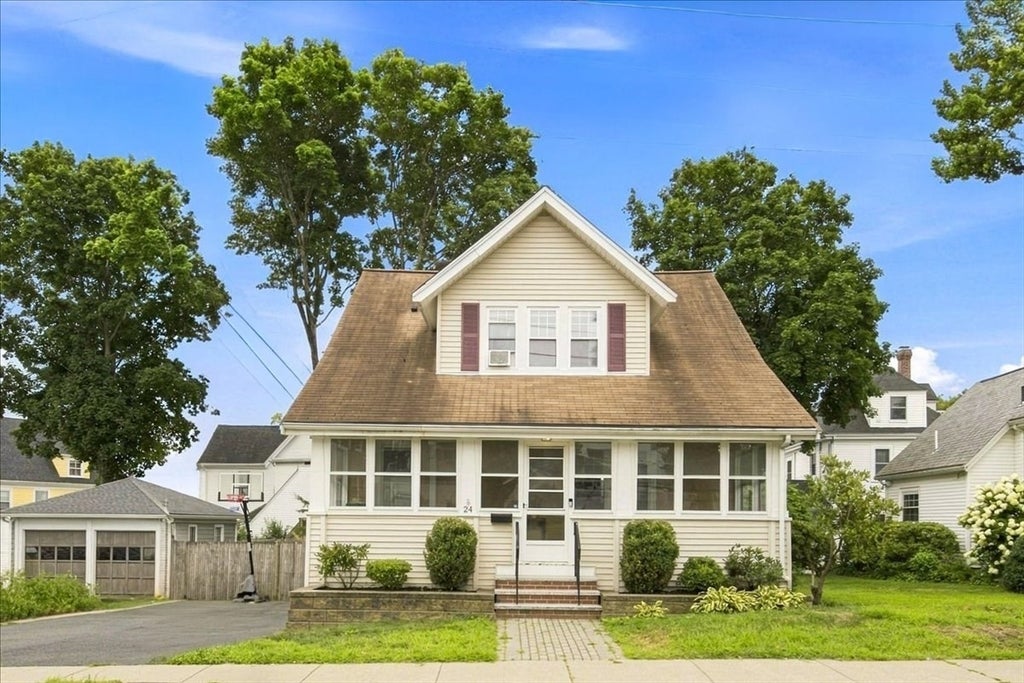
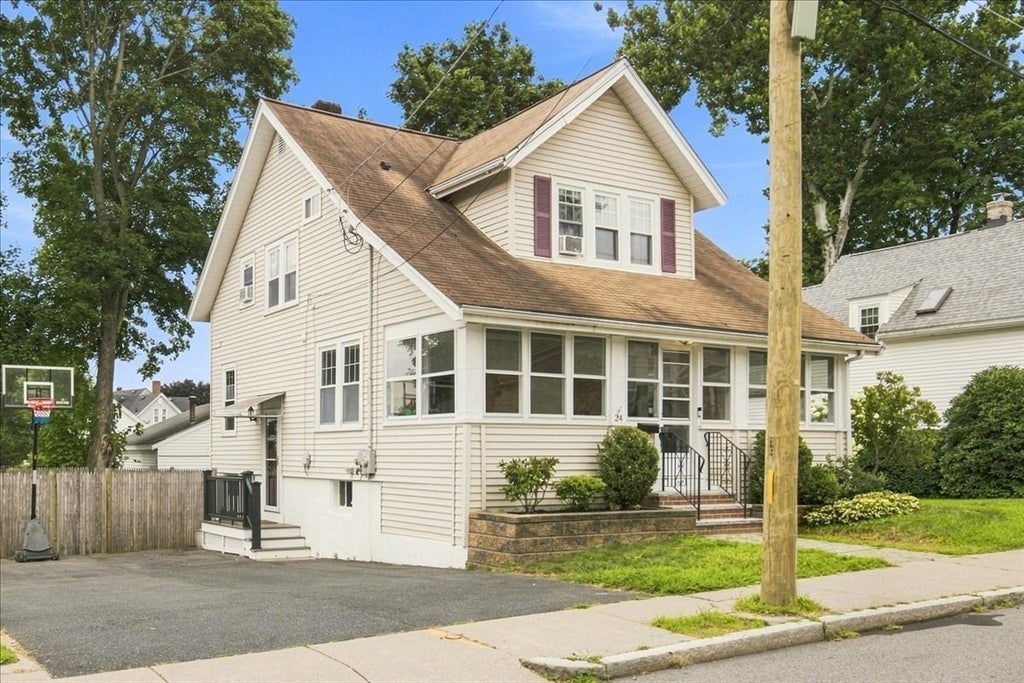
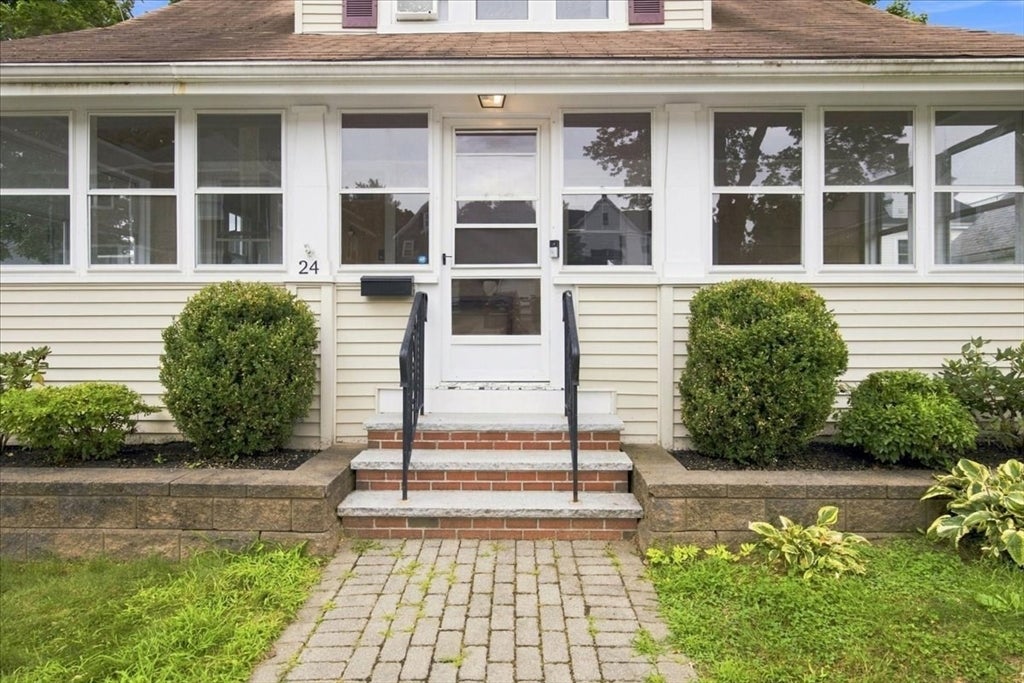
$3,513Classic 3 bed 2.5 bath Dutch Gambrel in the heart of Norwood. Thoughtfully updated to preserve its charming 1930 yesteryear character while offering today’s modern aesthetic. Ideally located within walking distance to the center of town. From the moment you arrive, the inviting three-season porch with its warm wood beadboard ceiling sets the tone for a home filled with timeless details, thoughtful updates, and contemporary appeal. Inside, gleaming hardwood floors, architectural millwork, original-style details, and antique door hardware blend seamlessly with stylish light fixtures and sophisticated finishes. The welcoming entry hall offers a convenient coat closet and half bath before opening to a spacious living room that flows naturally into the dining room, complete with a vintage style built-in cabinet fitted with a wine chiller. The updated kitchen features quartz countertops, ceiling-height white Shaker cabinetry, and a generous breakfast bar, creating a stylish and functional gathering space. A practical mudroom provides a convenient side entry from the driveway. Upstairs, the spacious primary bedroom is a true retreat with a custom walk-in closet and private en-suite bath featuring a decorative vanity, herringbone flooring, and open shelving. The second bedroom also offers a walk-in closet, while the charming third bedroom provides a cozy space for guests, family, or a home office. A well-appointed hall bath and linen closet complete the second floor. The lower level offers excellent versatility with walk-out access to the backyard, a laundry area and sink, workshop space, ample storage, and a finished bonus room ideal for a home office, fitness studio, playroom or media den. Outside, enjoy a level, fenced-in backyard with plenty of room to relax, play, or entertain. All of this in a location that puts Norwood Center, the commuter rail, major highways, shopping, dining, and entertainment within easy reach. Take the virtual tour now!
| yesterday | Listing updated with changes from the MLS® | |
| 5 days ago | Listing first seen on site |

The property listing data and information, or the Images, set forth herein were provided to MLS Property Information Network, Inc. from third party sources, including sellers, lessors, landlords, and public records, and were compiled by MLS Property Information Network, Inc. The property listing data and information, and the Images, are for the personal, non-commercial use of consumers having a good faith interest in purchasing, leasing or renting listed properties of the type displayed to them and may not be used for any purpose other than to identify prospective properties which such consumers may have a good faith interest in purchasing, leasing or renting. MLS Property Information Network, Inc. and its subscribers disclaim any and all representations and warranties as to the accuracy of the property listing data and information, or as to the accuracy of any of the Images, set forth herein.
Last checked 2026-08-25 09:08 AM UTC