Save
Ask
Tour
Hide
Share
$749,900
38 Days On Site

38 Sable Run Ln
Methuen, MA 01844

Single Family Residence|Pending
3
Beds
3
Total Baths
2
Full Baths
1
Partial Bath
2,323
SqFt
$323
/SqFt
1989
Built
County:
Essex
38 Sable Run Ln38 Sable Run Ln38 Sable Run Ln38 Sable Run Ln
Save
Ask
Tour
Hide
Share

Mortgage Calculator

Monthly Payment (Est.)

Enter an interest rate to see your estimated monthly payment.
Calculator powered by Showcase IDX, a Constellation1 Company. Copyright ©2026 Information is deemed reliable but not guaranteed.

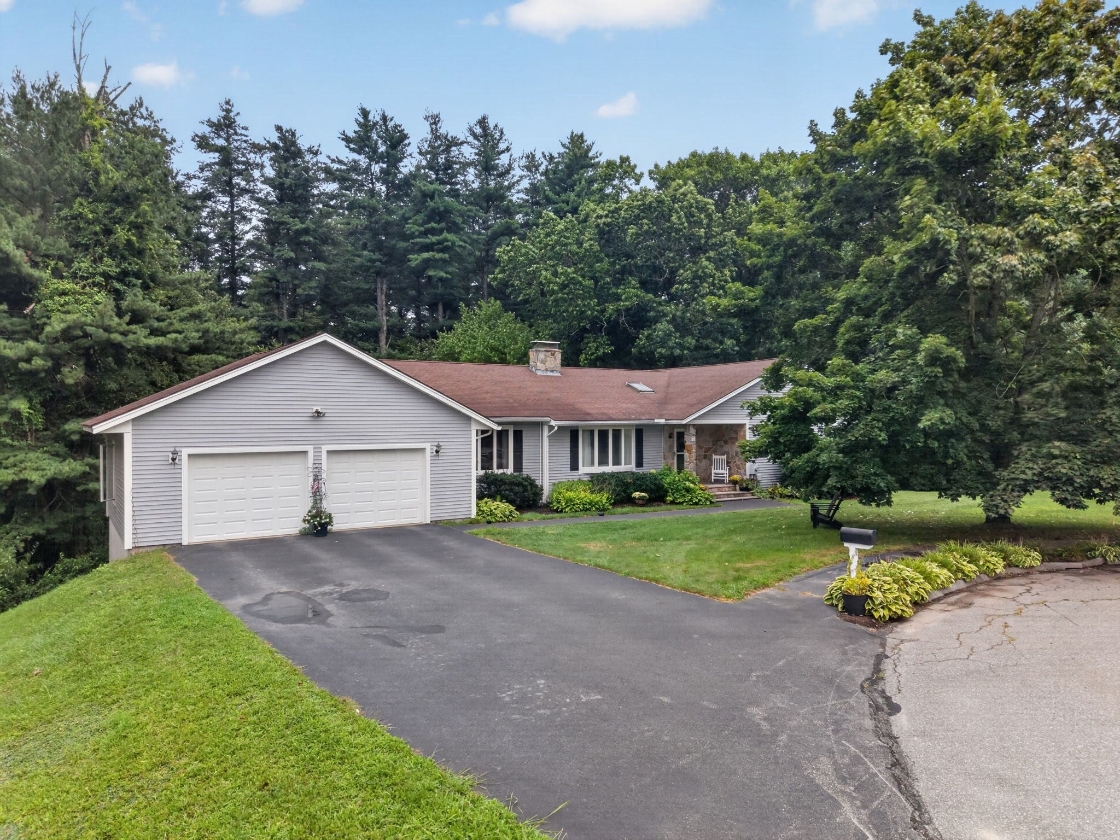
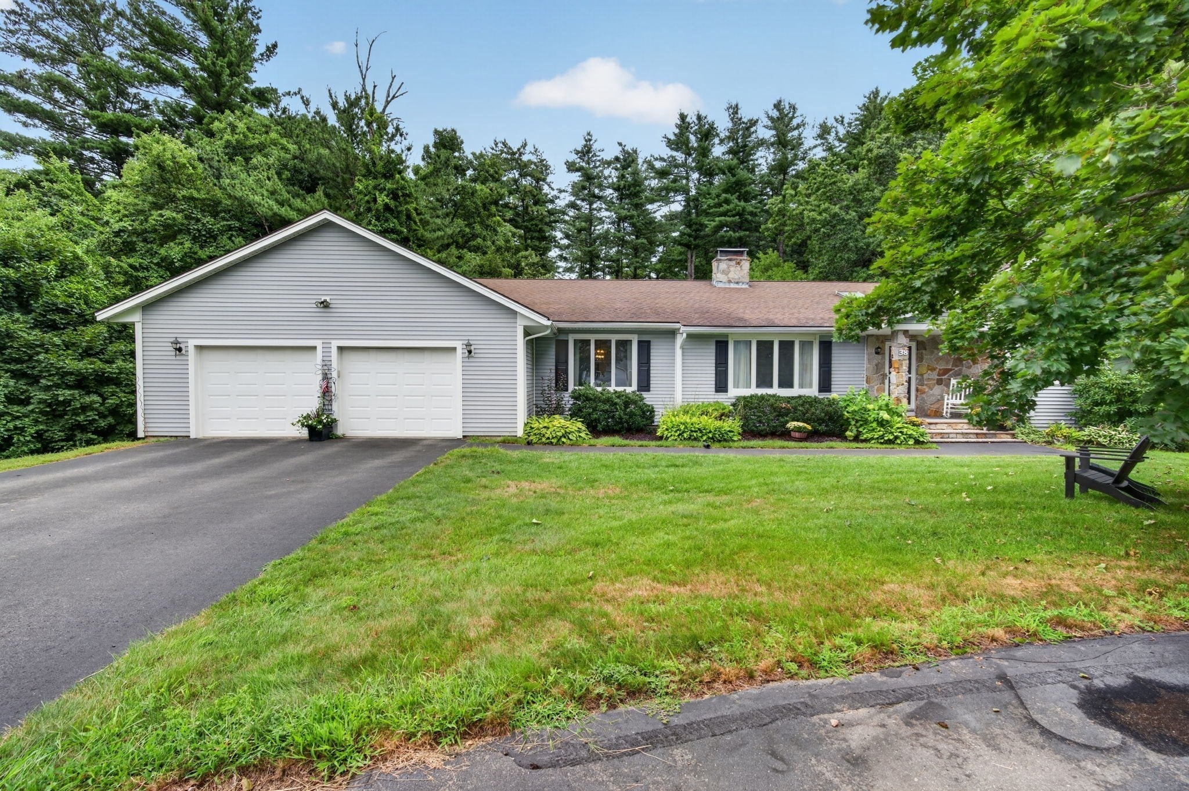
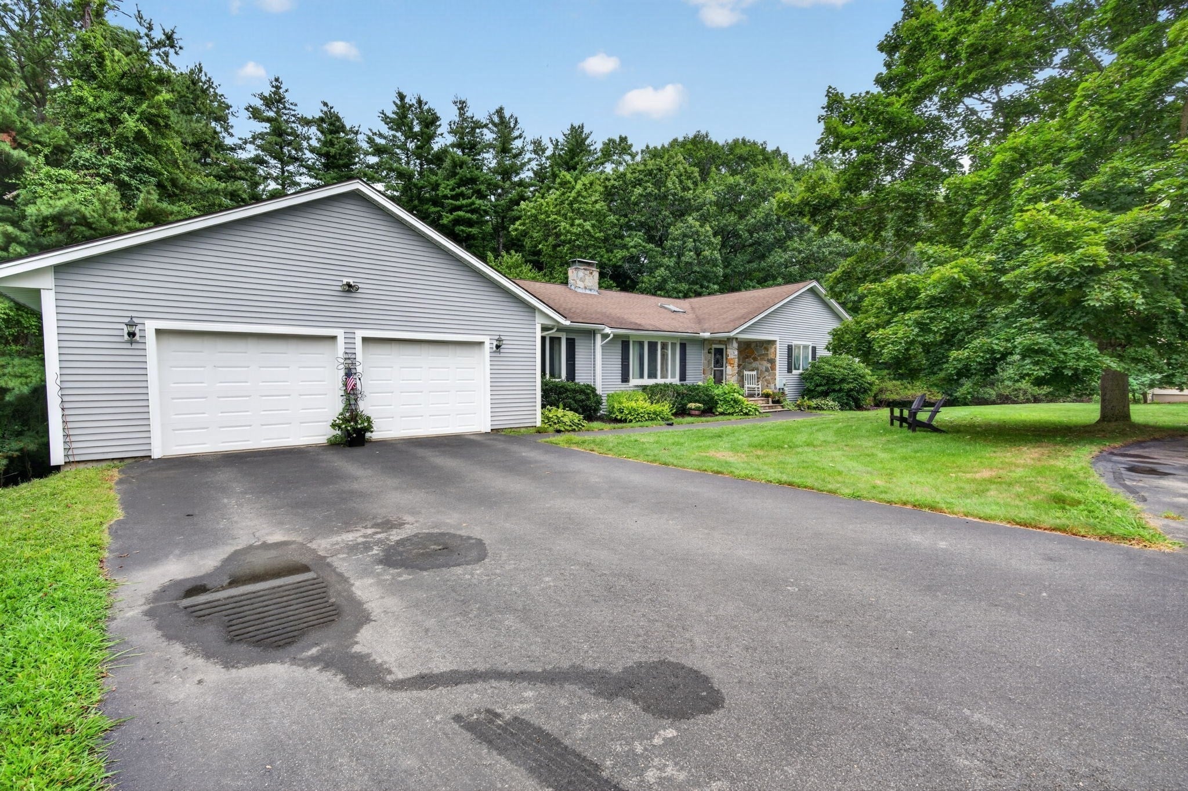
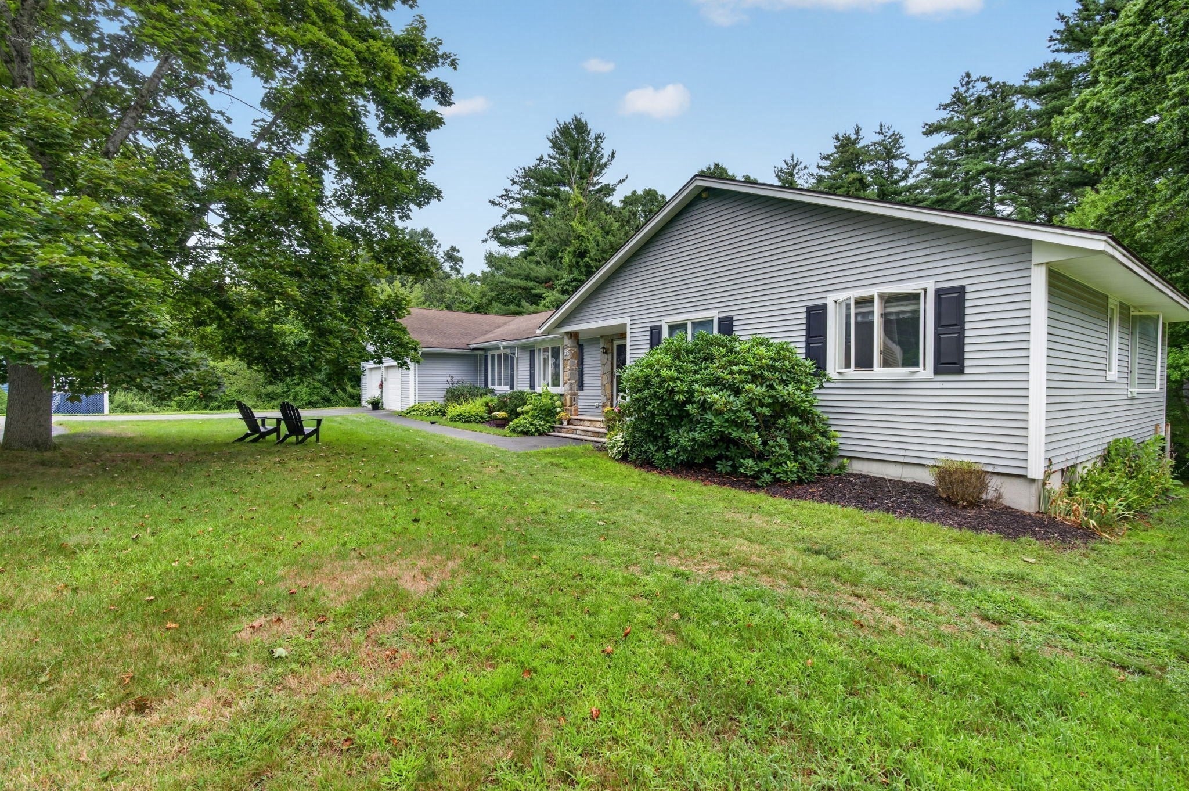
Welcome to 38 Sable Run Lane, a spacious ranch offering over 2,300 square feet of single-level living in a desirable cul-de-sac setting. With 3 bedrooms, 2.5 baths and a thoughtful layout, this home delivers the space you want with the convenience of having everything you need on one floor. At the heart of the home is a generously sized kitchen featuring abundant cabinetry, extensive counter space and a large center island that opens to the dining area. Hardwood floors flow through much of the main living space, while an impressive stone fireplace creates a warm focal point for the expansive living room. The primary bedroom features its own private 3/4 bath, while two additional bedrooms provide plenty of flexibility. First-floor laundry adds everyday convenience. An enormous unfinished walkout basement provides exceptional storage and exciting potential for future expansion. Outside, enjoy a deck overlooking the mature wooded setting, along with a two-car garage and plenty of outdoor space. Whether you're looking for more room or hoping to simplify without sacrificing space, 38 Sable Run Lane offers a rare combination of size, functionality and single-level living. Schedule your private showing and see if this home is the right fit.

Save
Ask
Tour
Hide
Share
Listing Snapshot
Price 
$749,900
Days On Site 
38 Days
Bedrooms 
3
Inside Area (SqFt) 
2,323 sqft
Total Baths 
3
Full Baths 
2
Partial Baths 
1
Lot Size 
0.73 Acres
Year Built 
1989
MLS® Number 
73566113
Status 
Pending
Property Tax 
$7,227
HOA/Condo/Coop Fees 
N/A
Sq Ft Source 
Public Records
Friends & Family
Recent Activity
3 weeks agoListing updated with changes from the MLS®
3 weeks agoStatus changed to Pending
a month agoListing first seen on site
General Features
Acres 
0.73
Attached Garage 
Yes
Foundation 
Concrete Perimeter
Garage 
Yes
Garage Spaces 
2
Green Energy Efficient 
Thermostat
Parking 
PavedAttachedGarage Door OpenerGarage
Parking Spaces 
6
Property Sub Type 
Single Family Residence
Sewer 
Public Sewer
SqFt Above 
2323
SqFt Total 
2323
Style 
Ranch
Water Source 
Public
Zoning 
RA
Interior Features
Appliances 
Gas Water HeaterWater HeaterRangeDishwasherDisposalRefrigeratorWasherDryerPlumbed For Ice Maker
Basement 
FullWalk-Out AccessInterior EntryConcreteUnfinished
Cooling 
Central Air
Electric 
200+ Amp Service
Fireplace 
Yes
Fireplace Features 
Living Room
Fireplaces 
1
Flooring 
TileCarpetHardwood
Heating 
Natural GasBaseboardZoned
Interior 
Entrance FoyerRecessed LightingCentral VacuumHigh Speed InternetMaster DownstairsWalk-In Closet(s)
Laundry Features 
Main LevelGas Dryer HookupWasher Hookup
Main Level Bedrooms 
2
Window Features 
Skylight(s)
Bathroom 1 
Dimensions - 9x5Level - FirstArea - 45
Bathroom 2 
Dimensions - 6x11Level - FirstArea - 66
Bathroom 3 
Dimensions - 4.666666666x7.5Level - FirstArea - 35
Bedroom 2 
Dimensions - 13x16.166666666Level - MainArea - 210
Bedroom 3 
Dimensions - 12.25x12.5Level - FirstArea - 153
Dining Room 
Dimensions - 13.833333333x13.166666666Level - FirstArea - 182
Family Room 
Dimensions - 11.583333333x13Level - FirstArea - 150
Kitchen 
Dimensions - 14.083333333x17.666666666Level - MainArea - 248
Living Room 
Dimensions - 17.583333333x14.083333333Level - FirstArea - 247
Master Bedroom 
Dimensions - 13x14.75Level - MainArea - 191
Save
Ask
Tour
Hide
Share
Exterior Features
Construction Details 
Frame
Exterior 
Rain Gutters
Lot Features 
Cul-De-Sac
Patio And Porch 
PorchDeck
Roof 
Shingle
Windows/Doors 
Skylight(s)
Community Features
Community Features 
ParkGolfSidewalks
Financing Terms Available 
Contract
Roads 
Paved
Listing courtesy of Quinlan Home Team of Classified Realty Group


The property listing data and information, or the Images, set forth herein were provided to MLS Property Information Network, Inc. from third party sources, including sellers, lessors, landlords, and public records, and were compiled by MLS Property Information Network, Inc. The property listing data and information, and the Images, are for the personal, non-commercial use of consumers having a good faith interest in purchasing, leasing or renting listed properties of the type displayed to them and may not be used for any purpose other than to identify prospective properties which such consumers may have a good faith interest in purchasing, leasing or renting. MLS Property Information Network, Inc. and its subscribers disclaim any and all representations and warranties as to the accuracy of the property listing data and information, or as to the accuracy of any of the Images, set forth herein.

Last checked 2026-09-27 06:13 PM UTC

Neighborhood & Commute
Source: Walkscore
Save
Ask
Tour
Hide
Share