

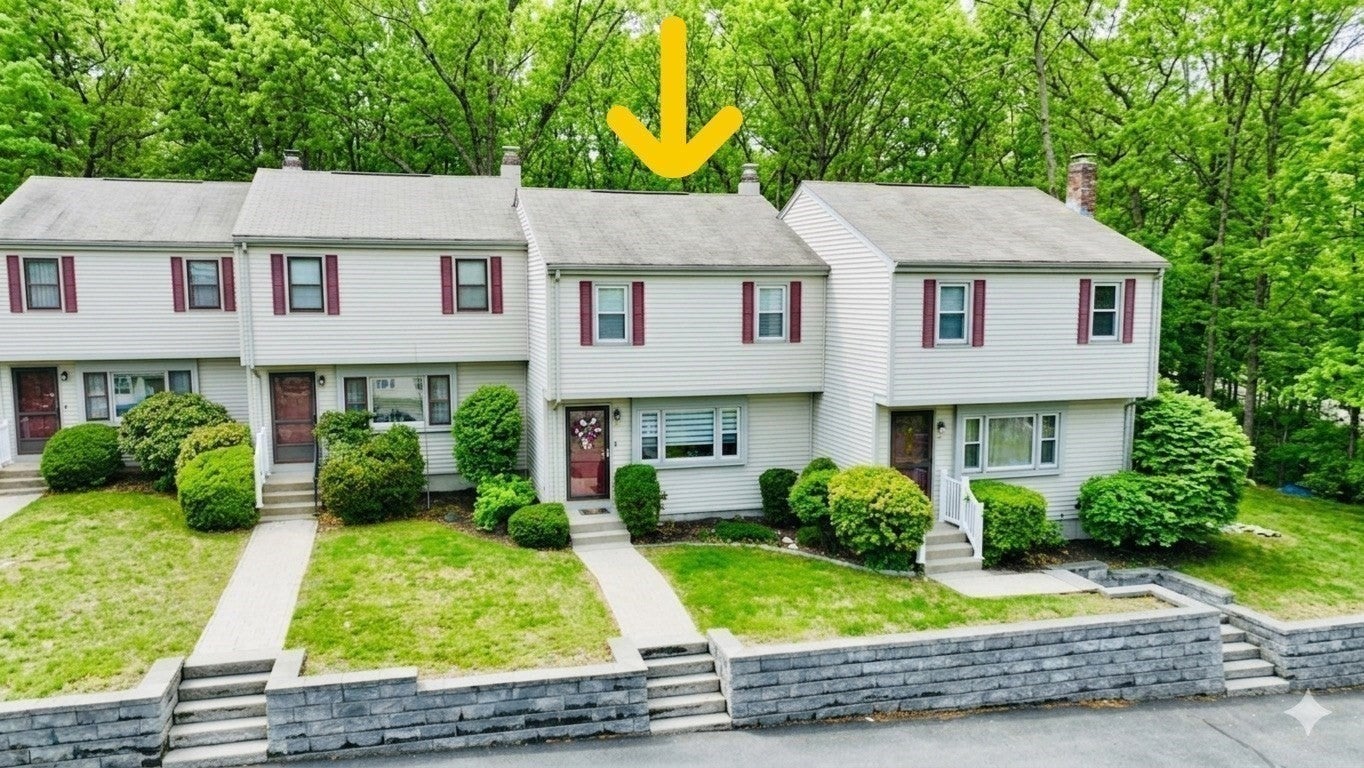
Elizabeth Court Condominum Association152 E Bacon St C2Plainville, MA 02762
Mortgage Calculator
Monthly Payment (Est.)
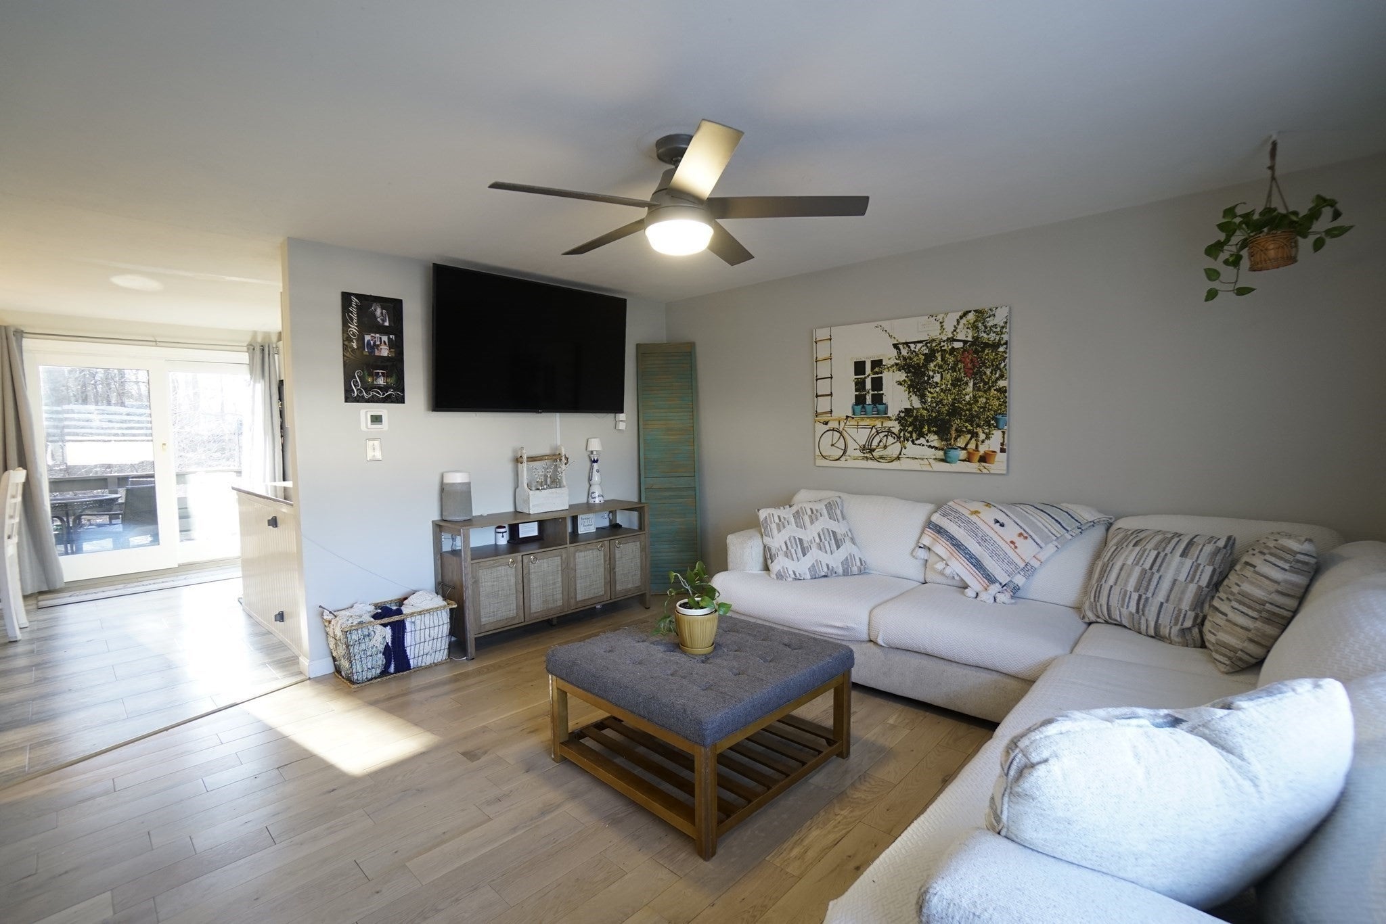
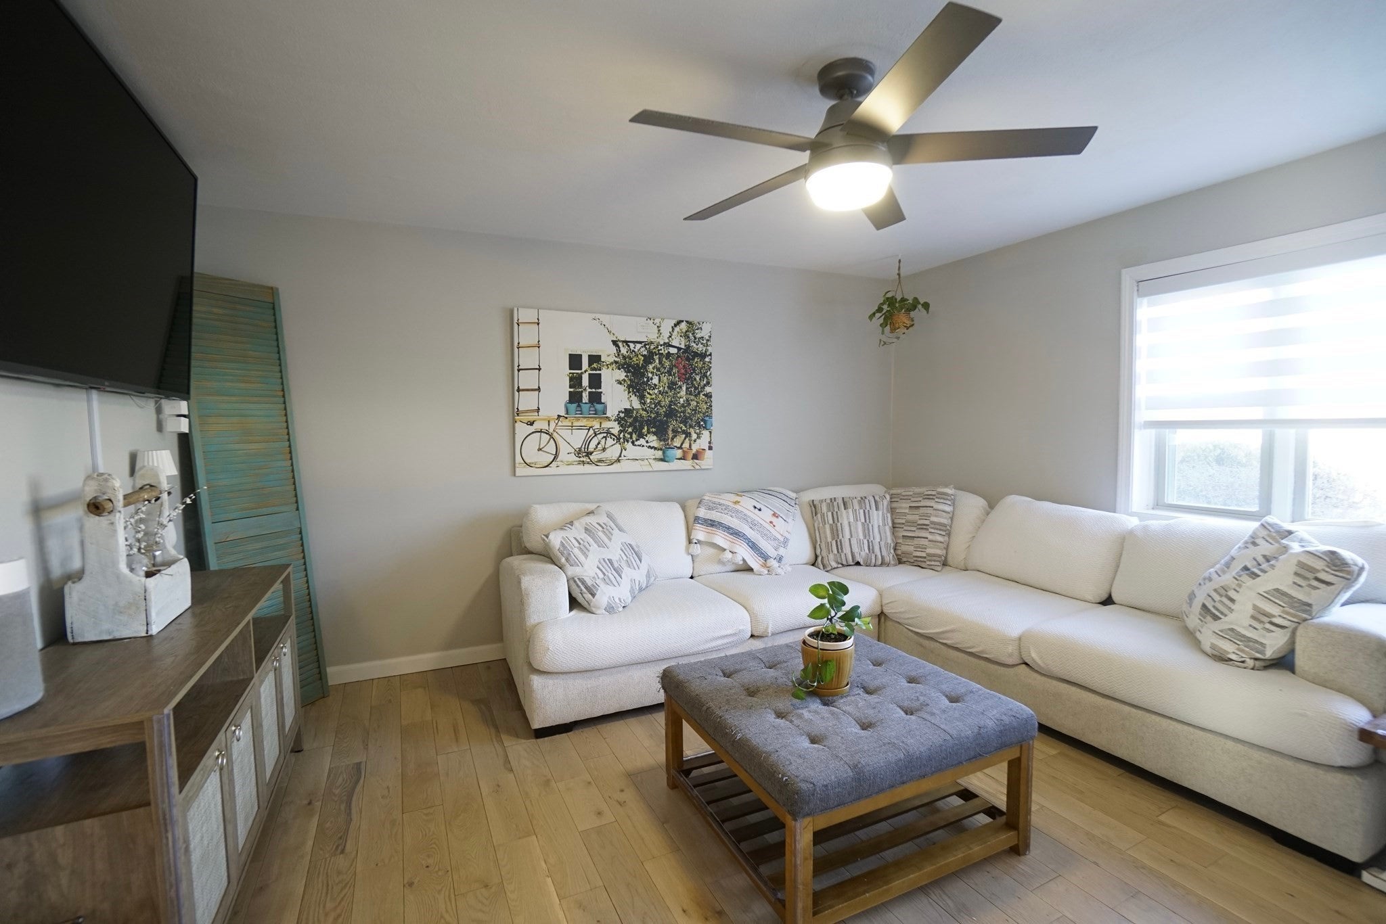
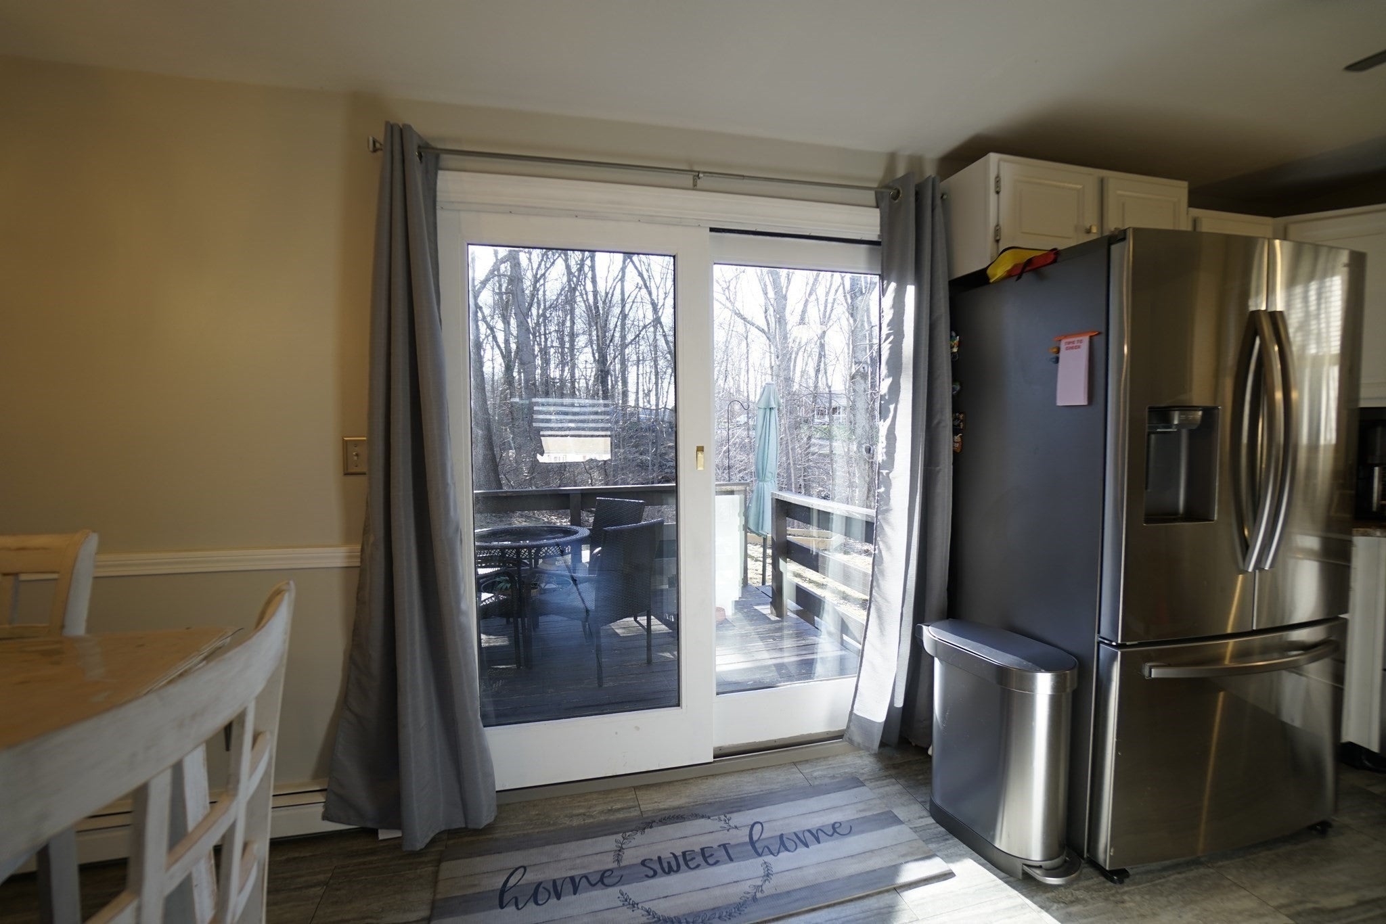
Enter an interest rate to see your estimated monthly payment.Welcome to 152 E Bacon St, Unit C2, a move-in-ready 2-bedroom, 1.5-bath townhouse offering comfortable living, bonus space and low-maintenance convenience. Hardwood floors highlight the main living areas and bedrooms, while the spacious first-floor layout flows easily for everyday living and entertaining. Step outside to the rear deck for morning coffee, grilling or relaxing outdoors. Upstairs are two well-sized bedrooms and a full bath, while the partially finished basement provides valuable additional flexibility for a home office, gym, playroom or media space. In-unit laundry, a full basement and 2 deeded parking spaces add everyday convenience. The pet-friendly association includes master insurance, landscaping, snow removal, refuse removal, exterior maintenance, road maintenance and reserve funding for $300/month. Conveniently located near shopping, recreation and major routes. An excellent opportunity to own in Plainville!
| a month ago | Listing updated with changes from the MLS | |
| a month ago | Status changed to Pending | |
| 3 months ago | Listing first seen on site |

The property listing data and information, or the Images, set forth herein were provided to MLS Property Information Network, Inc. from third party sources, including sellers, lessors, landlords, and public records, and were compiled by MLS Property Information Network, Inc. The property listing data and information, and the Images, are for the personal, non-commercial use of consumers having a good faith interest in purchasing, leasing or renting listed properties of the type displayed to them and may not be used for any purpose other than to identify prospective properties which such consumers may have a good faith interest in purchasing, leasing or renting. MLS Property Information Network, Inc. and its subscribers disclaim any and all representations and warranties as to the accuracy of the property listing data and information, or as to the accuracy of any of the Images, set forth herein.
Last checked 2026-11-07 04:56 AM UTC