

31 Beechwood RoadHalifax, MA 02338
Mortgage Calculator
Monthly Payment (Est.)
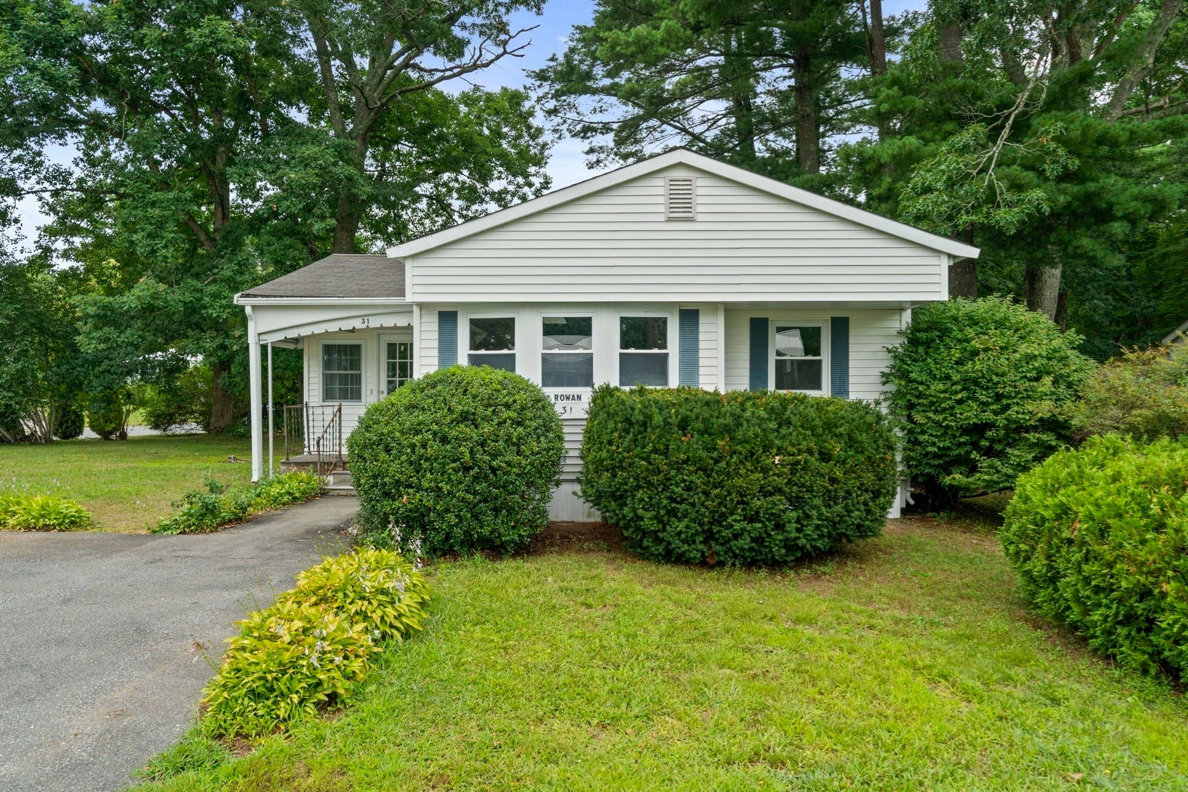
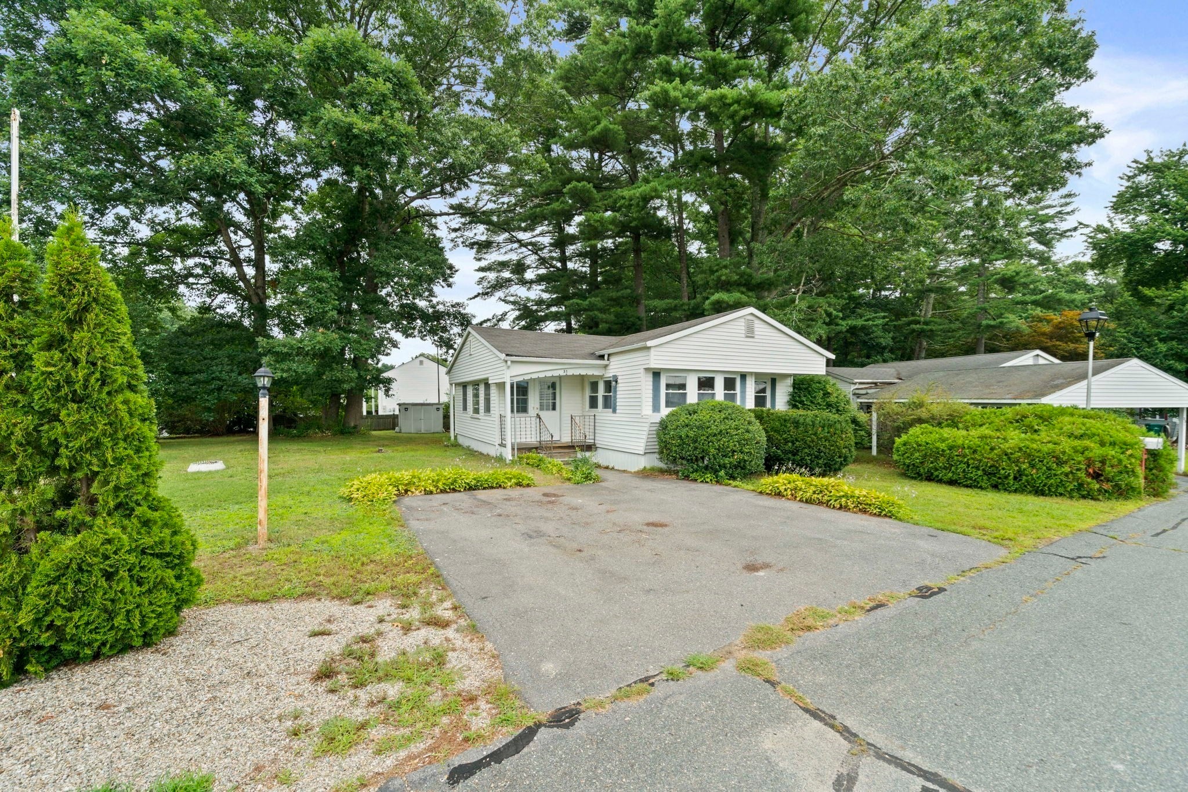
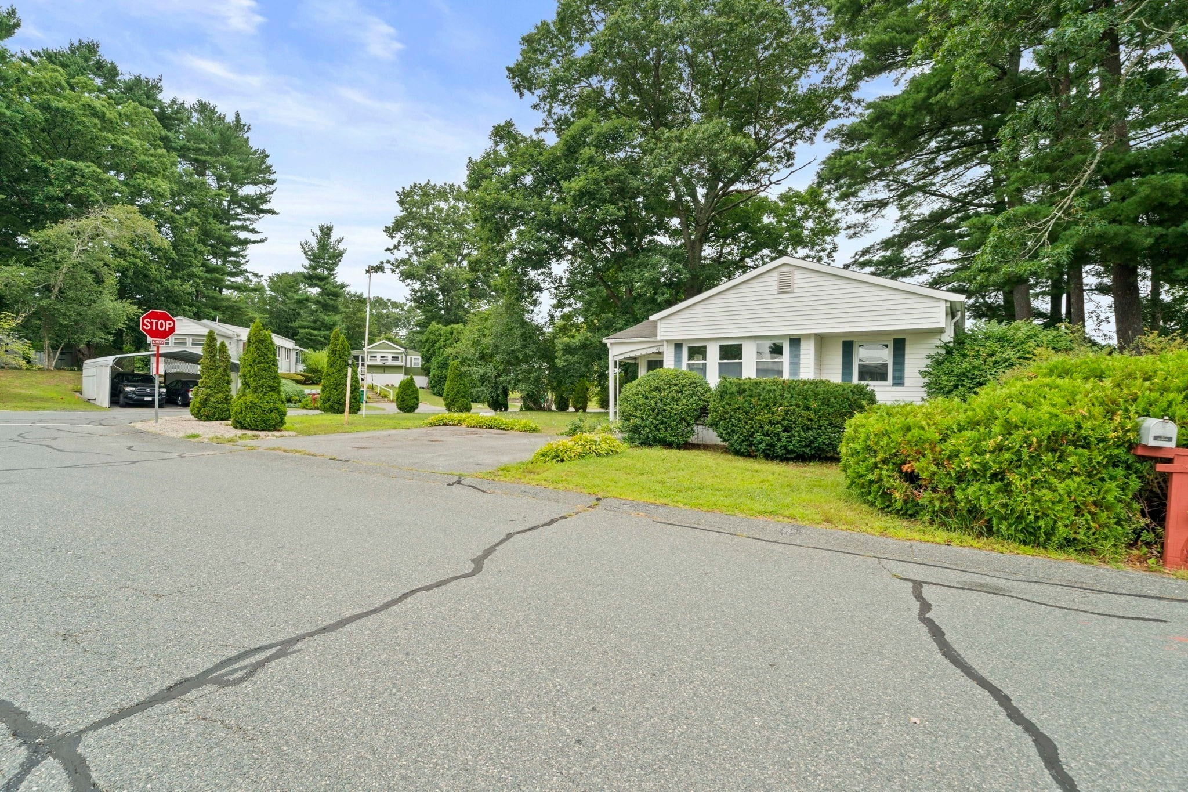
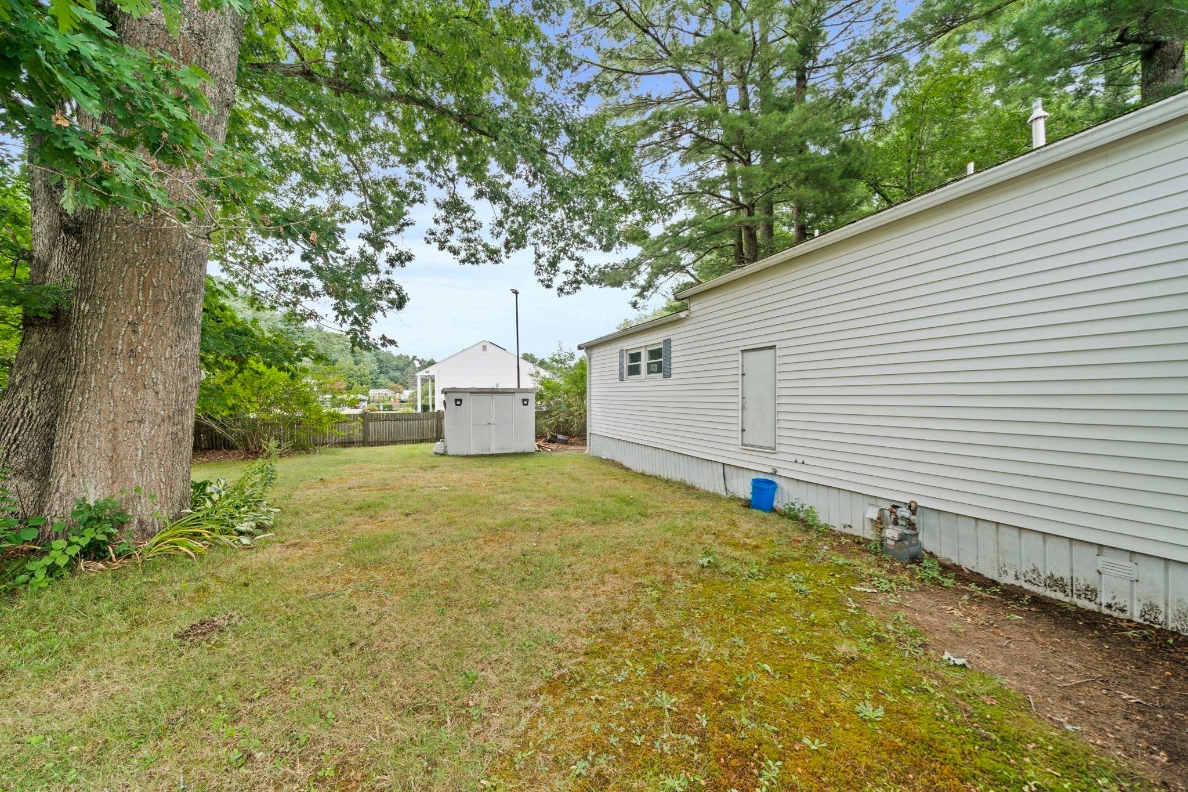
Enter an interest rate to see your estimated monthly payment.This large mobile home is situated on one of the largest corner lots in this over 55 resident owned mobile home park. This home has a beautiful open concept floor plan. Once a two bedroom home but second bedroom was converted to a laundry room with potential for office area. This home has freshly painted drywall throughout, new windows, brand new vinyl plank flooring and wall to wall carpeting. The energy efficient gas furnace is 4 years old. Central air is an older unit but still blows nice and cool, brand new stove, toilet and updated bath as well as new interior doors. There is a shed for storage, large deck for relaxing and lots of space for entertaining those family gatherings. Nothing left to do here but move in. Close proximity to shopping, restaurants and downtown Halifax.
| 3 weeks ago | Listing updated with changes from the MLS® | |
| 3 weeks ago | Status changed to Pending | |
| 2 months ago | Listing first seen on site |

The property listing data and information, or the Images, set forth herein were provided to MLS Property Information Network, Inc. from third party sources, including sellers, lessors, landlords, and public records, and were compiled by MLS Property Information Network, Inc. The property listing data and information, and the Images, are for the personal, non-commercial use of consumers having a good faith interest in purchasing, leasing or renting listed properties of the type displayed to them and may not be used for any purpose other than to identify prospective properties which such consumers may have a good faith interest in purchasing, leasing or renting. MLS Property Information Network, Inc. and its subscribers disclaim any and all representations and warranties as to the accuracy of the property listing data and information, or as to the accuracy of any of the Images, set forth herein.
Last checked 2026-10-08 07:17 AM UTC