Save
Ask
Tour
Hide
Share
$799,900
58 Days On Site

Harborside Village Condomnium
91 Front St. 106
Scituate, MA 02066

Condominium|Pending
2
Beds
2
Total Baths
2
Full Baths
1,386
SqFt
$577
/SqFt
2006
Built
County:
Plymouth
91 Front St. 10691 Front St. 10691 Front St. 10691 Front St. 106
Save
Ask
Tour
Hide
Share

Mortgage Calculator

Monthly Payment (Est.)

Enter an interest rate to see your estimated monthly payment.
Calculator powered by Showcase IDX, a Constellation1 Company. Copyright ©2026 Information is deemed reliable but not guaranteed.

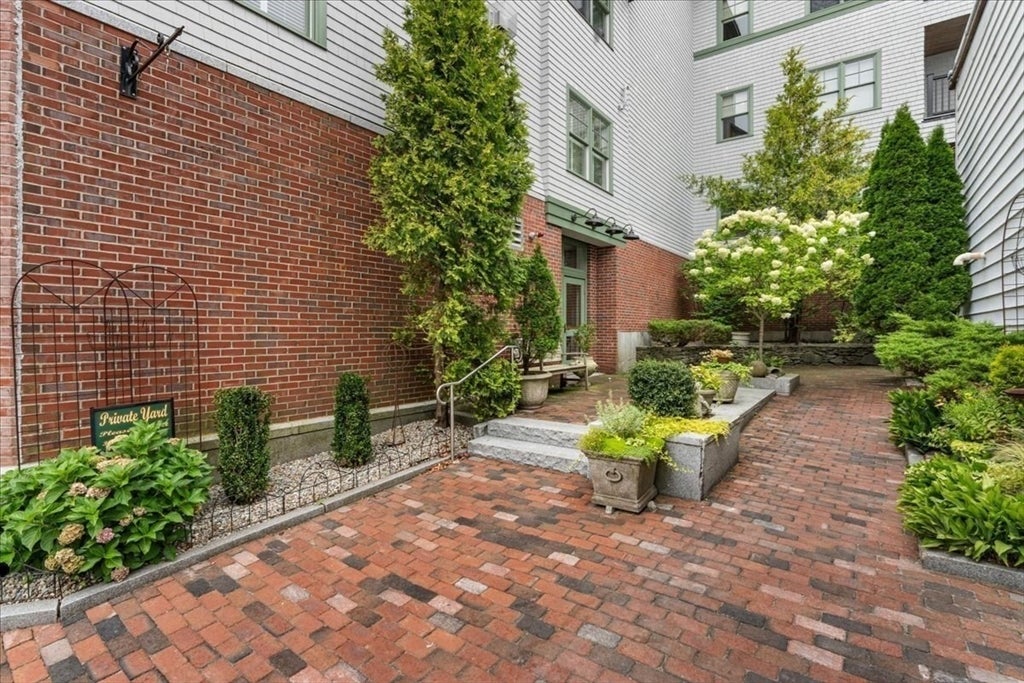
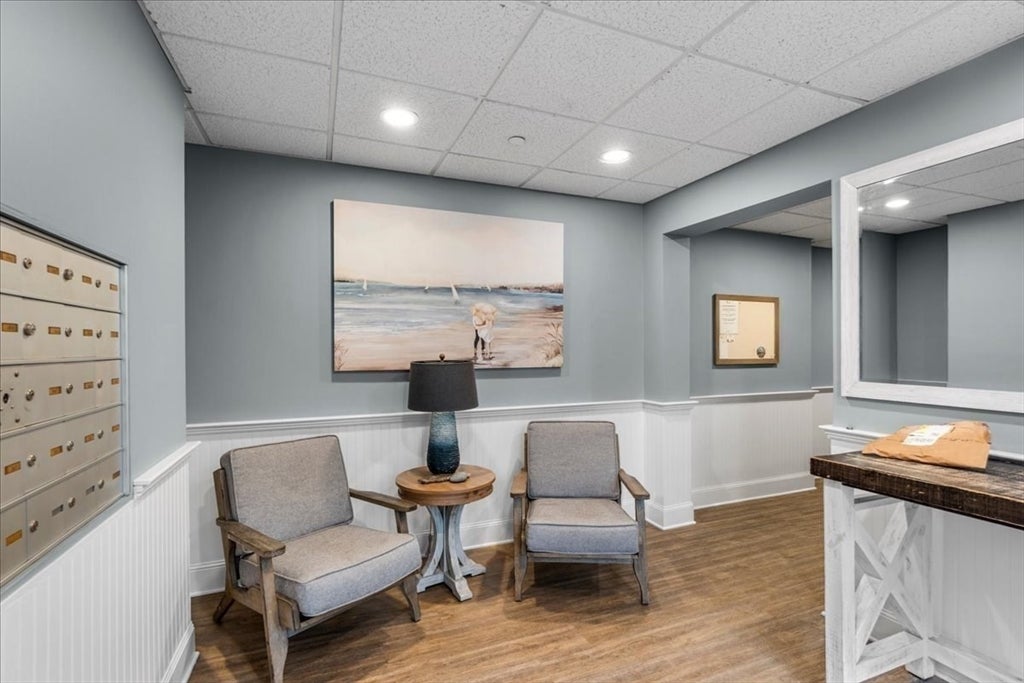
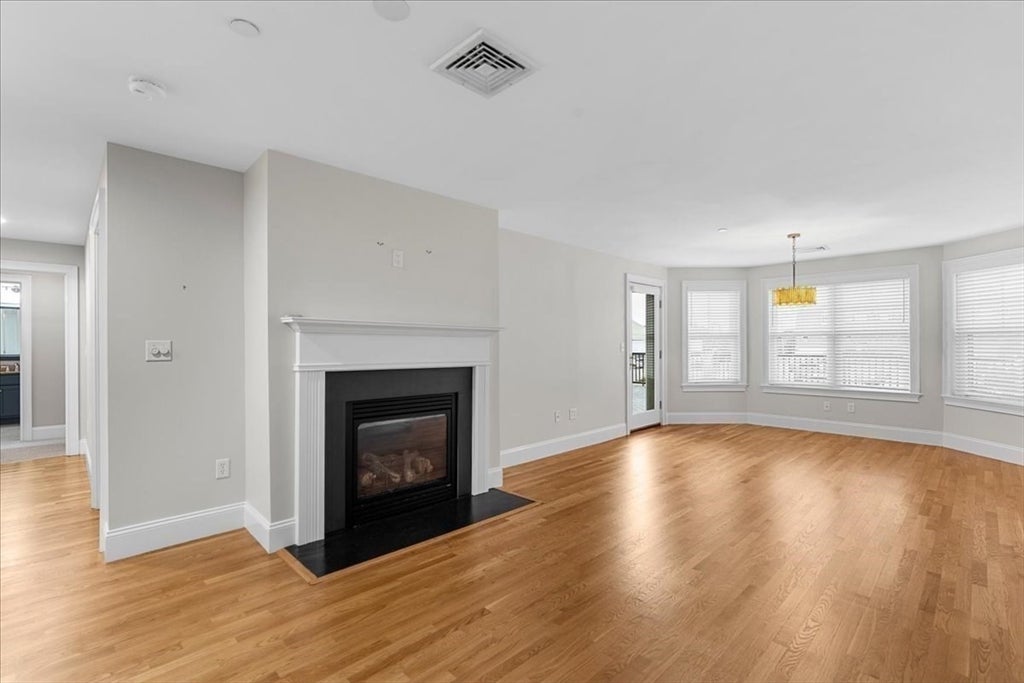
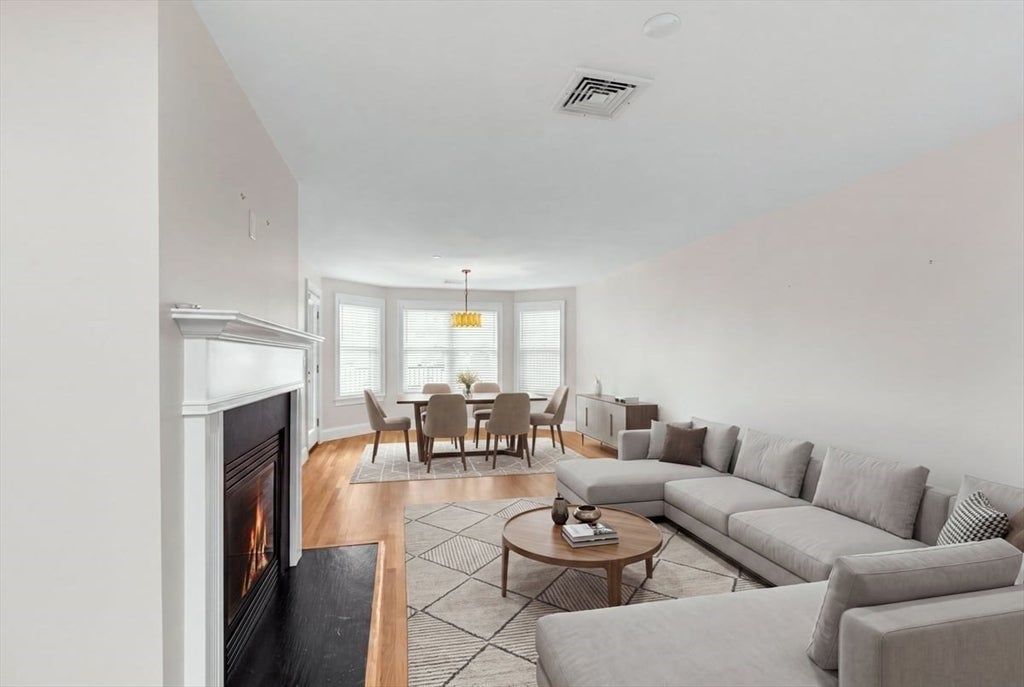
Welcome to Scituate Harbor—one of the South Shore’s most picturesque and sought-after coastal destinations! This beautifully renovated 2-bedroom, 2-bath condo offers an exceptional opportunity to enjoy easy harbor living in a prime location.The inviting open floor plan features fresh paint throughout, refinished gleaming hardwood floors, new wall-to-wall carpeting, stylish new window treatments, a cozy gas fireplace, and a new washer and dryer. Step outside to your private deck/patio, or head up to the common rooftop deck to take in panoramic harbor views.The property also offers the rare convenience of a heated garage with two deeded parking spaces, private storage, and elevator access. Just outside your door, enjoy an array of charming shops, restaurants, and marina activities. Sandy Peggotty Beach, local golf courses, and the commuter rail to Boston are all just minutes away. Move right in and experience the best of coastal living in this exceptional Scituate Harbor gem!

Save
Ask
Tour
Hide
Share
Listing Snapshot
Price 
$799,900
Days On Site 
58 Days
Bedrooms 
2
Inside Area (SqFt) 
1,386 sqft
Total Baths 
2
Full Baths 
2
Partial Baths 
N/A
Lot Size 
N/A
Year Built 
2006
MLS® Number 
73566075
Status 
Pending
Property Tax 
$6,672
HOA/Condo/Coop Fees 
$940 monthly
Sq Ft Source 
N/A
Friends & Family
Recent Activity
2 months agoListing updated with changes from the MLS®
2 months agoStatus changed to Pending
2 months agoListing first seen on site
General Features
Attached Garage 
Yes
Disclosures 
kitchen living and dining room all an open floor plan
Garage 
Yes
Garage Spaces 
2
Number Of Stories 
1
Parking 
Garage Door OpenerHeated GarageStorageDeededOff StreetAttachedGarage
Parking Spaces 
4
Pets 
Yes
Property Sub Type 
Condominium
Sewer 
Public Sewer
SqFt Above 
1386
SqFt Total 
1386
Water Source 
Public
Zoning 
res
Interior Features
Appliances 
RangeDishwasherRefrigeratorWasherDryer
Cooling 
Central Air
Electric 
Circuit Breakers200+ Amp Service
Fireplace 
Yes
Fireplace Features 
Living Room
Fireplaces 
1
Flooring 
TileCarpetHardwood
Heating 
Natural GasForced Air
Interior 
ElevatorMaster DownstairsWalk-In Closet(s)Open Floorplan
Laundry Features 
Electric Dryer HookupWasher HookupIn Unit
Main Level Bedrooms 
1
Window Features 
Insulated Windows
Bathroom 1 
Level - First
Bathroom 2 
Level - Main
Bedroom 2 
Level - First
Dining Room 
Level - Main
Kitchen 
Level - Main
Living Room 
Level - Main
Master Bedroom 
Level - Main
Save
Ask
Tour
Hide
Share
Exterior Features
Construction Details 
FrameStone
Frontage 
Bay/Harbor
Patio And Porch 
PatioDeck
Roof 
Shingle
Waterfront Features 
Ocean Front
Windows/Doors 
Insulated Windows
Community Features
Association Amenities 
Elevator(s)Storage
Association Fee 
$940.0
Association Fee Frequency 
Monthly
Community Features 
ParkGolf
Schools
School District
Unknown
Elementary School
Jenkins
Middle School
Gates
High School
Scituate
Listing courtesy of Jackie Braga of William Raveis R.E. & Home Services


The property listing data and information, or the Images, set forth herein were provided to MLS Property Information Network, Inc. from third party sources, including sellers, lessors, landlords, and public records, and were compiled by MLS Property Information Network, Inc. The property listing data and information, and the Images, are for the personal, non-commercial use of consumers having a good faith interest in purchasing, leasing or renting listed properties of the type displayed to them and may not be used for any purpose other than to identify prospective properties which such consumers may have a good faith interest in purchasing, leasing or renting. MLS Property Information Network, Inc. and its subscribers disclaim any and all representations and warranties as to the accuracy of the property listing data and information, or as to the accuracy of any of the Images, set forth herein.

Last checked 2026-10-17 08:17 PM UTC

Neighborhood & Commute
Source: Walkscore
Save
Ask
Tour
Hide
Share