Save
Ask
Tour
Hide
Share
$730,000
46 Days On Site

240 Taylor St
Littleton, MA 01460

For Sale|Single Family Residence|Active
4
Beds
3
Total Baths
2
Full Baths
1
Partial Bath
2,999
SqFt
$243
/SqFt
1985
Built
County:
Middlesex
240 Taylor St240 Taylor St240 Taylor St240 Taylor St
Save
Ask
Tour
Hide
Share

Mortgage Calculator

Monthly Payment (Est.)

Enter an interest rate to see your estimated monthly payment.
Calculator powered by Showcase IDX, a Constellation1 Company. Copyright ©2026 Information is deemed reliable but not guaranteed.

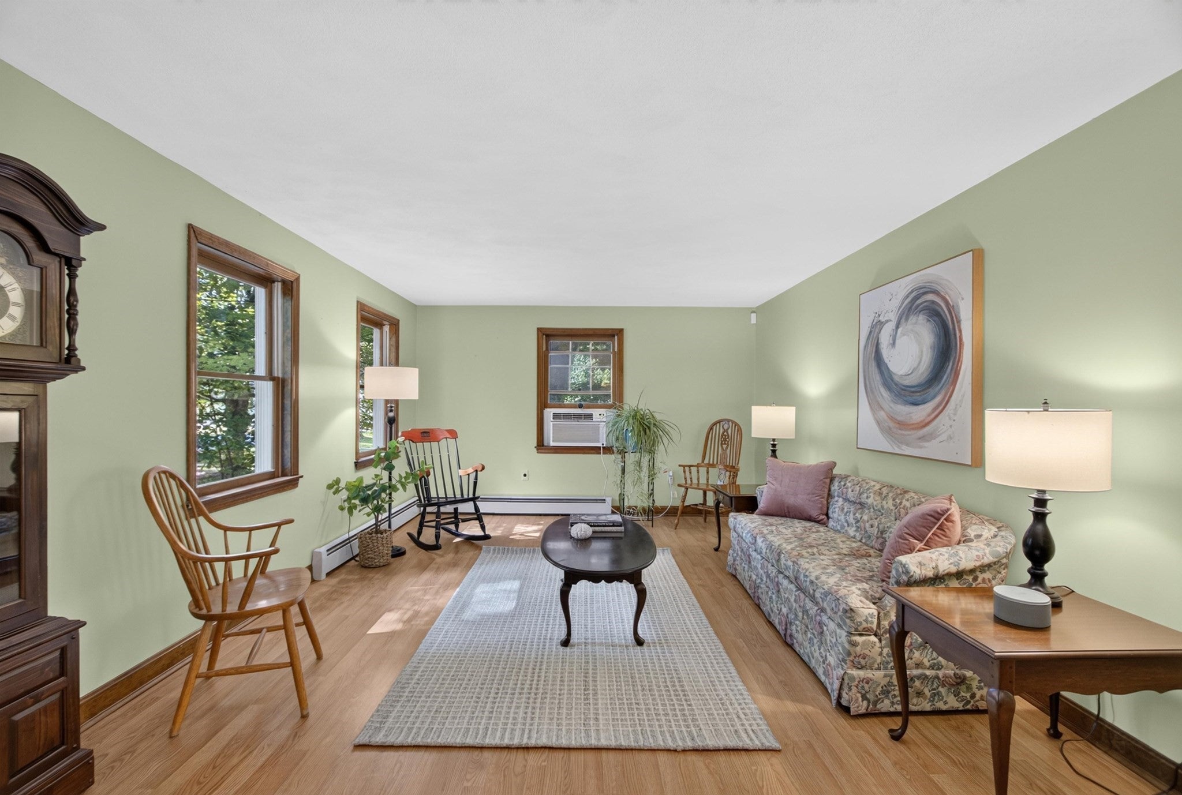
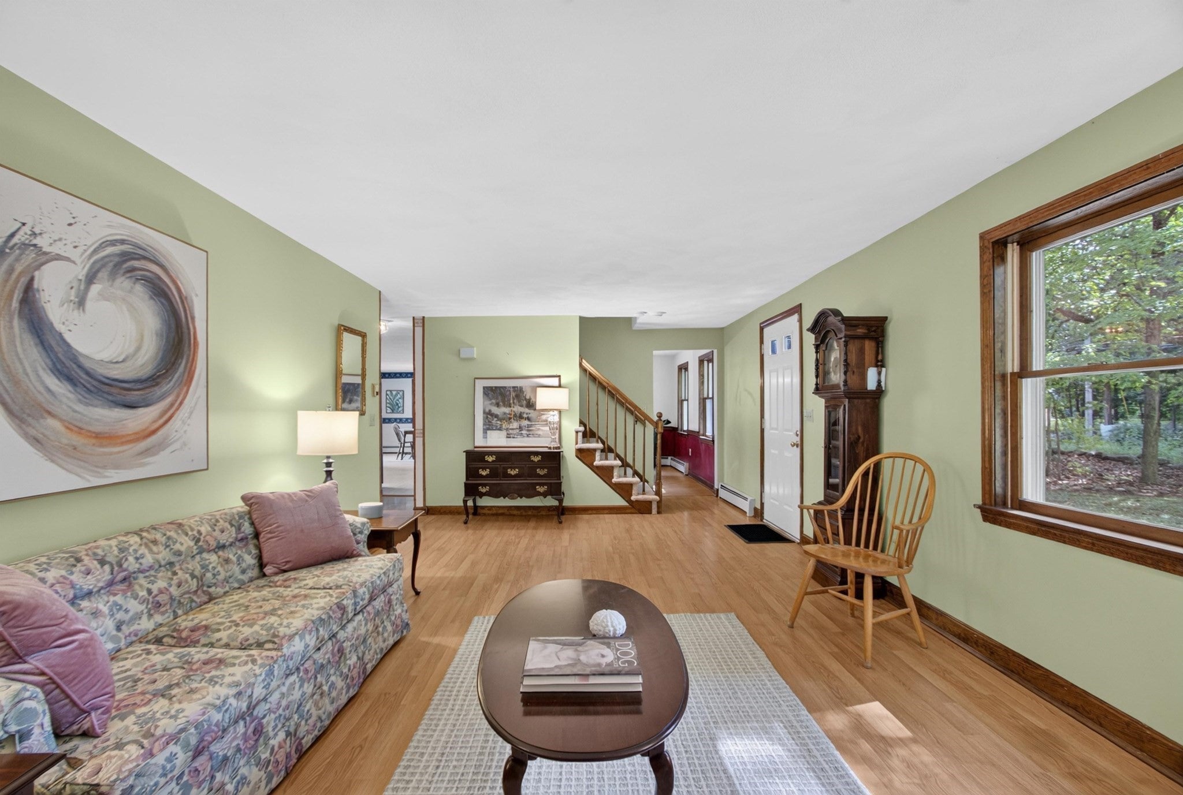
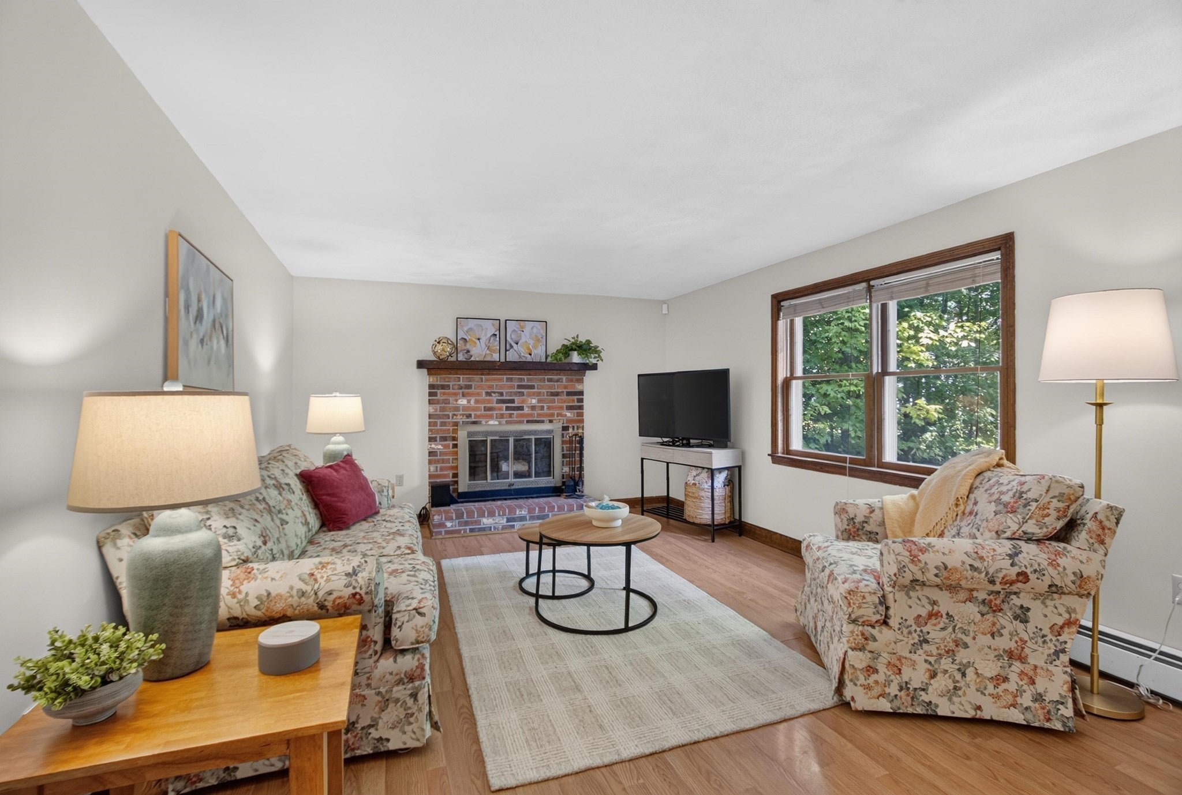
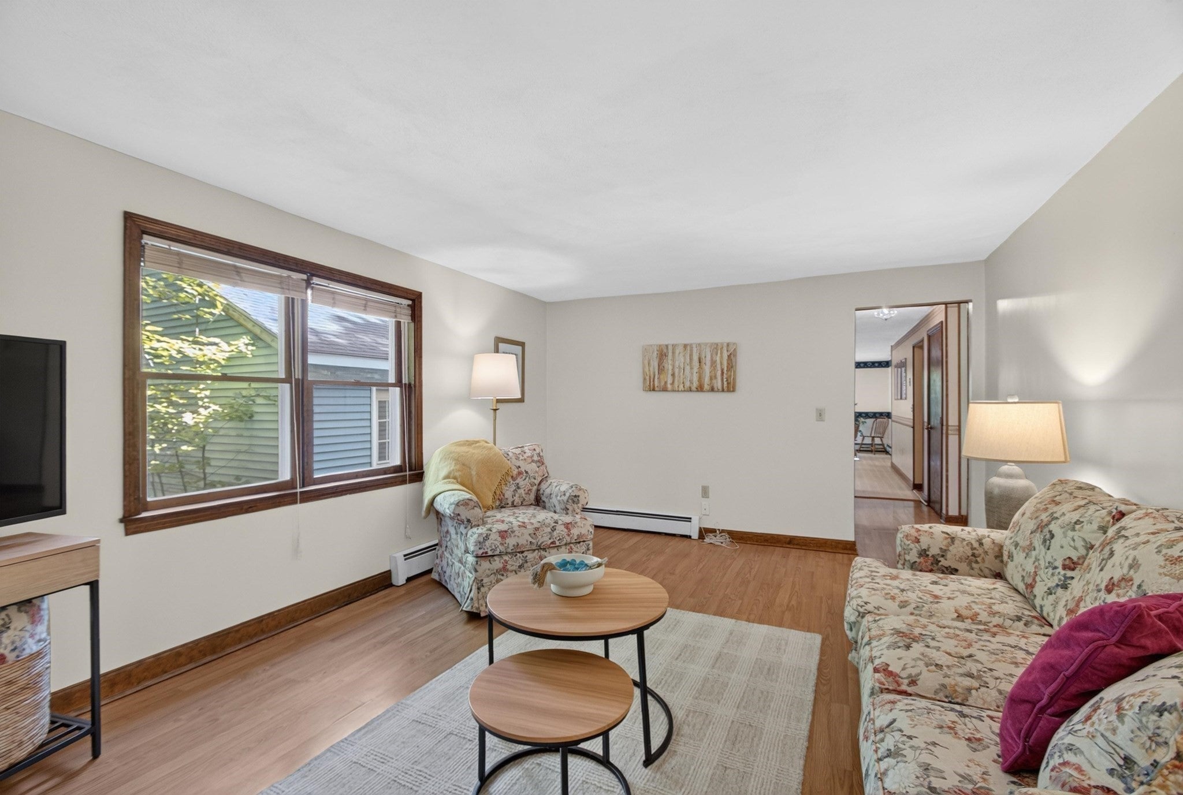
New, Improved Price & seller offering a 1-0 Mortgage Rate Buy Down. A singular opportunity to own a beautiful center-entrance Colonial with great bones & abundant space. The home has been conscientiously tended to by the original owners. The eat-in-kitchen is exceptionally generous - ideal for family meal prep or entertaining friends. Flexible living spaces include both living and family room w/fireplace on the first floor, while a giant, fully finished basement offers room for recreation, office, or whatever the hobby. Spacious bedrooms, newly remodeled baths, fresh paint and new carpet on the 2nd floor and in basement make the home move-in ready. Outside, a large, level, newly hydro-seeded yard offers a blank canvas for gardens or entertaining.

Save
Ask
Tour
Hide
Share
Listing Snapshot
Price 
$730,000
Days On Site 
46 Days
Bedrooms 
4
Inside Area (SqFt) 
2,999 sqft
Total Baths 
3
Full Baths 
2
Partial Baths 
1
Lot Size 
0.93 Acres
Year Built 
1985
MLS® Number 
73566071
Status 
Active
Property Tax 
$9,773
HOA/Condo/Coop Fees 
N/A
Sq Ft Source 
N/A
Friends & Family
Recent Activity
yesterdayListing updated with changes from the MLS®
5 days agoPrice changed to $730,000
5 days agoStatus changed to Active
2 months agoListing first seen on site
General Features
Acres 
0.93
Disclosures 
Attached deck needs replacement.
Foundation 
Concrete Perimeter
Garage 
Yes
Garage Spaces 
2
Parking 
PavedDetachedGarage Door OpenerGarage Faces Side
Parking Spaces 
4
Property Sub Type 
Single Family Residence
Sewer 
Private Sewer
SqFt Above 
2196
SqFt Below 
803
SqFt Total 
2999
Style 
Colonial
Water Source 
Public
Zoning 
R
Interior Features
Appliances 
Water HeaterRangeDishwasherRefrigeratorWasher
Basement 
FullFinishedInterior EntryConcrete
Cooling 
Window Unit(s)
Electric 
200+ Amp Service
Fireplace 
Yes
Fireplace Features 
Family Room
Fireplaces 
1
Flooring 
VinylCarpetLaminate
Heating 
BaseboardOilZoned
Interior 
Cedar Closet(s)Recessed LightingWalk-In Closet(s)
Laundry Features 
Electric Dryer Hookup
Bathroom 1 
Dimensions - 9x8.583333333Level - FirstArea - 77
Bathroom 2 
Dimensions - 8.333333333x7.583333333Level - SecondArea - 63
Bathroom 3 
Dimensions - 8x8.416666666Level - ThirdArea - 67
Bedroom 2 
Dimensions - 10x12Level - SecondArea - 120
Bedroom 3 
Dimensions - 12x12Level - SecondArea - 144
Bedroom 4 
Dimensions - 17.75x9.5Level - SecondArea - 168
Dining Room 
Dimensions - 12x11.5Level - FirstArea - 138
Family Room 
Dimensions - 17.75x12.416666666Level - FirstArea - 220
Kitchen 
Dimensions - 25.5x12.416666666Level - FirstArea - 316
Living Room 
Dimensions - 26x11.5Level - FirstArea - 299
Master Bedroom 
Dimensions - 12x16.333333333Level - SecondArea - 196
Save
Ask
Tour
Hide
Share
Exterior Features
Construction Details 
Frame
Exterior 
Rain Gutters
Lot Features 
Level
Roof 
Shingle
Community Features
Community Features 
Park
Financing Terms Available 
Contract
Roads 
Paved
Schools
School District
Unknown
Elementary School
Shaker Lane, Rs Elementary
Middle School
Rs Middle
High School
Lhs
Listing courtesy of Lisa Stahovec of Keller Williams Realty Boston Northwest


The property listing data and information, or the Images, set forth herein were provided to MLS Property Information Network, Inc. from third party sources, including sellers, lessors, landlords, and public records, and were compiled by MLS Property Information Network, Inc. The property listing data and information, and the Images, are for the personal, non-commercial use of consumers having a good faith interest in purchasing, leasing or renting listed properties of the type displayed to them and may not be used for any purpose other than to identify prospective properties which such consumers may have a good faith interest in purchasing, leasing or renting. MLS Property Information Network, Inc. and its subscribers disclaim any and all representations and warranties as to the accuracy of the property listing data and information, or as to the accuracy of any of the Images, set forth herein.

Last checked 2026-10-06 10:03 AM UTC

Neighborhood & Commute
Source: Walkscore
Save
Ask
Tour
Hide
Share