

17 Valley RdStoneham, MA 02180
Mortgage Calculator
Monthly Payment (Est.)
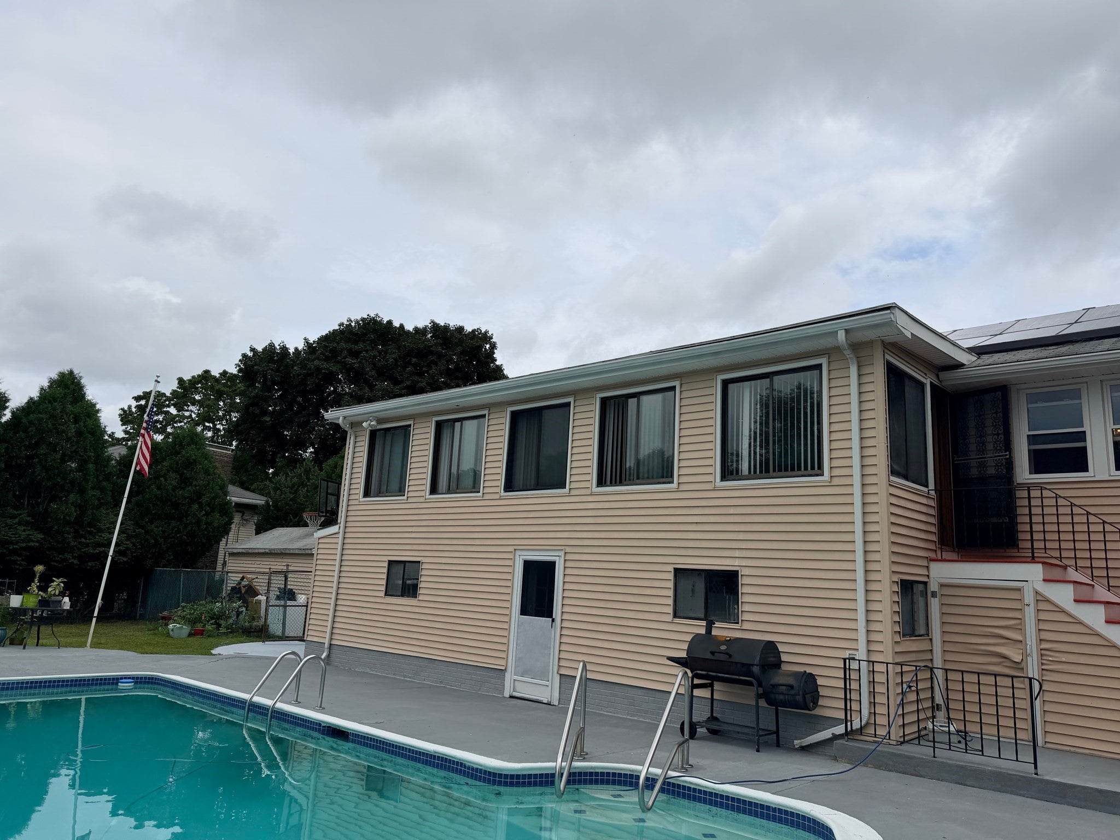
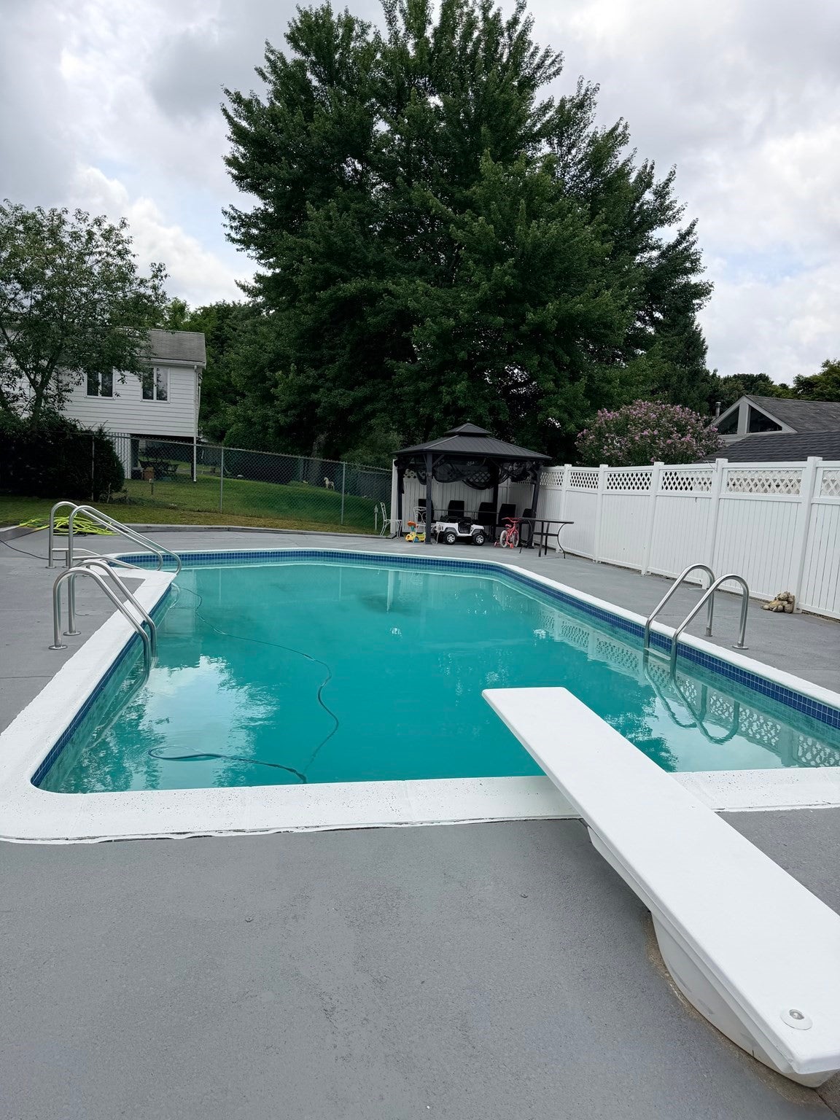
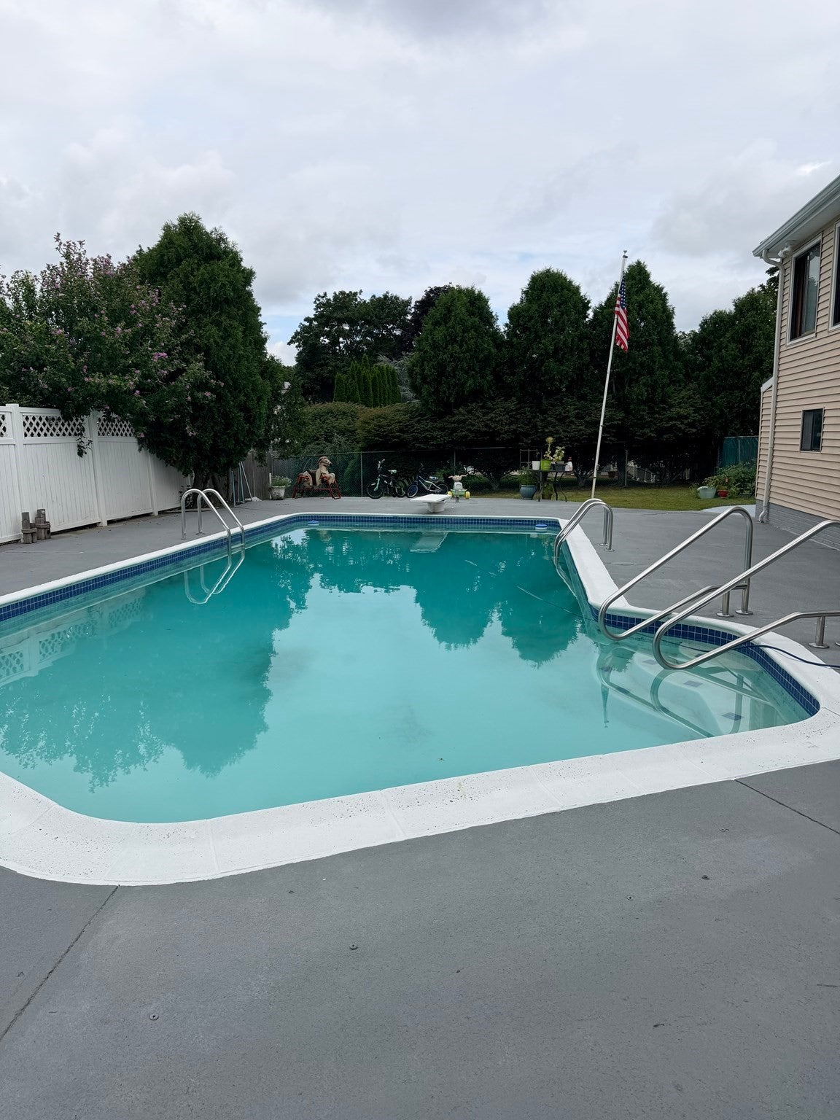
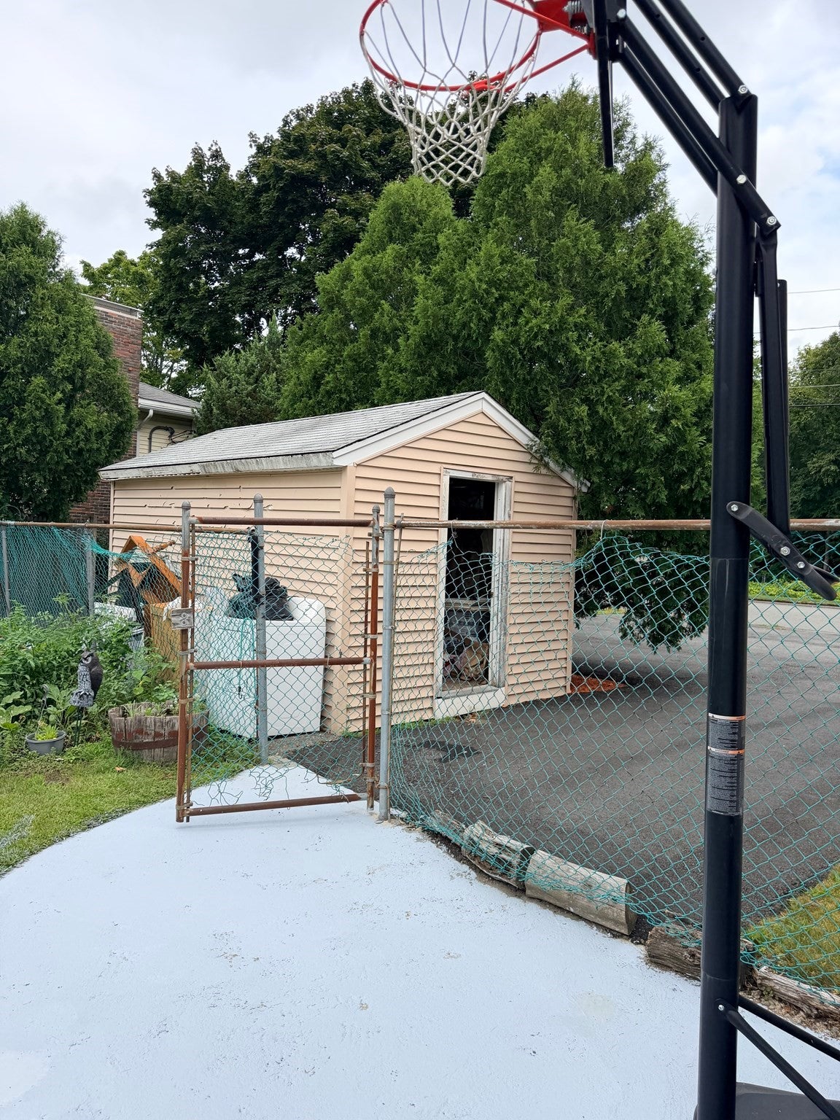
Enter an interest rate to see your estimated monthly payment.Welcome home to this beautiful spilt level located in desirable Colonial Park/Green acres area in the South Elementary school district. The first level features an open floor plan in the kitchen/dining area, living room, and 3 bedrooms with the main bedroom featuring a full bath with double sinks. There is recessed lighting througout the first level and a 3 season room. Outside is an oversized inground pool to enjoy as well as 4 plus car parking. Enter the lower level to a beautiful living area potentially an ADU.An open area living room with a fireplace, dining area, and 2 bedrooms. This home has plenty of storage area and a newer gas heating system as well as a new hot water heater and solar panels on the roof. Don't miss this lovely home! Buyer to do due diligence on square footage of home
| a month ago | Listing updated with changes from the MLS | |
| a month ago | Price changed to $999,000 | |
| a month ago | Status changed to Active | |
| 2 months ago | Listing first seen on site |

The property listing data and information, or the Images, set forth herein were provided to MLS Property Information Network, Inc. from third party sources, including sellers, lessors, landlords, and public records, and were compiled by MLS Property Information Network, Inc. The property listing data and information, and the Images, are for the personal, non-commercial use of consumers having a good faith interest in purchasing, leasing or renting listed properties of the type displayed to them and may not be used for any purpose other than to identify prospective properties which such consumers may have a good faith interest in purchasing, leasing or renting. MLS Property Information Network, Inc. and its subscribers disclaim any and all representations and warranties as to the accuracy of the property listing data and information, or as to the accuracy of any of the Images, set forth herein.
Last checked 2026-10-19 09:19 PM UTC