

56 Hacker StFairhaven, MA 02719
Mortgage Calculator
Monthly Payment (Est.)
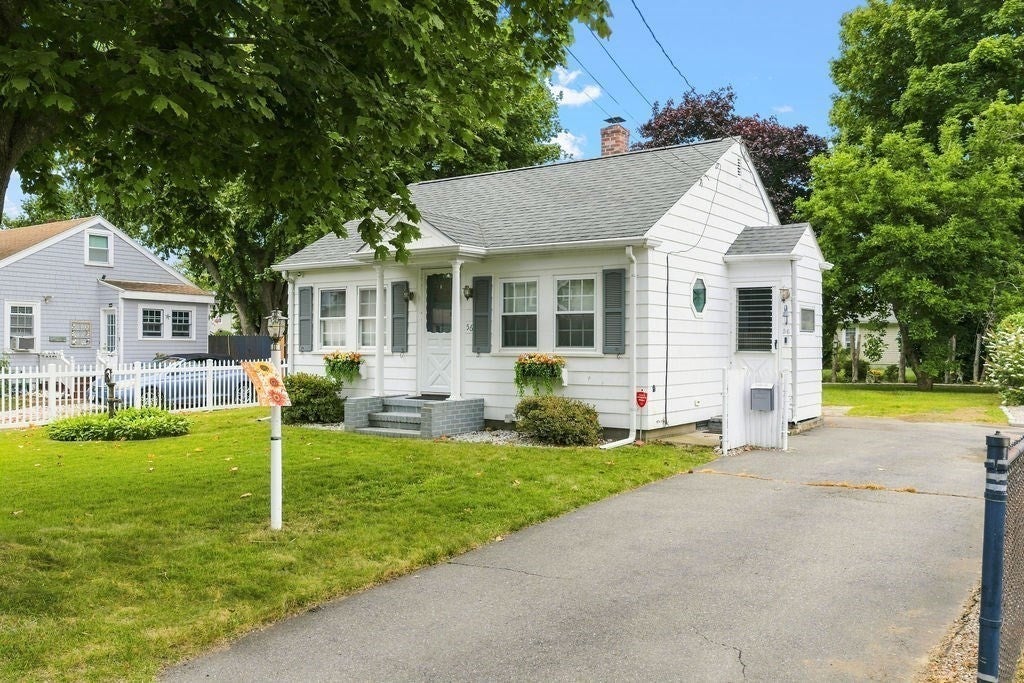
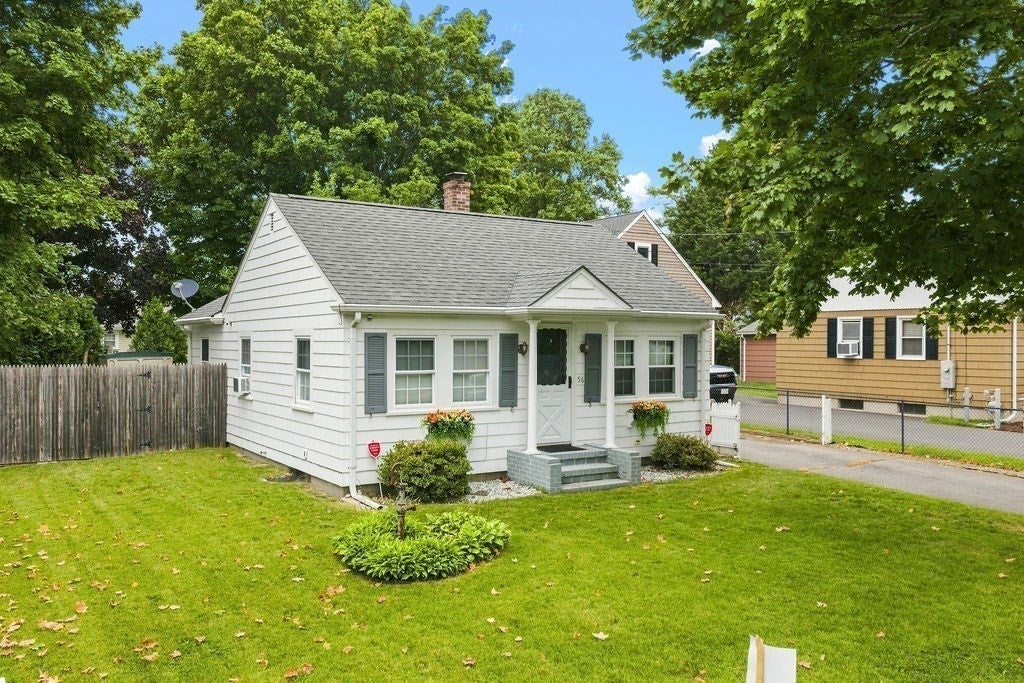
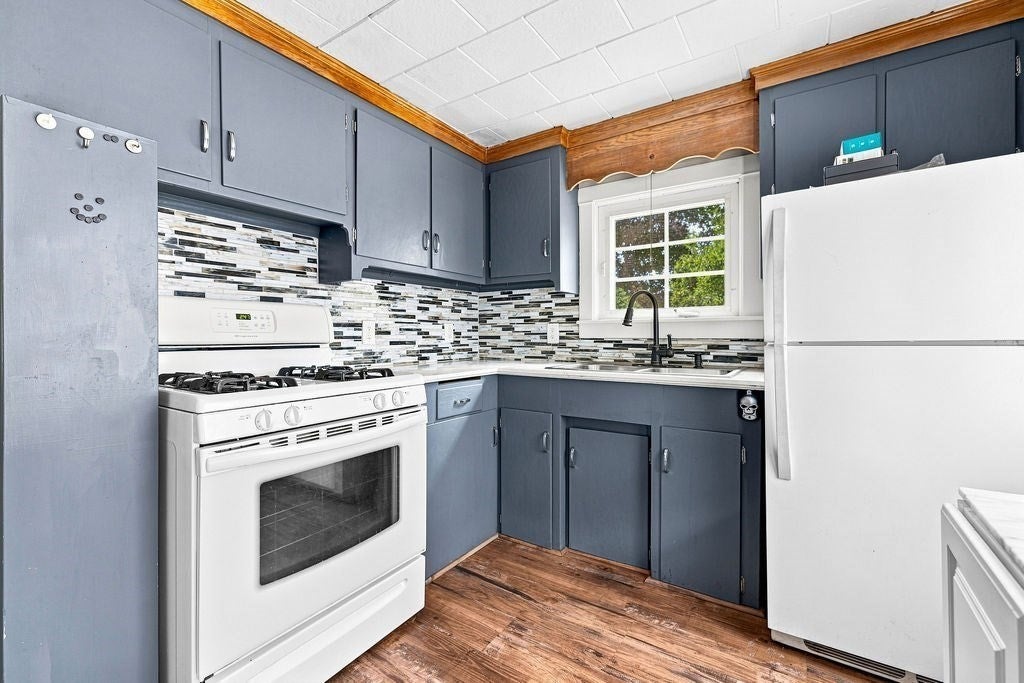
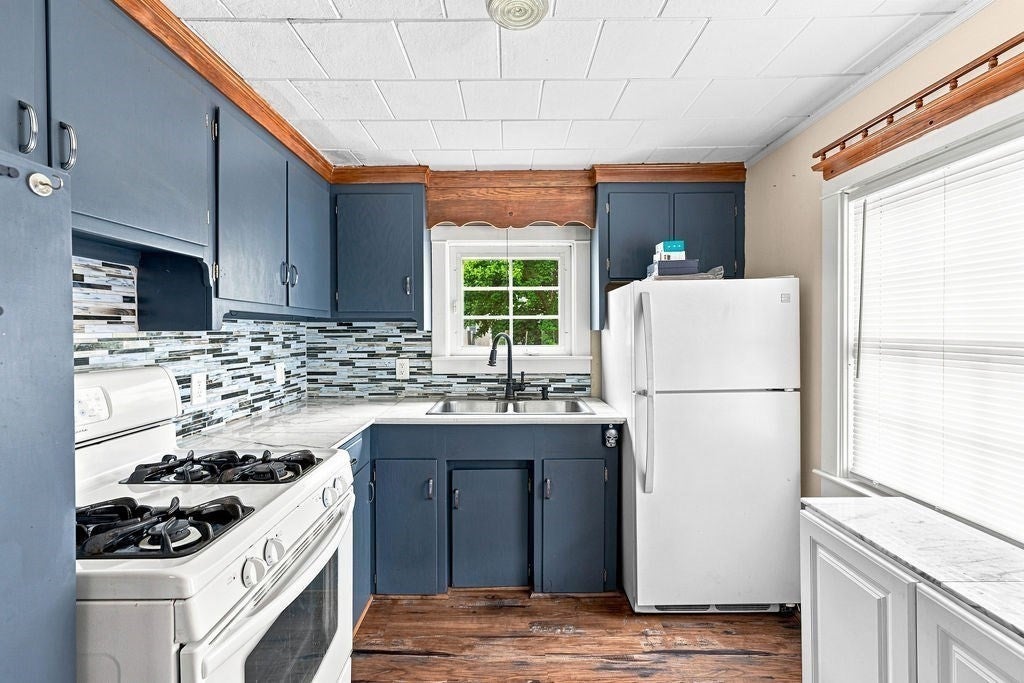
Enter an interest rate to see your estimated monthly payment.OPEN HOUSE CANCELED 8/22 & 8/23!! Welcome to 56 Hacker Street, a charming and cozy ranch nestled in a quiet Fairhaven neighborhood just minutes from the water. This inviting home offers 2 bedrooms plus a versatile bonus/pass-through room with the laundry area, a comfortable living room, and a functional kitchen. Additional features include attic storage, a spacious yard, and a shed for lawn equipment and outdoor storage. LVP flooring was installed a few years ago, and the roof was replaced in 2015. An excellent opportunity for a first-time homebuyer, downsizer, or anyone looking for a cozy coastal retreat. Enjoy the relaxed charm of Fairhaven with nearby beaches, waterfront areas, marinas, local shops, and restaurants. Convenient access to Route 240, Route 6, and I-195 makes commuting and exploring the South Coast easy.
| 3 weeks ago | Listing updated with changes from the MLS® | |
| 3 weeks ago | Status changed to Pending | |
| a month ago | Listing first seen on site |

The property listing data and information, or the Images, set forth herein were provided to MLS Property Information Network, Inc. from third party sources, including sellers, lessors, landlords, and public records, and were compiled by MLS Property Information Network, Inc. The property listing data and information, and the Images, are for the personal, non-commercial use of consumers having a good faith interest in purchasing, leasing or renting listed properties of the type displayed to them and may not be used for any purpose other than to identify prospective properties which such consumers may have a good faith interest in purchasing, leasing or renting. MLS Property Information Network, Inc. and its subscribers disclaim any and all representations and warranties as to the accuracy of the property listing data and information, or as to the accuracy of any of the Images, set forth herein.
Last checked 2026-09-26 10:16 AM UTC