Save
Ask
Tour
Hide
Share
$1,127,000
58 Days On Site

27 Thornell Ave
Walpole, MA 02032

For Sale|Single Family Residence|Active
4
Beds
3
Total Baths
2
Full Baths
1
Partial Bath
2,559
SqFt
$440
/SqFt
1926
Built
Subdivision:
Bird Park Neighborhood
County:
Norfolk
27 Thornell Ave27 Thornell Ave27 Thornell Ave27 Thornell Ave
Save
Ask
Tour
Hide
Share

Mortgage Calculator

Monthly Payment (Est.)

Enter an interest rate to see your estimated monthly payment.
Calculator powered by Showcase IDX, a Constellation1 Company. Copyright ©2026 Information is deemed reliable but not guaranteed.

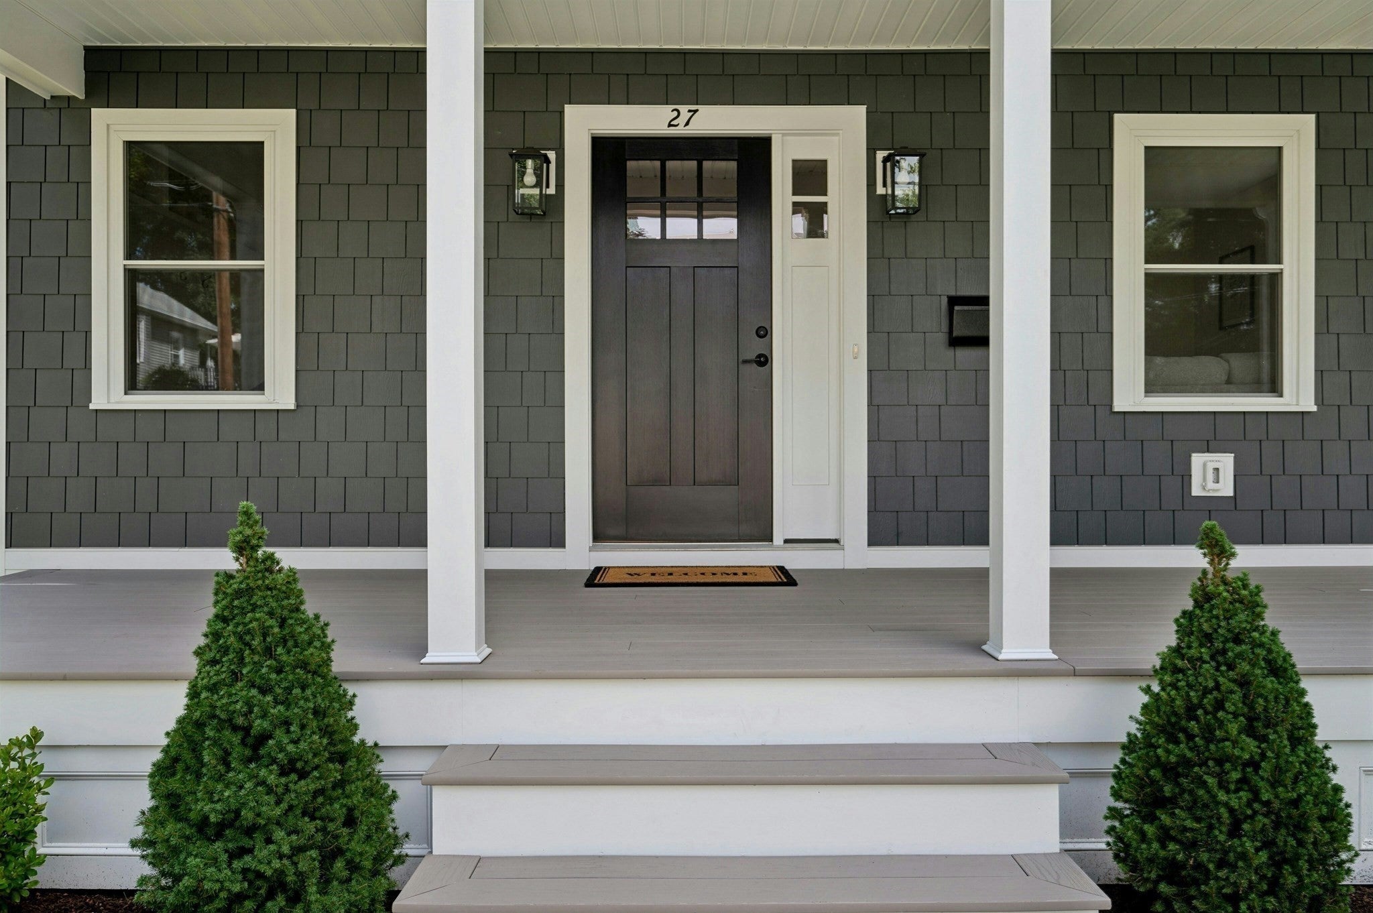
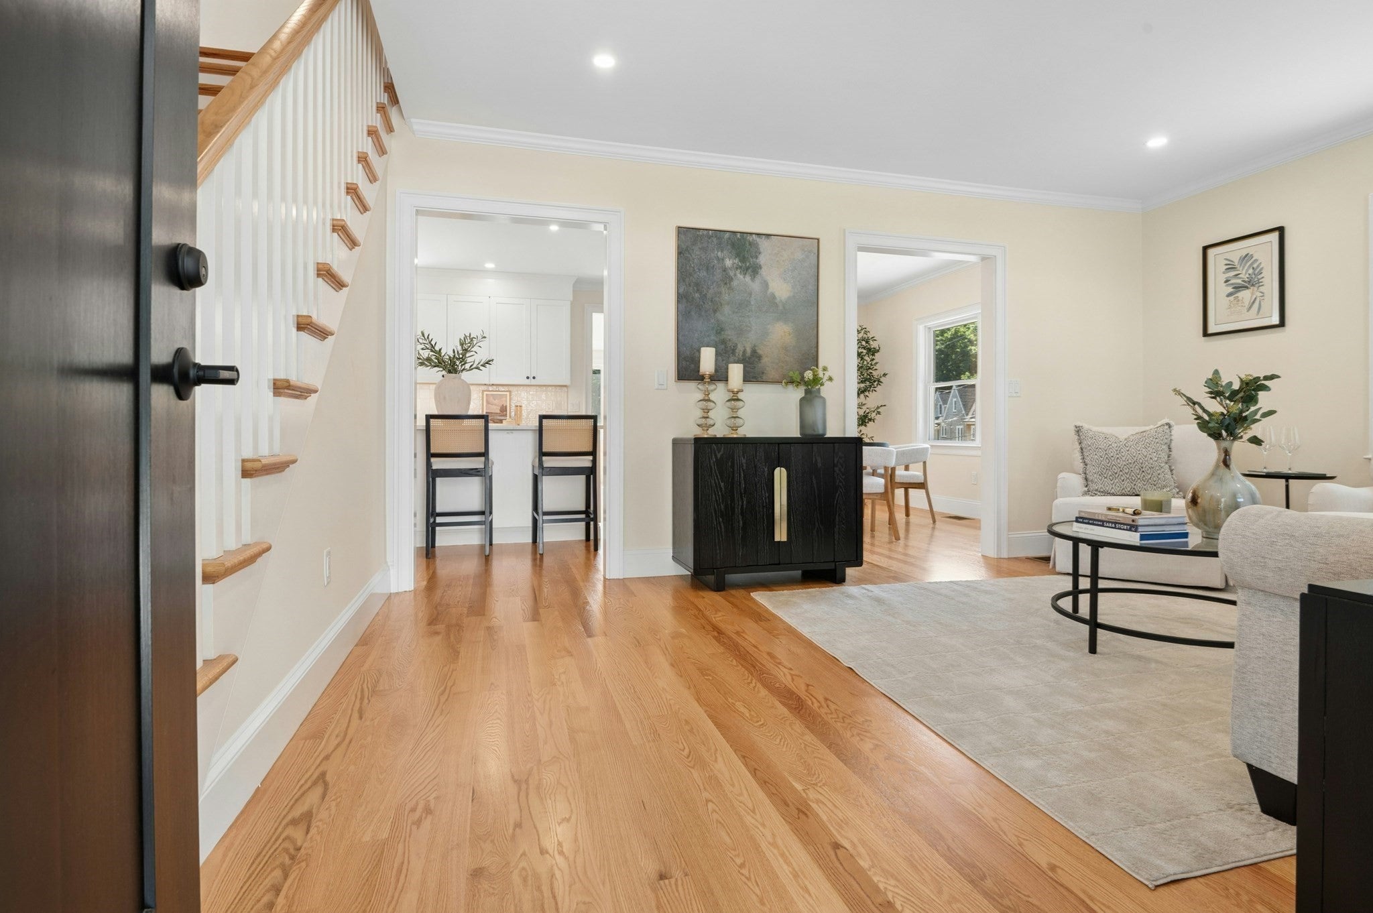
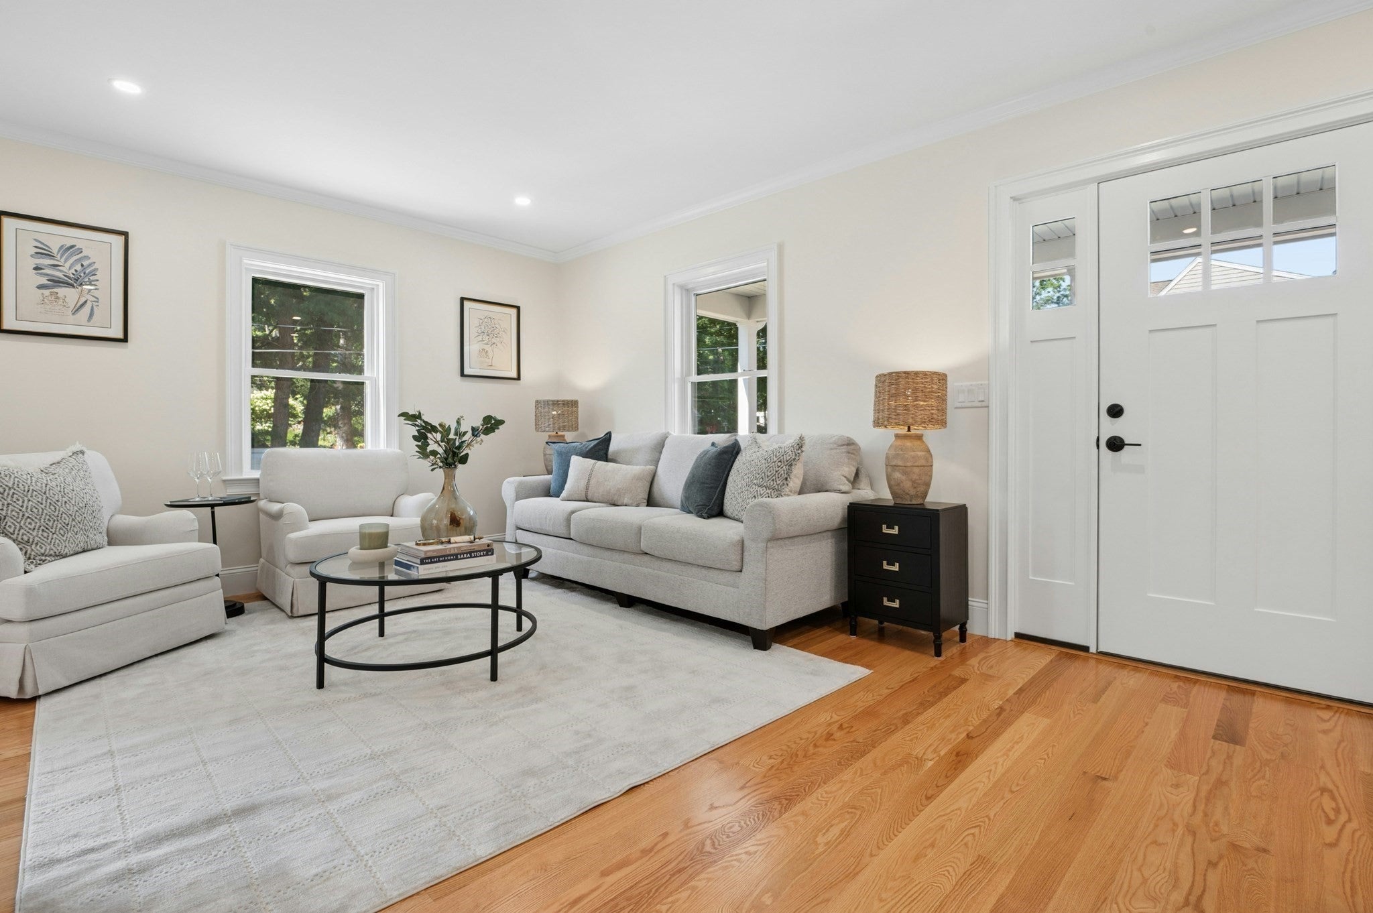
Welcome Home to 27 Thornell Ave...Beautifully Renovated & Designed for the next homeowner... New open floor plan that includes four levels of living, four bedrooms, three bathrooms, two family rooms, and new third floor bonus room. Kitchen is the perfect entertaining space with oversized Island, White Shaker Style Cabinets, Quartz Counters, Custom Tile Backsplash, Under cabinet lighting, Stainless Steel Appliances with large dining area. Family room is ready for your favorite movies & football games...and has access to the newly built deck and backyard. Bonus third floor room has been added for additional living space with custom built-in storage. Lower Level has been transformed with new media/TV room, bedroom(12x10) with full windows and large closet, New full bathroom with tile floor and glass shower, mudroom with laundry area to make life a little easier...Perfect for Guest or In-Law Suite. This renovation includes New Roof, New Siding, New Gutters, New Windows, New Electrical, New Plumbing, New Insulation, New flooring, New Interior & Exterior doors, Recessed Lighting, New Heating system and Central A/C....So many updates...too many to list! Fabulous Front Porch surrounded by beautiful new plantings/walkway/irrigation system and new emerald green lawn...New double driveway leads to renovated Garage with EV Charger/New window, roof & siding...property is surrounded by mature trees and only a few blocks from Bird Park and Old Post Road School.

Save
Ask
Tour
Hide
Share
Listing Snapshot
Price 
$1,127,000
Days On Site 
58 Days
Bedrooms 
4
Inside Area (SqFt) 
2,559 sqft
Total Baths 
3
Full Baths 
2
Partial Baths 
1
Lot Size 
0.35 Acres
Year Built 
1926
MLS® Number 
73565994
Status 
Active
Property Tax 
$8,020
HOA/Condo/Coop Fees 
N/A
Sq Ft Source 
N/A
Friends & Family
Recent Activity
2 days agoListing updated with changes from the MLS®
2 months agoListing first seen on site
General Features
Acres 
0.35
Disclosures 
This home has had a full gut renovation 2026. All four levels of living are above gradelower level is walk-out to driveway & backyard. Property abuts town easement road.
Foundation 
Other
Garage 
Yes
Garage Spaces 
1
Green Energy Efficient 
Thermostat
Parking 
PavedDetachedGarage Door OpenerOff Street
Parking Spaces 
7
Property Sub Type 
Single Family Residence
Sewer 
Public Sewer
SqFt Above 
2559
SqFt Total 
2559
Style 
Colonial
Water Source 
Public
Zoning 
0
Interior Features
Appliances 
Gas Water HeaterMicrowaveENERGY STAR Qualified RefrigeratorENERGY STAR Qualified DryerENERGY STAR Qualified DishwasherENERGY STAR Qualified WasherRange
Basement 
FullFinishedWalk-Out Access
Cooling 
Central AirZoned
Flooring 
WoodTileVinyl
Heating 
Heat PumpZoned
Interior 
Recessed LightingCrown MoldingOpen Floorplan
Laundry Features 
Washer HookupSinkIn Basement
Window Features 
Insulated Windows
Bathroom 1 
Dimensions - 5x5Level - FirstArea - 25
Bathroom 2 
Dimensions - 5x11Level - SecondArea - 55
Bathroom 3 
Dimensions - 5x8Level - BasementArea - 40
Bedroom 2 
Dimensions - 12x10Level - SecondArea - 120
Bedroom 3 
Dimensions - 12x9Level - SecondArea - 108
Bedroom 4 
Dimensions - 12x10Level - BasementArea - 120
Dining Room 
Level - First
Family Room 
Dimensions - 14x13Level - FirstArea - 182
Kitchen 
Dimensions - 25x12Level - FirstArea - 300
Living Room 
Dimensions - 17x13Level - FirstArea - 221
Master Bedroom 
Dimensions - 13x13Level - SecondArea - 169
Save
Ask
Tour
Hide
Share
Exterior Features
Exterior 
Rain Gutters
Lot Features 
Landscaped
Patio And Porch 
PorchDeck
Roof 
Shingle
Windows/Doors 
Insulated Windows
Community Features
Community Features 
ParkSidewalks
Roads 
Paved
Schools
School District
Unknown
Elementary School
Old Post Road School
Middle School
Walpole Middle School
High School
Walpole High School
Listing courtesy of Michele Saulnier of Keller Williams Realty Boston South West


The property listing data and information, or the Images, set forth herein were provided to MLS Property Information Network, Inc. from third party sources, including sellers, lessors, landlords, and public records, and were compiled by MLS Property Information Network, Inc. The property listing data and information, and the Images, are for the personal, non-commercial use of consumers having a good faith interest in purchasing, leasing or renting listed properties of the type displayed to them and may not be used for any purpose other than to identify prospective properties which such consumers may have a good faith interest in purchasing, leasing or renting. MLS Property Information Network, Inc. and its subscribers disclaim any and all representations and warranties as to the accuracy of the property listing data and information, or as to the accuracy of any of the Images, set forth herein.

Last checked 2026-10-18 09:13 AM UTC

Neighborhood & Commute
Source: Walkscore
Save
Ask
Tour
Hide
Share