

9 Elm RoadWestford, MA 01886
Mortgage Calculator
Monthly Payment (Est.)
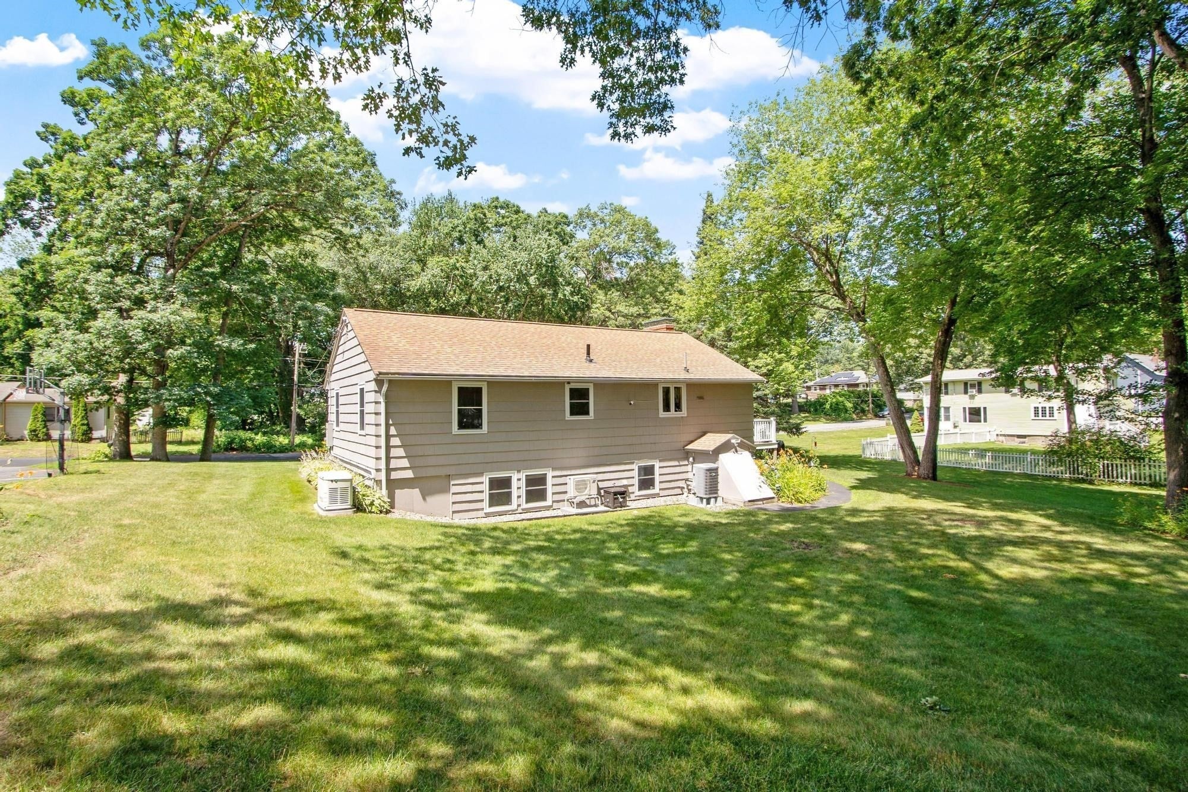
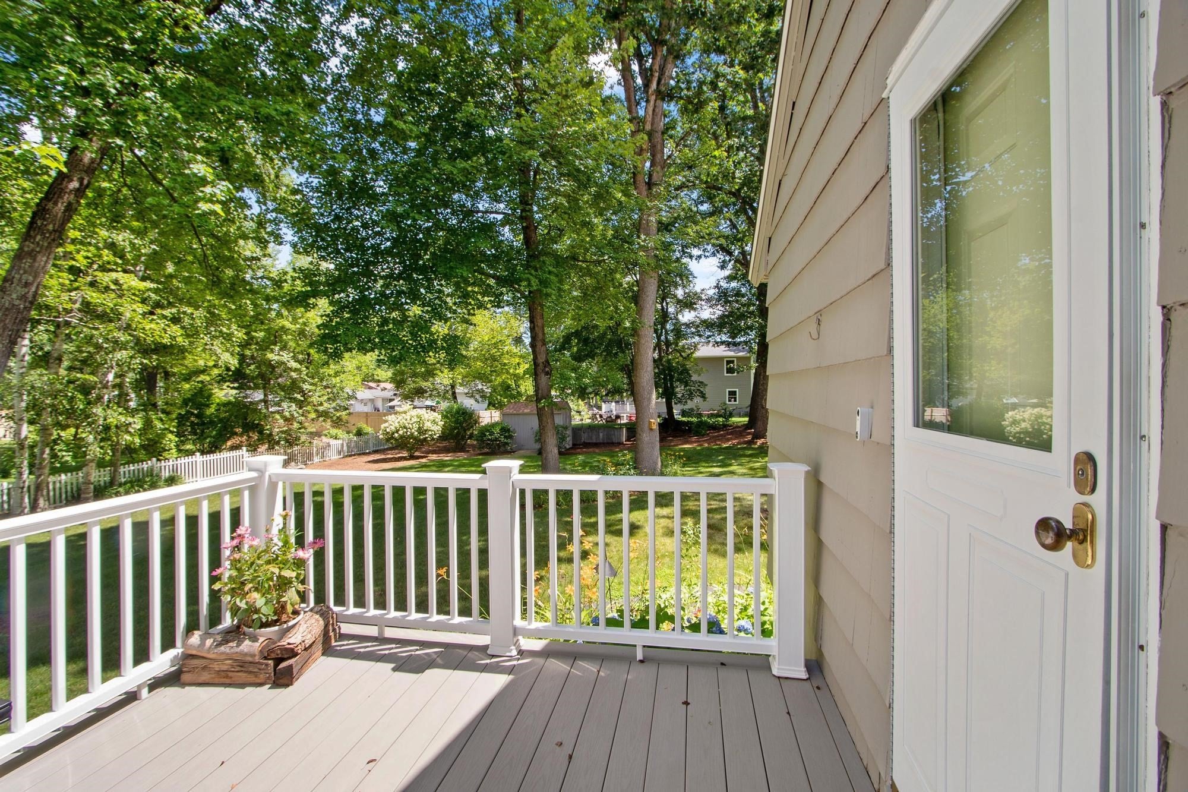
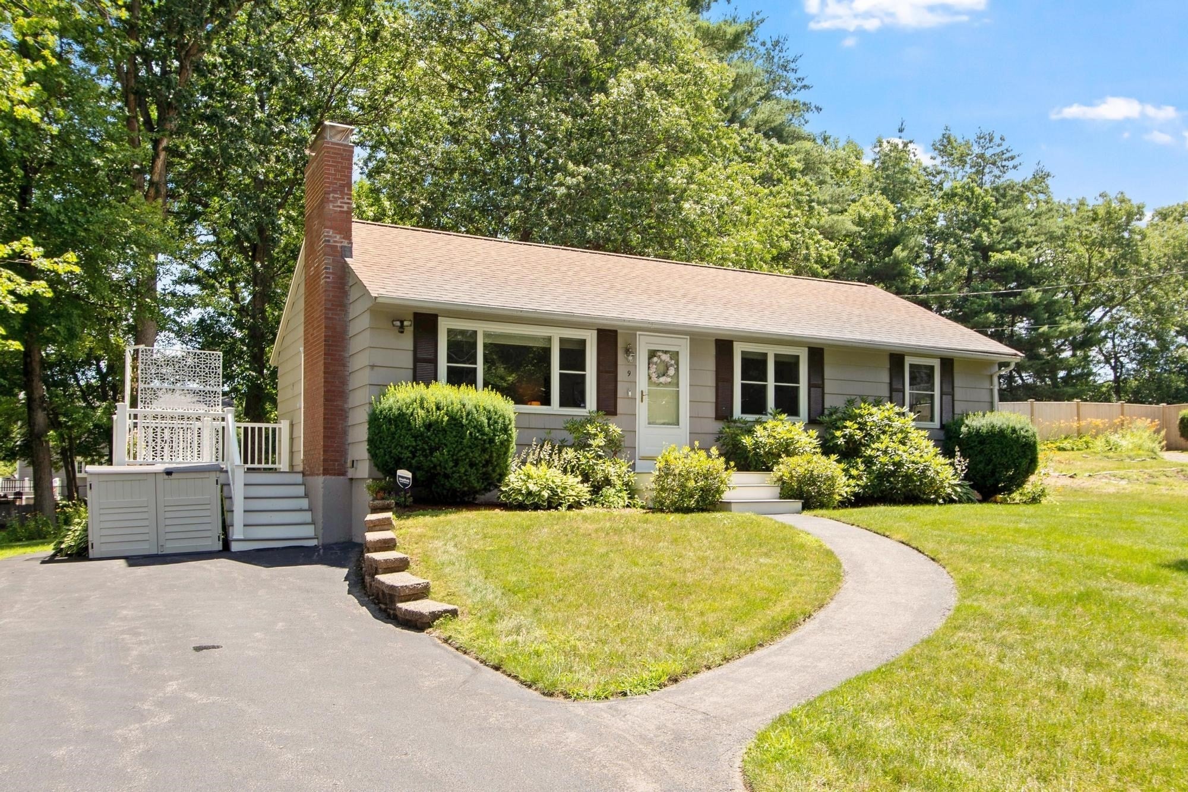
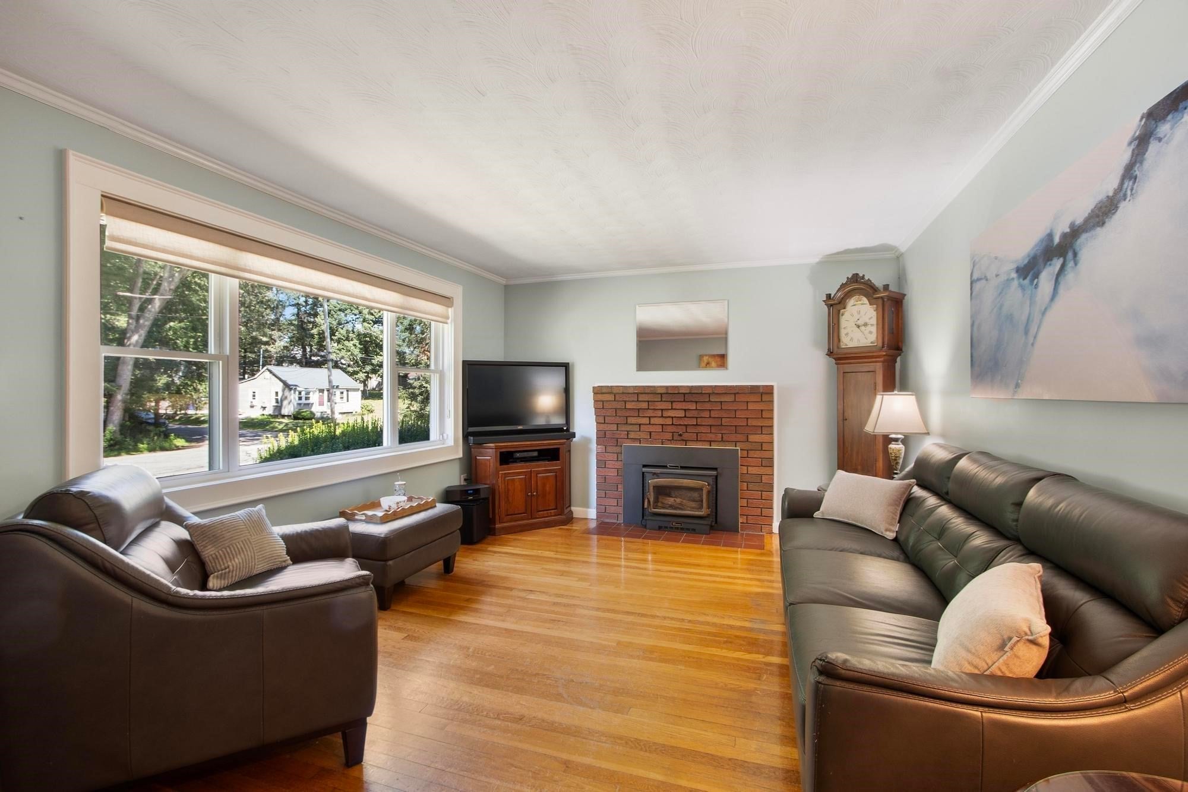
Enter an interest rate to see your estimated monthly payment.Welcome to this meticulously maintained ranch in Westford's Nabnasset neighborhood, on a quiet residential street a short walk to Edwards Beach and Nabnasset Lake and just minutes to the golf course, top-rated Westford schools, and Routes 40, 495, and 3. Single-level living unfolds across hardwood floors, from a bright living room with a wood-burning fireplace insert and a large picture window to an updated kitchen with granite counters, a center island, ceramic tile flooring, and recessed lighting. Three bedrooms share a remodeled full bath with ceramic tile and a glass shower door. Downstairs, three bonus rooms with a ductless mini split and a cedar closet offer flexible space for a home office or additional living, plus a laundry area, workshop, and walk-in storage. Outside, a composite deck overlooks a private backyard with established gardens, a lush lawn, and a custom-built shed. Recent upgrades include a new roof with a transferable 50-year warranty, a Generac whole-house standby generator with prepaid service, a dual-fuel heat pump with gas furnace backup and smart controls, 200-amp electrical service with a whole-house surge protector, Harvey energy-efficient windows, solid-wood interior doors, and a SimpliSafe security system. Move-in ready with $300K+ in documented improvements. Welcome home.
| 13 hours ago | Listing updated with changes from the MLS® | |
| 2 weeks ago | Price changed to $649,000 | |
| 2 weeks ago | Status changed to Active | |
| 2 months ago | Listing first seen on site |

The property listing data and information, or the Images, set forth herein were provided to MLS Property Information Network, Inc. from third party sources, including sellers, lessors, landlords, and public records, and were compiled by MLS Property Information Network, Inc. The property listing data and information, and the Images, are for the personal, non-commercial use of consumers having a good faith interest in purchasing, leasing or renting listed properties of the type displayed to them and may not be used for any purpose other than to identify prospective properties which such consumers may have a good faith interest in purchasing, leasing or renting. MLS Property Information Network, Inc. and its subscribers disclaim any and all representations and warranties as to the accuracy of the property listing data and information, or as to the accuracy of any of the Images, set forth herein.
Last checked 2026-10-06 06:45 AM UTC