Save
Ask
Tour
Hide
Share
$739,000
77 Days On Site

27 Randy Road
Framingham, MA 01701

For Sale|Single Family Residence|Active
4
Beds
2
Total Baths
2
Full Baths
2,168
SqFt
$341
/SqFt
1960
Built
Subdivision:
North Framingham
County:
Middlesex
Upcoming Open Houses
Sat, Nov 7, 1:00 PM - 2:30 PM
Sun, Nov 8, 12:00 PM - 2:00 PM
27 Randy Road27 Randy Road27 Randy Road27 Randy Road
Save
Ask
Tour
Hide
Share

Mortgage Calculator

Monthly Payment (Est.)

Enter an interest rate to see your estimated monthly payment.
Calculator powered by Showcase IDX, a Constellation1 Company. Copyright ©2026 Information is deemed reliable but not guaranteed.

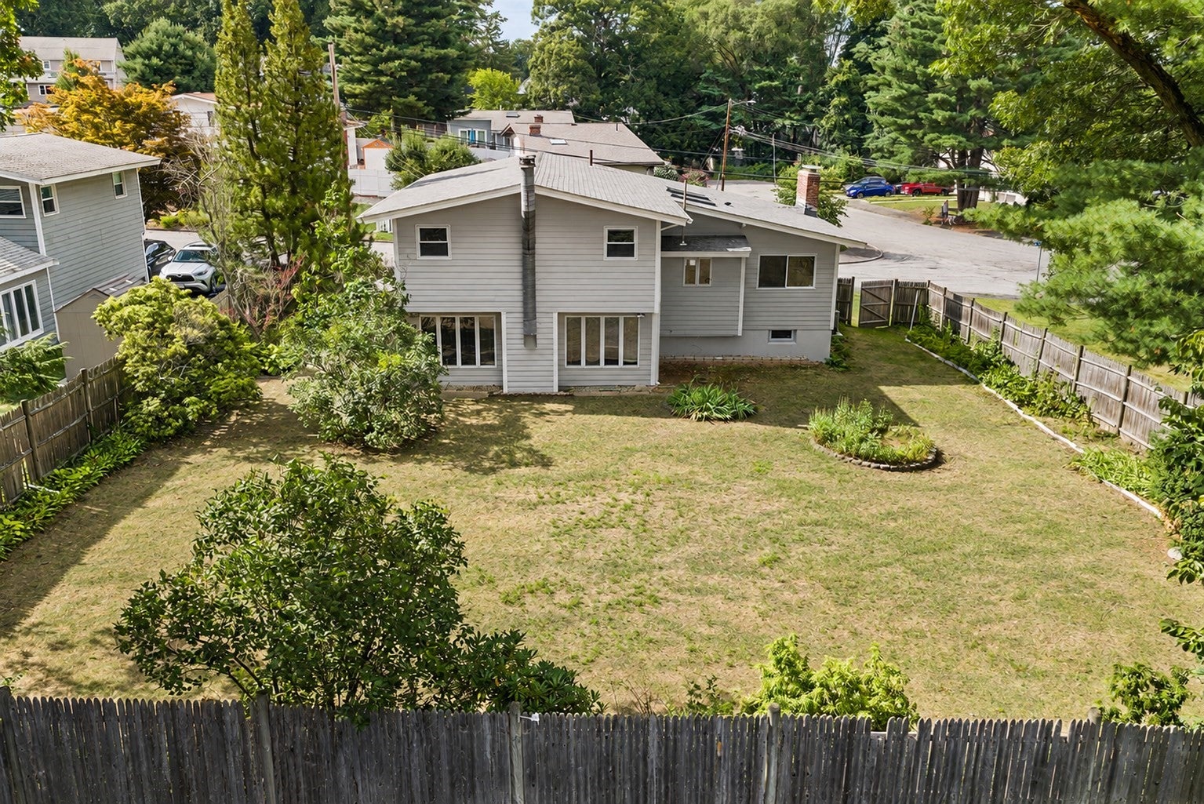
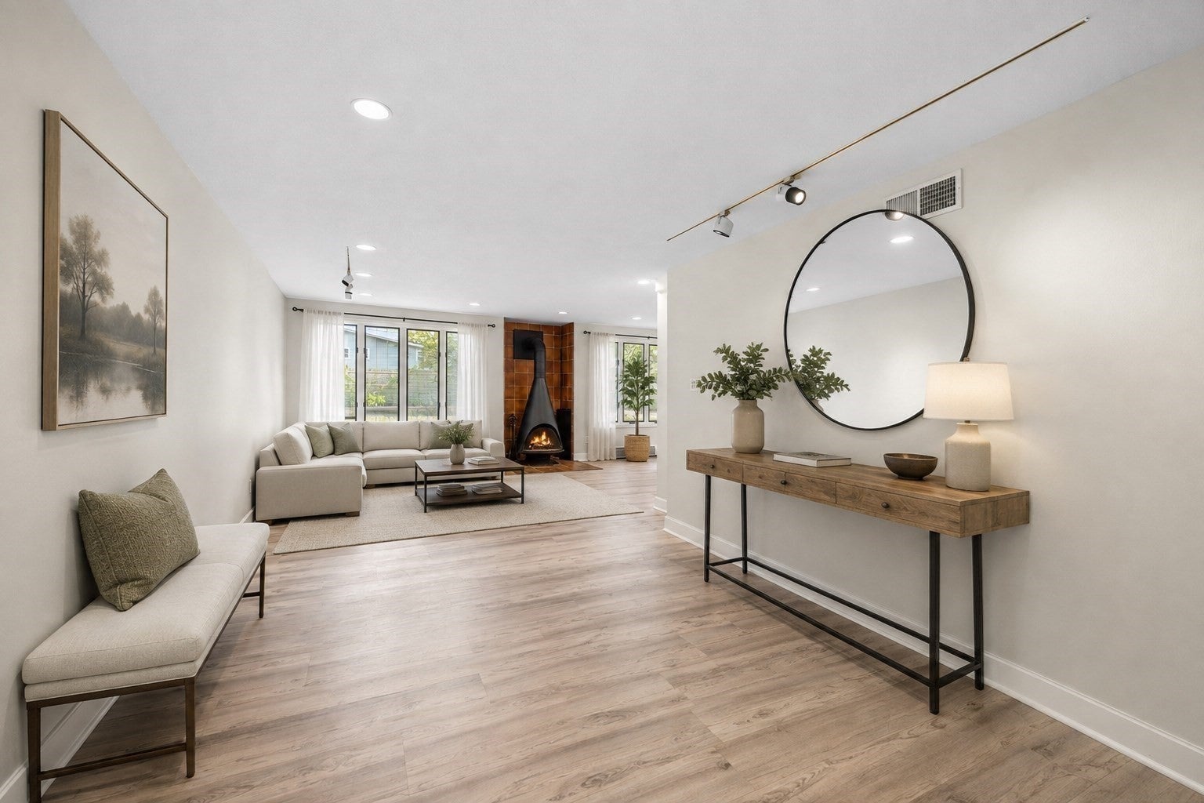
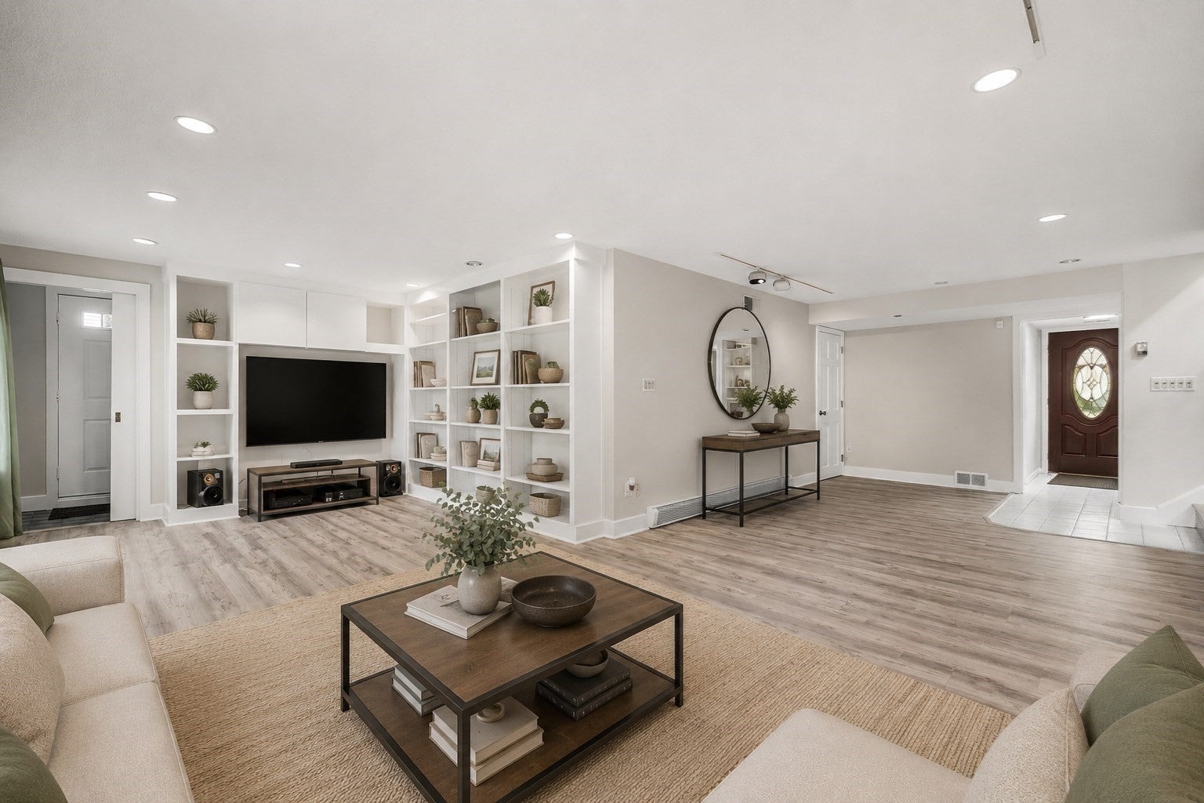
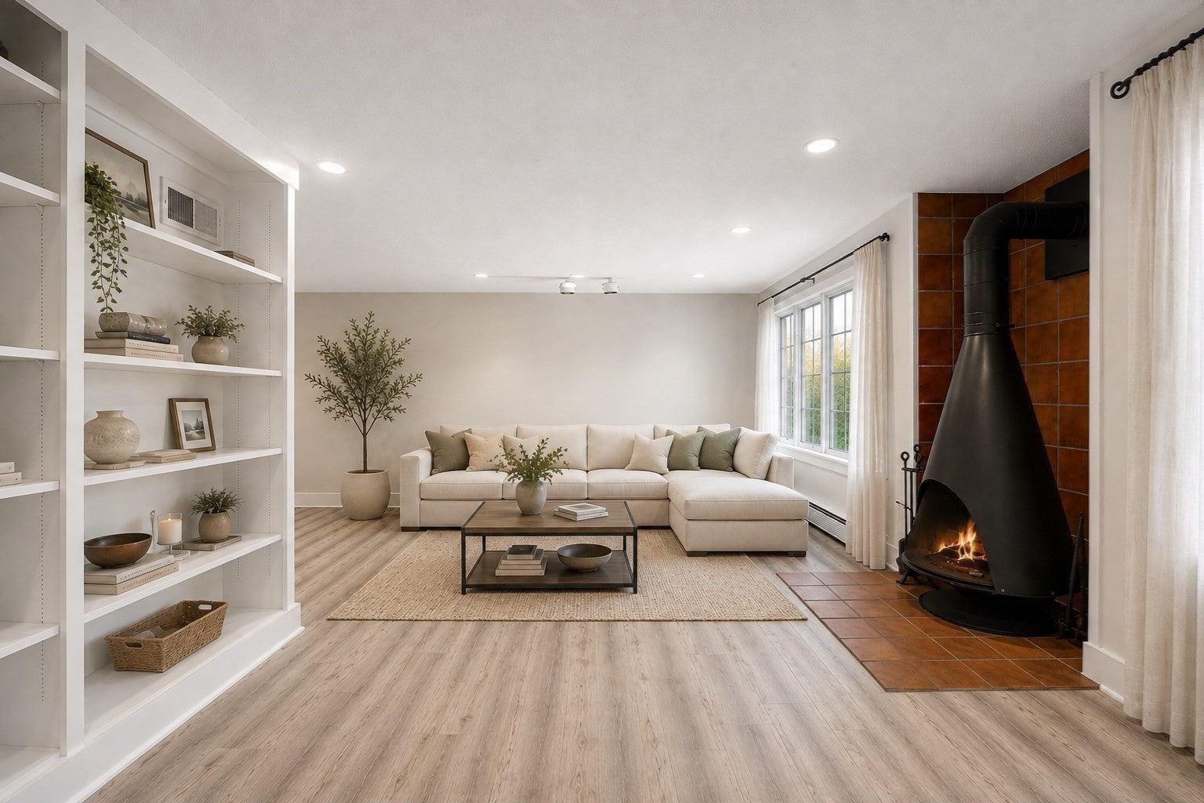
NEW PRICE! Open Houses Saturday 1:00–2:30 p.m. & Sunday 12:00–2:00 p.m. Space, light and a versatile layout await at 27 Randy Road in North Framingham’s desirable Saxonville neighborhood. This spacious 4-bedroom, 2-bath home features cathedral ceilings, an open-concept living and dining area, an expansive family room leading to the patio and a large, level, fenced-in backyard, and a dedicated office—offering ample room for entertaining, working from home and everyday living. The remodeled kitchen shines with skylights, stainless steel appliances and granite countertops. Generously sized bedrooms feature closets with built-in organization systems, complemented by a spacious walk-in closet for additional storage. Major updates include a new roof (2025), replacement quality windows by Harvey and Andersen and 5 year-old HVAC system, updated bathrooms and fresh interior and exterior paint all throughout. Central air, natural gas heat, public utilities, a 1-car garage and an irrigation system complete the package. Enjoy everyday conveniences right at your doorstep, with Life Time Athletic and the YMCA close enough to reach without a car. Shoppers World, AMC theater, Natick Mall, bars and restaurants are all approximately a five-minute drive away. Nearby Logan Express makes airport trips especially convenient for frequent travelers, while easy access to Route 9, the Mass Pike and I-495 keeps you connected throughout MetroWest and beyond.

Save
Ask
Tour
Hide
Share
Listing Snapshot
Price 
$739,000
Days On Site 
77 Days
Bedrooms 
4
Inside Area (SqFt) 
2,168 sqft
Total Baths 
2
Full Baths 
2
Partial Baths 
N/A
Lot Size 
0.24 Acres
Year Built 
1960
MLS Number 
73565988
Status 
Active
Property Tax 
$7,883
HOA/Condo/Coop Fees 
N/A
Sq Ft Source 
N/A
Friends & Family
Recent Activity
3 hours agoListing updated with changes from the MLS
4 hours agoPrice changed to $739,000
4 hours agoStatus changed to Active
3 months agoListing first seen on site
General Features
Acres 
0.24
Attached Garage 
Yes
Disclosures 
First transaction fell apart due to an undisclosed condition the buyers had which the lender required in order to approve the loan. Buyer and Buyer's Agent to verify all information and perform their own due diligence. Virtually staged photos are used in the photo gallery.
Foundation 
Concrete Perimeter
Garage 
Yes
Garage Spaces 
1
Levels 
Multi/Split
Parking 
PavedAttachedGarage Door OpenerOff StreetGarage
Parking Spaces 
6
Property Sub Type 
Single Family Residence
Security 
Security System
Sewer 
Public Sewer
SqFt Above 
1752
SqFt Below 
416
SqFt Total 
2168
Water Source 
Public
Zoning 
R1
Interior Features
Appliances 
Gas Water HeaterWater HeaterRangeDishwasherDisposalMicrowaveRefrigeratorWasherDryer
Basement 
FullFinishedInterior EntrySump Pump
Cooling 
Central Air
Electric 
200+ Amp Service
Fireplace 
Yes
Fireplace Features 
Living Room
Fireplaces 
2
Flooring 
TileVinylLaminateHardwood
Heating 
Natural GasBaseboardForced AirZoned
Interior 
Open FloorplanRecessed Lighting
Laundry Features 
SinkIn BasementElectric Dryer HookupWasher Hookup
Window Features 
Insulated WindowsScreens
Bathroom 1 
Level - Third
Bathroom 2 
Level - First
Bedroom 2 
Level - Third
Bedroom 3 
Level - Third
Bedroom 4 
Level - Third
Dining Room 
Level - Second
Family Room 
Level - First
Kitchen 
Level - Second
Living Room 
Level - Second
Master Bedroom 
Level - Third
Save
Ask
Tour
Hide
Share
Exterior Features
Construction Details 
Frame
Exterior 
Rain GuttersGarden
Fencing 
Fenced
Lot Features 
Corner LotClearedLevel
Patio And Porch 
Patio
Roof 
Shingle
Windows/Doors 
Insulated WindowsScreens
Community Features
Community Features 
PoolTennis Court(s)ParkStable(s)Golf
MLS Area 
Saxonville
Financing Terms Available 
Contract
Roads 
Paved
Schools
School District
Unknown
Elementary School
School Choice
Middle School
School Choice
High School
Framingham Hs
Listing courtesy of Maria Babakhanova of Redfin Corp.


The property listing data and information, or the Images, set forth herein were provided to MLS Property Information Network, Inc. from third party sources, including sellers, lessors, landlords, and public records, and were compiled by MLS Property Information Network, Inc. The property listing data and information, and the Images, are for the personal, non-commercial use of consumers having a good faith interest in purchasing, leasing or renting listed properties of the type displayed to them and may not be used for any purpose other than to identify prospective properties which such consumers may have a good faith interest in purchasing, leasing or renting. MLS Property Information Network, Inc. and its subscribers disclaim any and all representations and warranties as to the accuracy of the property listing data and information, or as to the accuracy of any of the Images, set forth herein.

Last checked 2026-11-05 11:49 PM UTC

Neighborhood & Commute
Source: Walkscore
Save
Ask
Tour
Hide
Share