

27 Corey StRandolph, MA 02368
Mortgage Calculator
Monthly Payment (Est.)
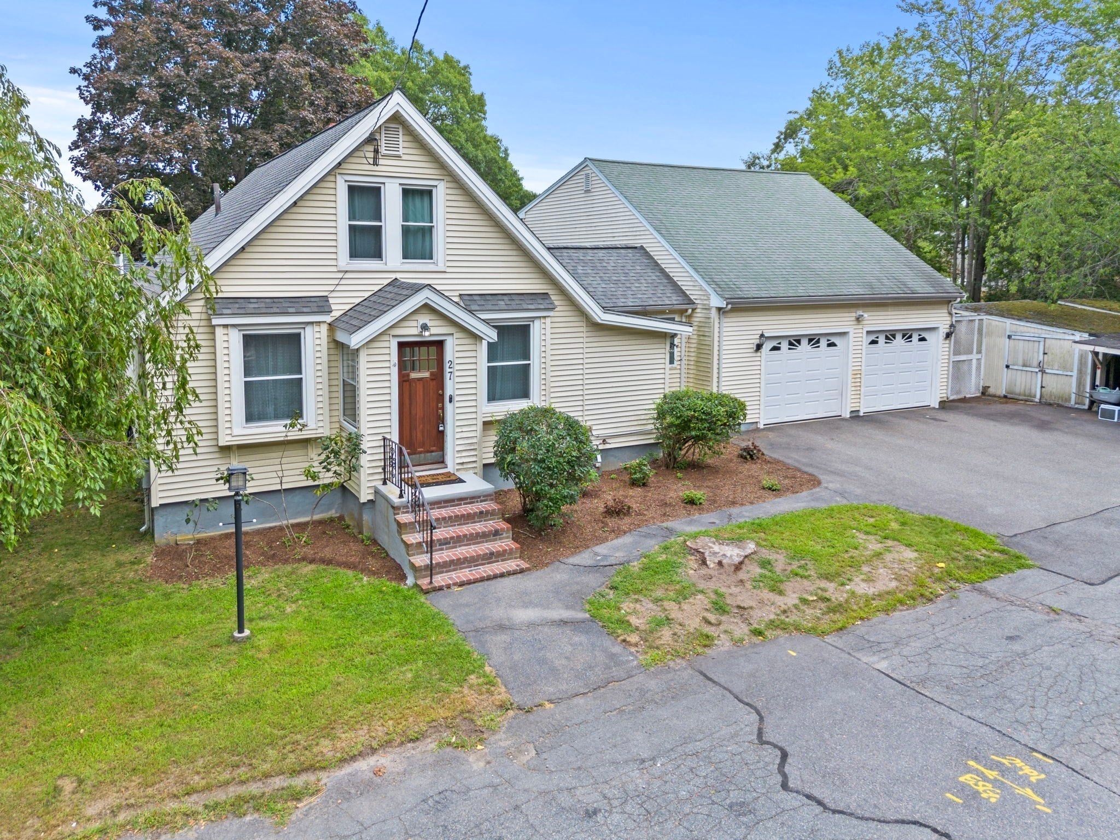
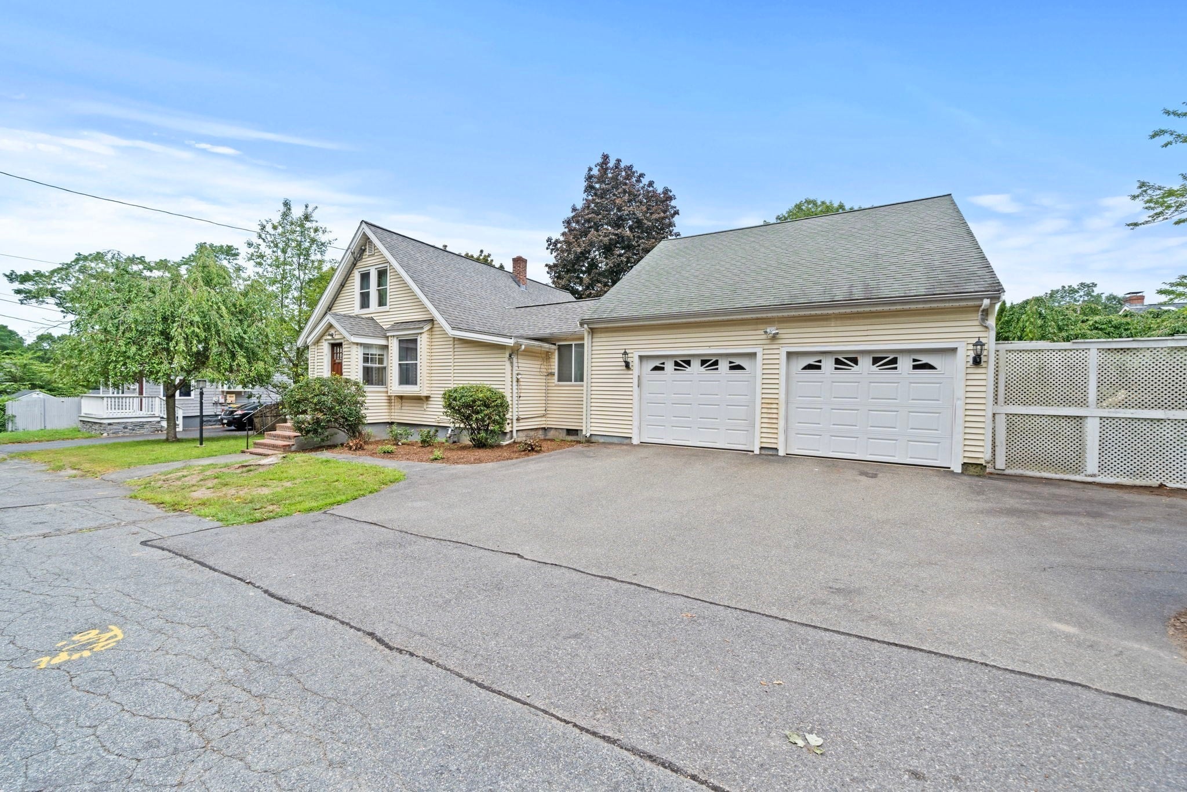
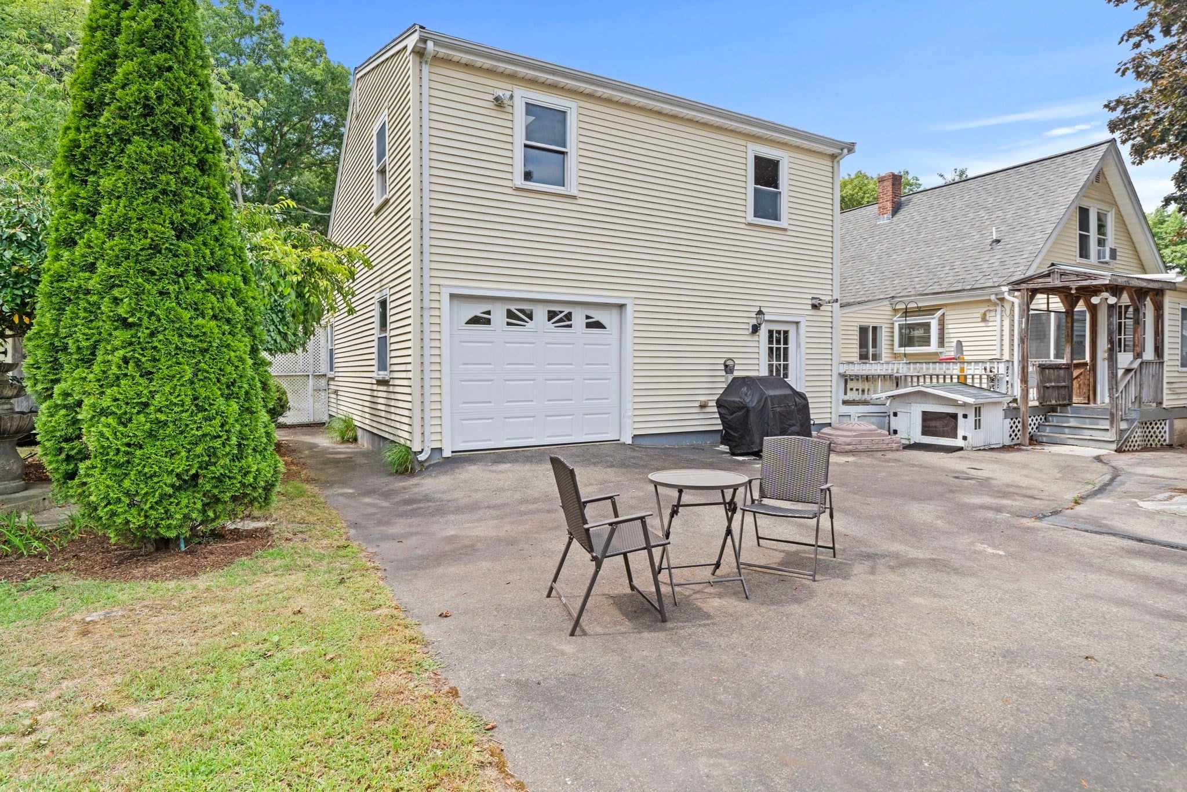
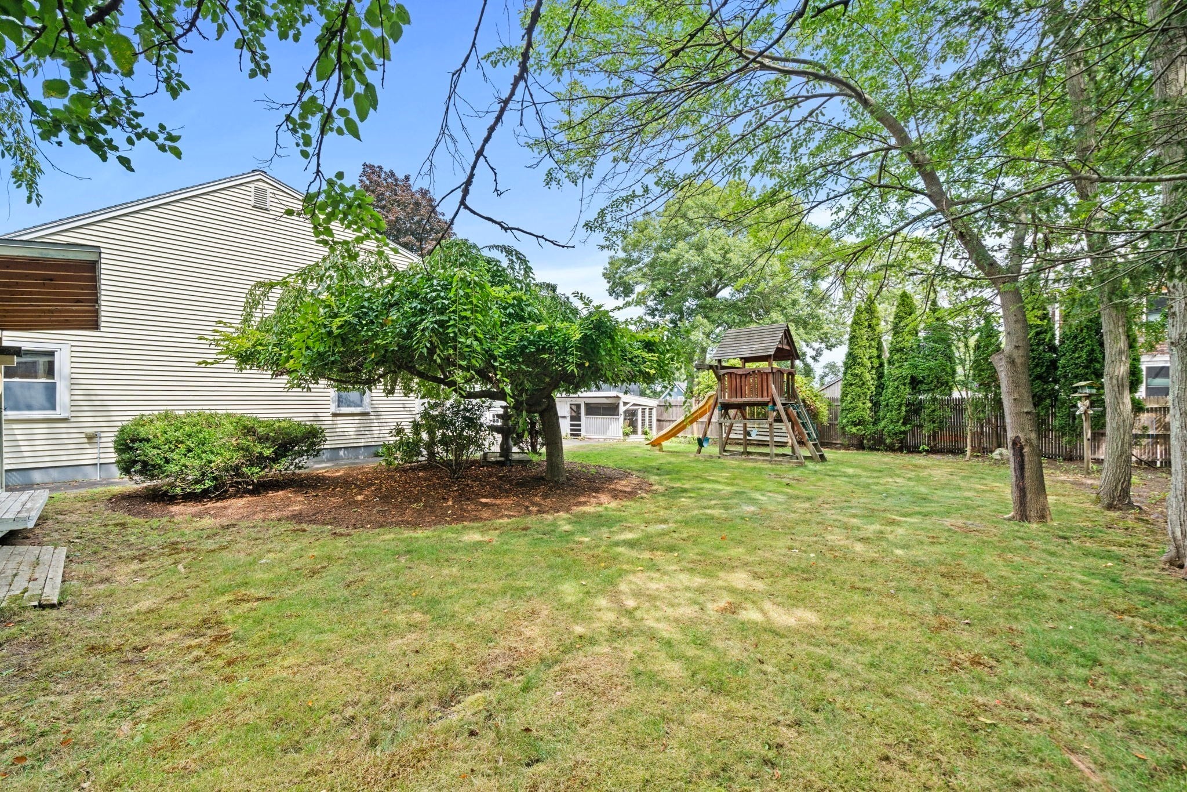
Enter an interest rate to see your estimated monthly payment.Welcome to 27 Corey St, this one-of-a-kind 4-bedroom, 2.5-bathroom Colonial nestled in a quintessential neighborhood setting! Offering over 2,200 sq. ft. of versatile living space, this property combines substantial capital improvements with endless potential to personalize and build equity. The main house features 3 comfortable bedrooms, 2.5 bathrooms, a beautiful living room & so much more. The 2007 addition introduced a massive 4th bedroom/family room over the 3 garage (perfect to turn into an adu), a dedicated mudroom, a convenient 1st floor 1/2 bath & full bath. At the heart of the home, a bright country eat-in kitchen opens into a charming dining nook with views of the private grounds. Transition seamlessly outdoors to the sun -drenched back deck during warmer months, or relax in the heated four-season room year-round.The exterior features a secluded, maturely landscaped backyard complete with three storage sheds for tools, equipment, or hobbies, alongside a rare pass-through extended garage. Major big-ticket updates are already checked off your list, including a replacement roof, energy-efficient windows, hot water tank, natural gas boiler, & dual heating systems. Ideally situated just 0.9 miles from I-93 close to commuter rail lines, bus routes, local dining, and premier South Shore shopping! Showings to begin at Open House. Dont miss this one.
| a month ago | Listing updated with changes from the MLS® | |
| a month ago | Status changed to Pending | |
| 2 months ago | Listing first seen on site |

The property listing data and information, or the Images, set forth herein were provided to MLS Property Information Network, Inc. from third party sources, including sellers, lessors, landlords, and public records, and were compiled by MLS Property Information Network, Inc. The property listing data and information, and the Images, are for the personal, non-commercial use of consumers having a good faith interest in purchasing, leasing or renting listed properties of the type displayed to them and may not be used for any purpose other than to identify prospective properties which such consumers may have a good faith interest in purchasing, leasing or renting. MLS Property Information Network, Inc. and its subscribers disclaim any and all representations and warranties as to the accuracy of the property listing data and information, or as to the accuracy of any of the Images, set forth herein.
Last checked 2026-10-16 08:22 PM UTC