

3 Samantha LnPlympton, MA 02367


Mortgage Calculator
Monthly Payment (Est.)
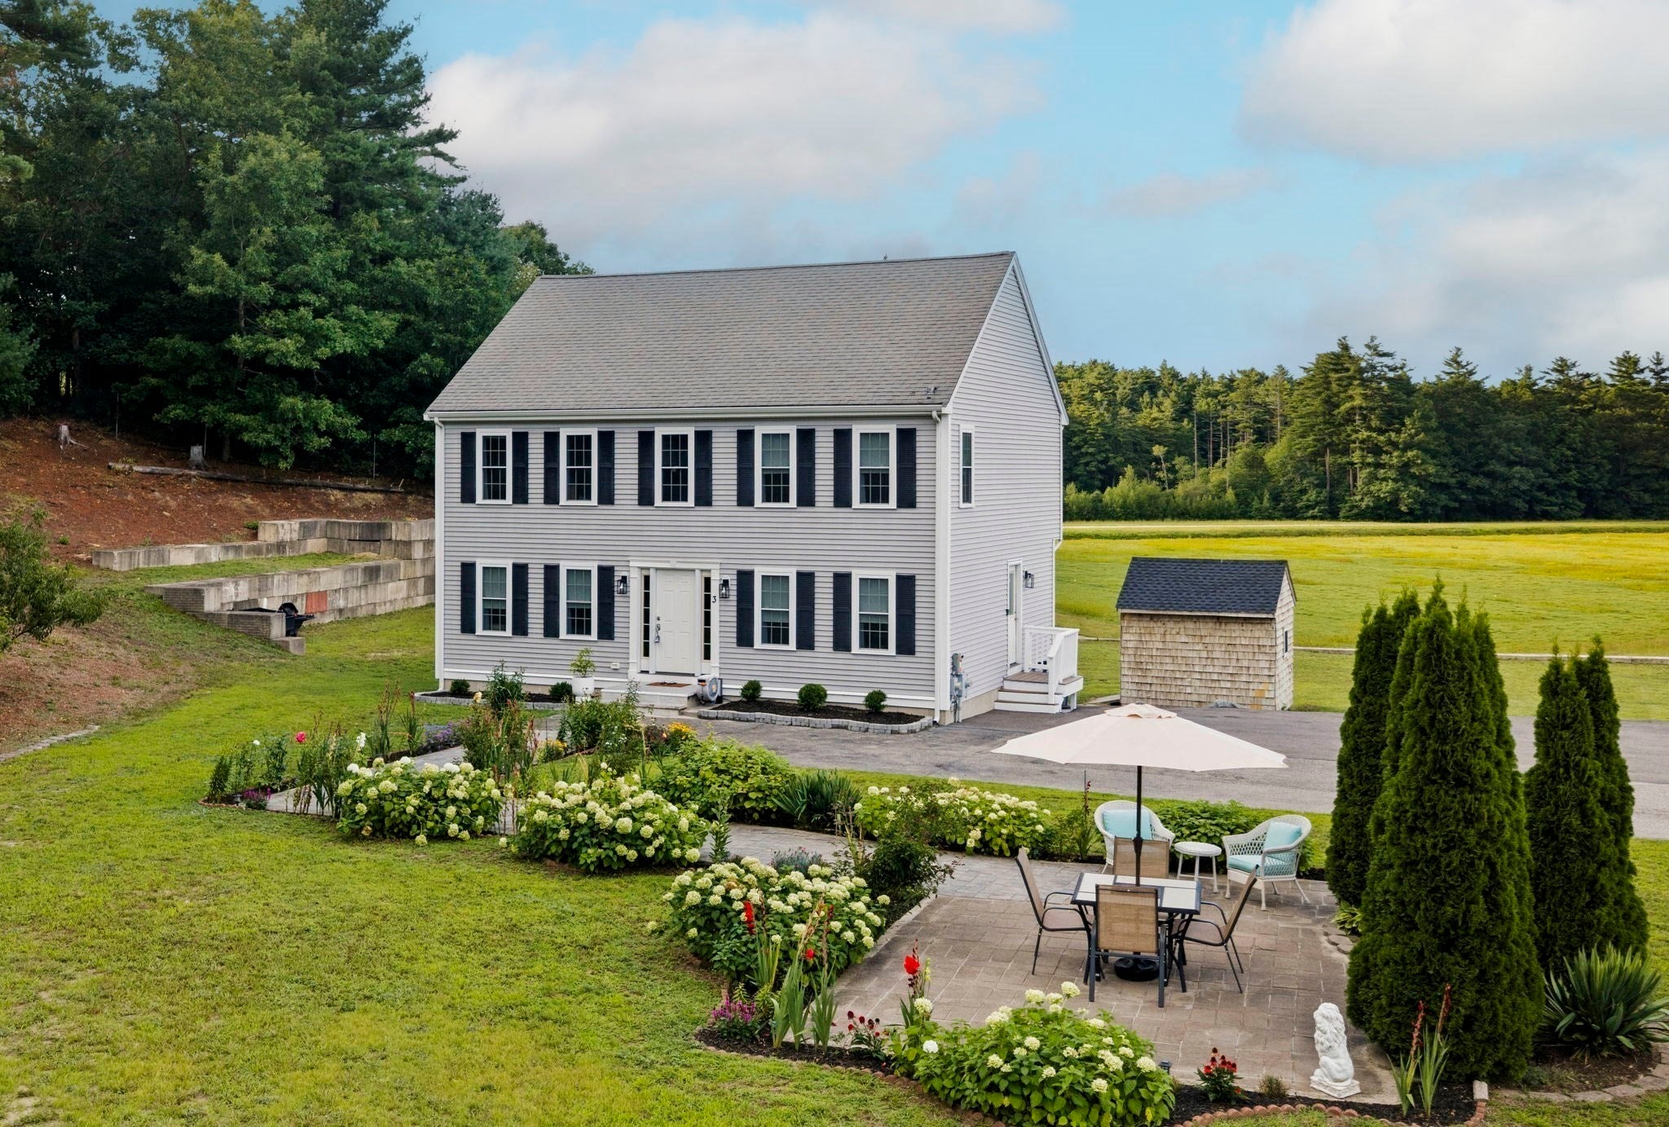
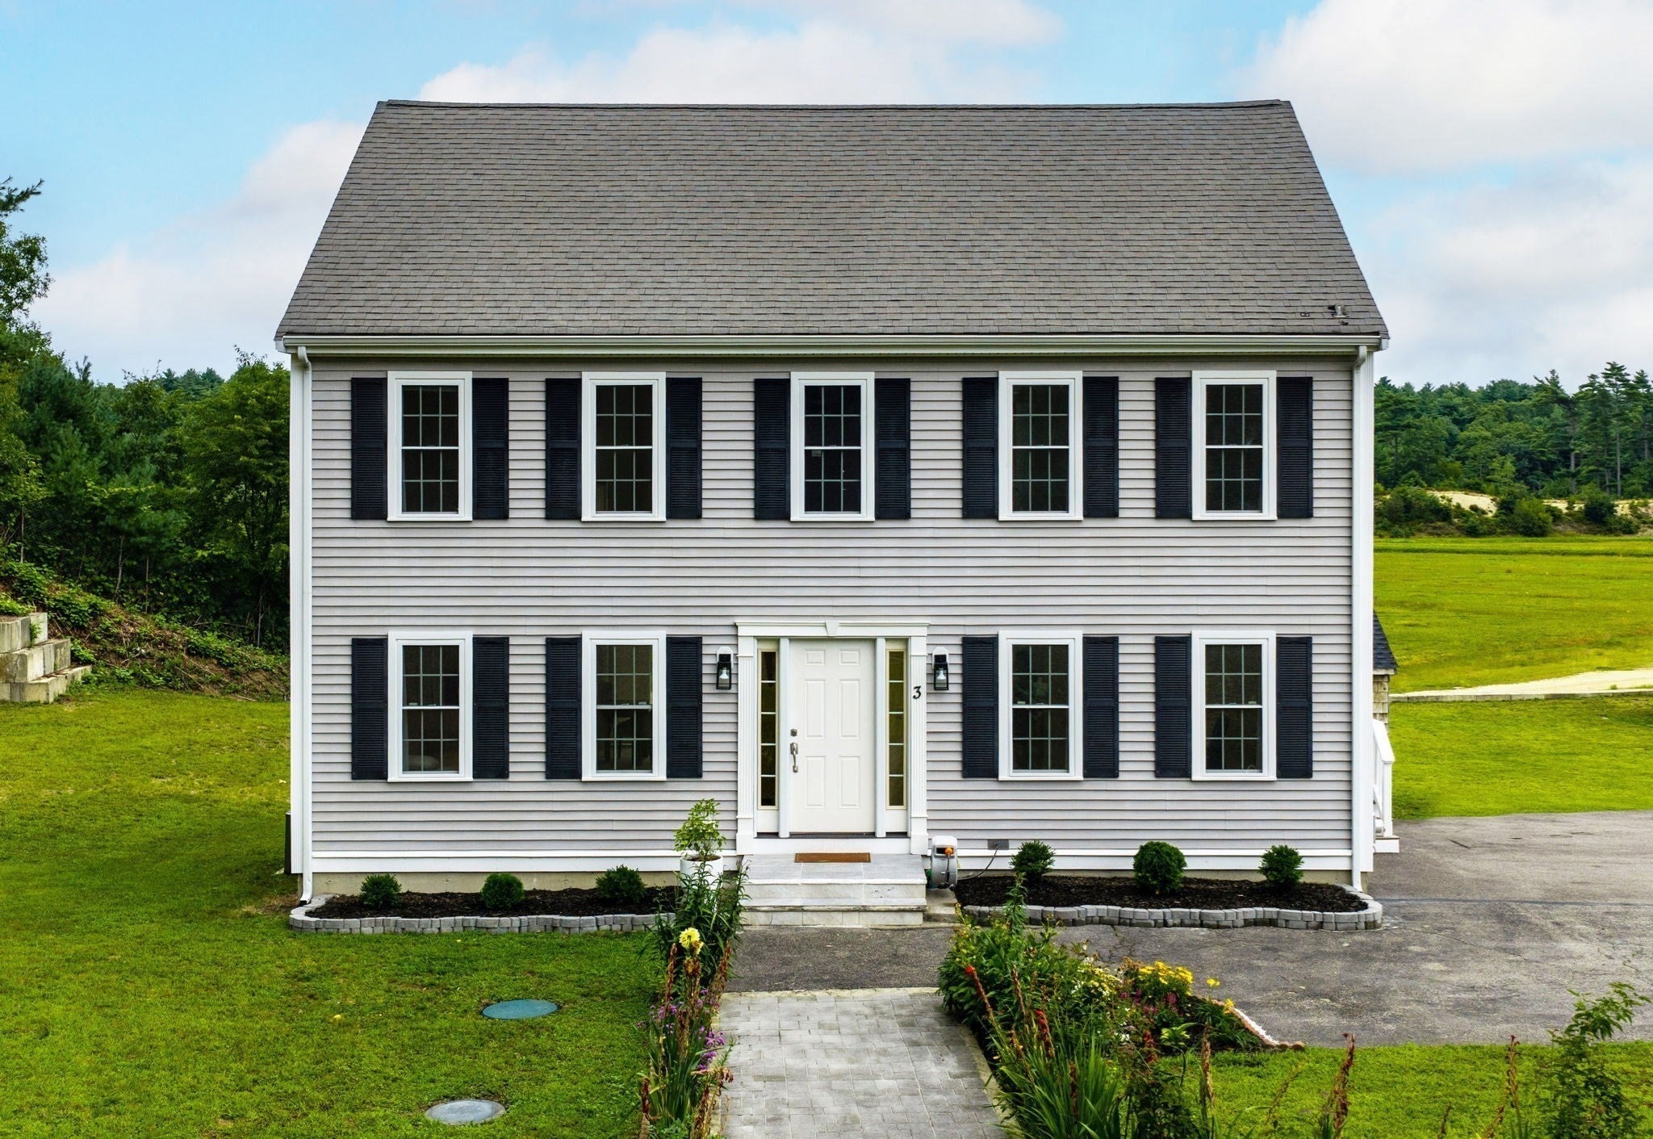
$3,649Set on 1.66 acres in Plympton, this beautifully updated 3-bedroom, 2.5-bath home is tucked away on a quiet two-home cul-de-sac with a private setting and beautiful views overlooking the cranberry bogs. The updated kitchen features quartz countertops, tile flooring, a center island, stainless steel appliances and sliders leading to the deck, the perfect spot to relax and enjoy the peaceful surroundings. The first floor also features a dining room that flows into the living room, a home office, half bath and convenient first-floor laundry. Hardwood floors add warmth to the first-floor living spaces. Upstairs, you’ll find all three bedrooms and two full baths, including a spacious primary bedroom with a cathedral ceiling and walk-in closet. The walk-out basement offers additional flexible space and convenient access to the backyard. Both the kitchen and bathrooms were updated, and the home has been thoughtfully improved and well maintained. Additional features include vinyl siding, a water softening system and a fully paid-off solar panel system with approximately $4,200 in remaining solar credits. Outside, extensive landscaping improvements include fruit trees and gorgeous flowering plantings that create beautiful curb appeal at the front of the home, along with a retaining wall and leveled yard. With its combination of updates, privacy, acreage and scenic cranberry bog views, 3 Samantha Lane offers a truly special setting in Plympton.
| yesterday | Listing updated with changes from the MLS® | |
| 4 weeks ago | Listing first seen on site |

The property listing data and information, or the Images, set forth herein were provided to MLS Property Information Network, Inc. from third party sources, including sellers, lessors, landlords, and public records, and were compiled by MLS Property Information Network, Inc. The property listing data and information, and the Images, are for the personal, non-commercial use of consumers having a good faith interest in purchasing, leasing or renting listed properties of the type displayed to them and may not be used for any purpose other than to identify prospective properties which such consumers may have a good faith interest in purchasing, leasing or renting. MLS Property Information Network, Inc. and its subscribers disclaim any and all representations and warranties as to the accuracy of the property listing data and information, or as to the accuracy of any of the Images, set forth herein.
Last checked 2026-09-16 05:50 PM UTC