Save
Ask
Tour
Hide
Share
$1,299,900
17 Days On Site

2 Jennifer Dr
Westford, MA 01886

For Sale|Single Family Residence|Active Under Contract
4
Beds
3
Total Baths
2
Full Baths
1
Partial Bath
3,400
SqFt
$382
/SqFt
1996
Built
Subdivision:
MLS PAPERCLIP: home improvements, GIS map, floor plan, disclosure
County:
Middlesex
2 Jennifer Dr2 Jennifer Dr2 Jennifer Dr2 Jennifer Dr
Save
Ask
Tour
Hide
Share

Mortgage Calculator

Monthly Payment (Est.)

$5,931
Calculator powered by Showcase IDX, a Constellation1 Company. Copyright ©2026 Information is deemed reliable but not guaranteed.

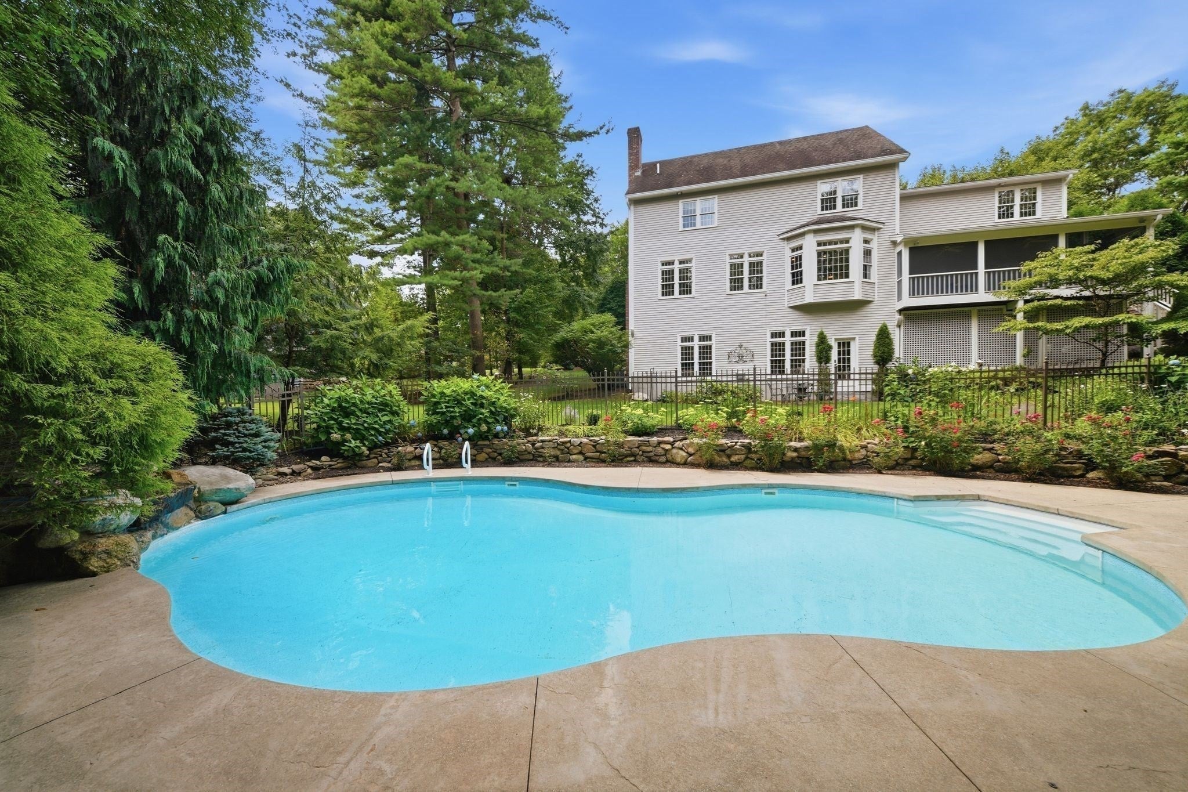
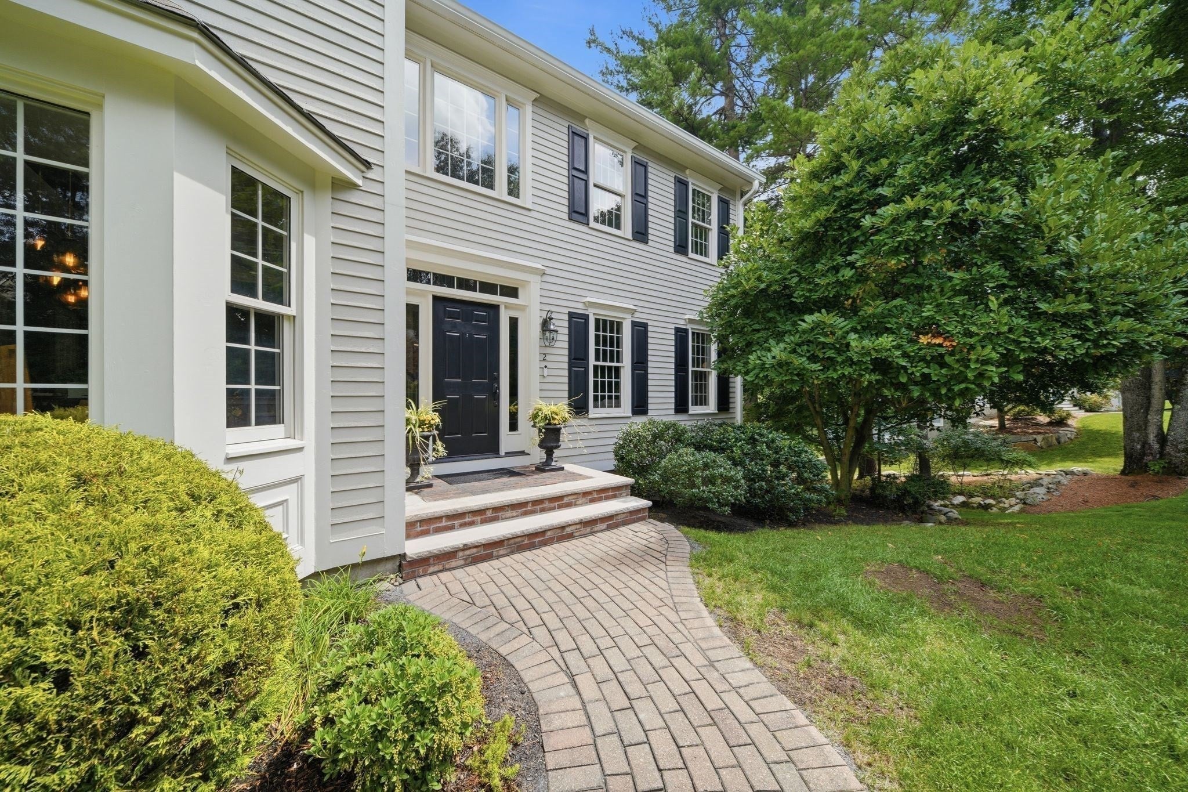
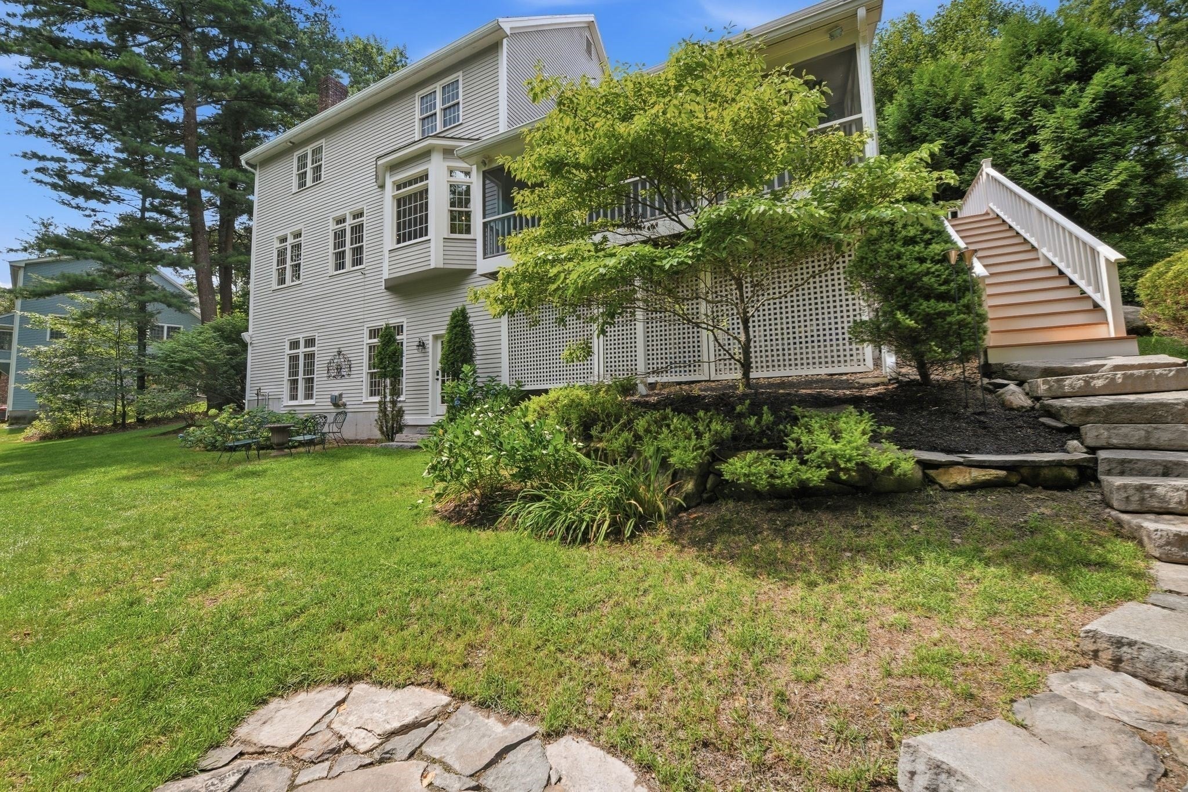
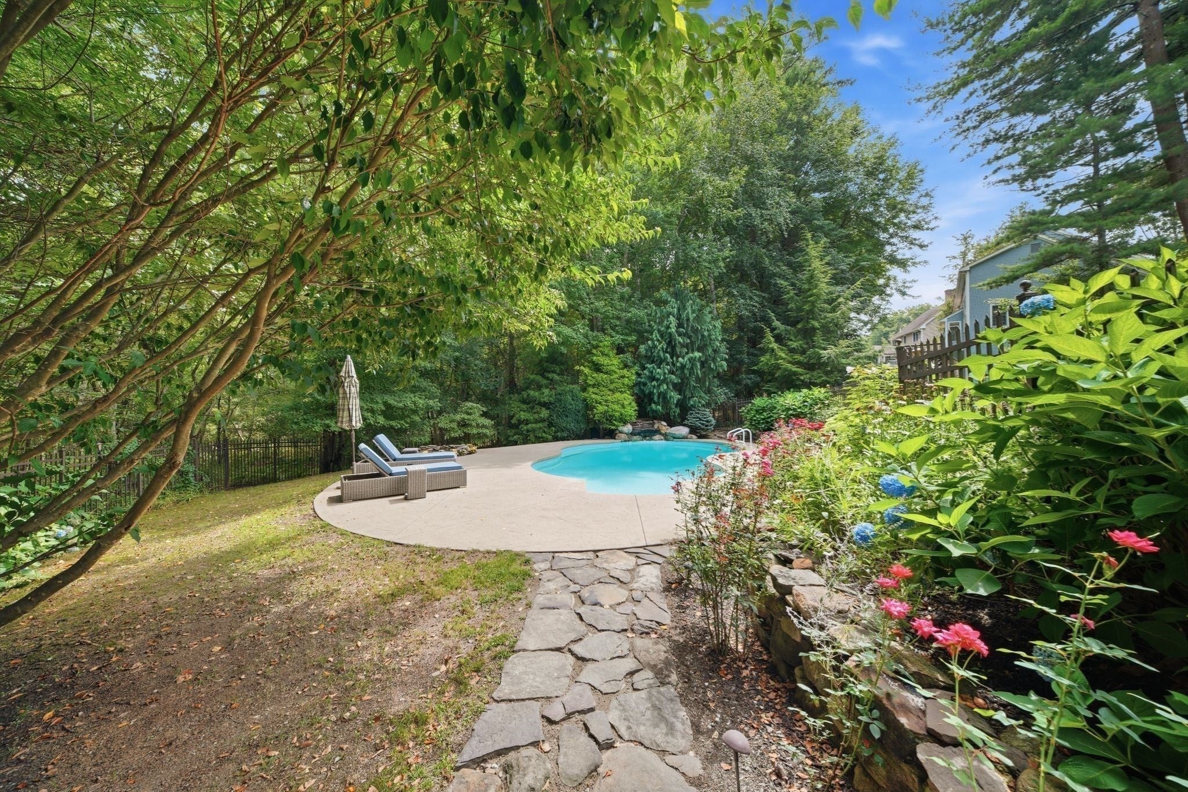
Beautifully maintained 4-bedroom, 2.5-bath home offering approximately 3,400 square feet of spacious living in a desirable South Westford cul-de-sac neighborhood. The bright, open-concept main level features abundant windows with transoms, recessed lighting and an inviting layout designed for both everyday living and entertaining. The beautifully appointed kitchen offers rich colored cabinetry, granite countertops and a seamless flow into the fireplaced living room. An additional family room provides even more room to gather, while the oversized sunroom impresses with mahogany flooring and a dramatic vaulted ceiling overlooking the backyard and in-ground saltwater pool.Upstairs, all four bedrooms are generously sized with ample closet space, complemented by the convenience of a second-floor laundry room. The expansive walkout lower level is an entertainer’s dream, featuring impressive 10+ foot ceilings, oversized windows that fill the space with natural light, a large fireplaced family room and a wet bar. A spacious home office with built-in desk and shelving creates an ideal setting for working from home. Located in sought-after South Westford with top-rated schools, this exceptional home is convenient to Route 495, Cornerstone Square, Whole Foods Market, Kimball Farm and more than 65 miles of scenic walking trails. A wonderful combination of space, comfort, location and lifestyle! Offer deadline - Tuesday August 25th at 5:00

Save
Ask
Tour
Hide
Share
Listing Snapshot
Price 
$1,299,900
Days On Site 
17 Days
Bedrooms 
4
Inside Area (SqFt) 
3,400 sqft
Total Baths 
3
Full Baths 
2
Partial Baths 
1
Lot Size 
0.49 Acres
Year Built 
1996
MLS® Number 
73565941
Status 
Active Under Contract
Property Tax 
$16,311
HOA/Condo/Coop Fees 
$24.58 monthly
Sq Ft Source 
Other
Friends & Family
Recent Activity
3 days agoListing updated with changes from the MLS®
a week agoStatus changed to Active Under Contract
2 weeks agoListing first seen on site
General Features
Acres 
0.49
Attached Garage 
Yes
Disclosures 
All documents attached to the MLS listing have been provided by the seller or sourced based on available information. It is the responsibility of the buyer and buyer’s agent to conduct their due diligence. The seller and listing agent make no guarantees or representations.
Foundation 
Concrete Perimeter
Garage 
Yes
Garage Spaces 
2
Parking 
PavedAttachedGarage Door OpenerGarage Faces SideOff StreetGarage
Parking Spaces 
9
Property Sub Type 
Single Family Residence
Security 
Security System
Sewer 
Private Sewer
SqFt Above 
2635
SqFt Below 
765
SqFt Total 
3400
Style 
Colonial
Water Source 
Private
Zoning 
RA
Interior Features
Appliances 
Water HeaterRangeDishwasherMicrowaveRefrigeratorWasherDryerPlumbed For Ice Maker
Basement 
FullFinishedPartially FinishedWalk-Out AccessInterior Entry
Cooling 
Central AirWhole House FanZoned
Electric 
Circuit Breakers
Fireplace 
Yes
Fireplace Features 
Family RoomLiving Room
Fireplaces 
2
Flooring 
TileCarpetHardwood
Heating 
Natural GasForced AirZoned
Interior 
Recessed LightingCedar Closet(s)Wet BarPantryWalk-In Closet(s)Crown Molding
Laundry Features 
Gas Dryer HookupWasher Hookup
Window Features 
Insulated WindowsScreens
Bathroom 1 
Dimensions - 3.333333333x7.75Area - 25
Bathroom 2 
Dimensions - 13.25x11.333333333Area - 150
Bathroom 3 
Dimensions - 10x7Area - 70
Bedroom 2 
Dimensions - 17.166666666x17.833333333Area - 306
Bedroom 3 
Dimensions - 13.25x11.333333333Area - 150
Bedroom 4 
Dimensions - 12.333333333x12.333333333Area - 152
Dining Room 
Dimensions - 12.916666666x14.416666666Area - 186
Family Room 
Dimensions - 16.583333333x143Area - 2371
Kitchen 
Dimensions - 16.833333333x17.416666666Area - 293
Living Room 
Dimensions - 18.416666666x14.916666666Area - 274
Master Bedroom 
Dimensions - 14.583333333x17.666666666Area - 257
Save
Ask
Tour
Hide
Share
Exterior Features
Construction Details 
Frame
Exterior 
Rain GuttersLighting
Lot Features 
Cul-De-SacWoodedLandscaped
Patio And Porch 
ScreenedDeckPorch
Pool Features 
In GroundHeatedPrivate
Private Pool 
Yes
Roof 
Shingle
View 
Scenic
Waterview 
Scenic
Windows/Doors 
Insulated WindowsScreens
Community Features
Association Dues 
295
Community Features 
Tennis Court(s)Stable(s)Golf
HOA Fee Frequency 
Annually
Roads 
Paved
Schools
School District
Unknown
Elementary School
Robinson, Crusafulli
Middle School
Blanchard Ms
High School
Westford Academy
Listing courtesy of Touchstone Partners Team of Keller Williams Realty-Merrimack


The property listing data and information, or the Images, set forth herein were provided to MLS Property Information Network, Inc. from third party sources, including sellers, lessors, landlords, and public records, and were compiled by MLS Property Information Network, Inc. The property listing data and information, and the Images, are for the personal, non-commercial use of consumers having a good faith interest in purchasing, leasing or renting listed properties of the type displayed to them and may not be used for any purpose other than to identify prospective properties which such consumers may have a good faith interest in purchasing, leasing or renting. MLS Property Information Network, Inc. and its subscribers disclaim any and all representations and warranties as to the accuracy of the property listing data and information, or as to the accuracy of any of the Images, set forth herein.

Last checked 2026-09-06 06:10 AM UTC

Neighborhood & Commute
Source: Walkscore
Save
Ask
Tour
Hide
Share