

133 Mill StreetBurlington, MA 01803
Mortgage Calculator
Monthly Payment (Est.)
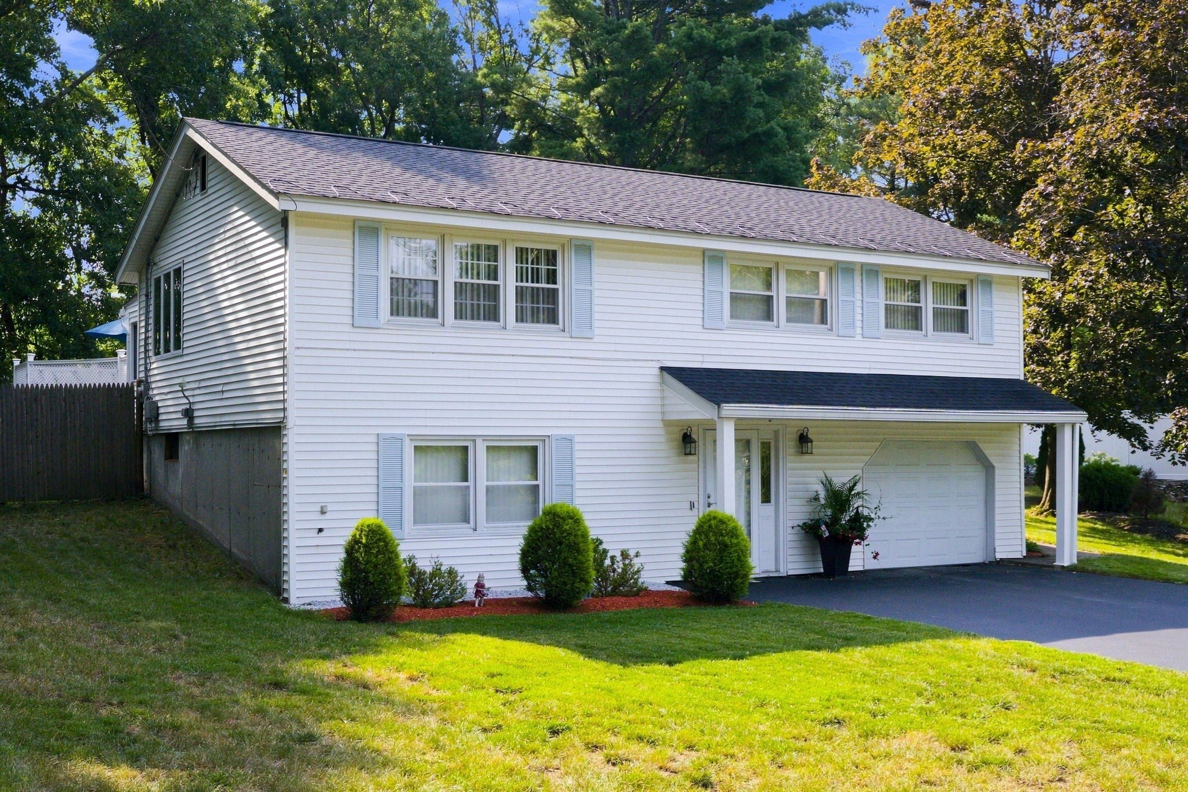
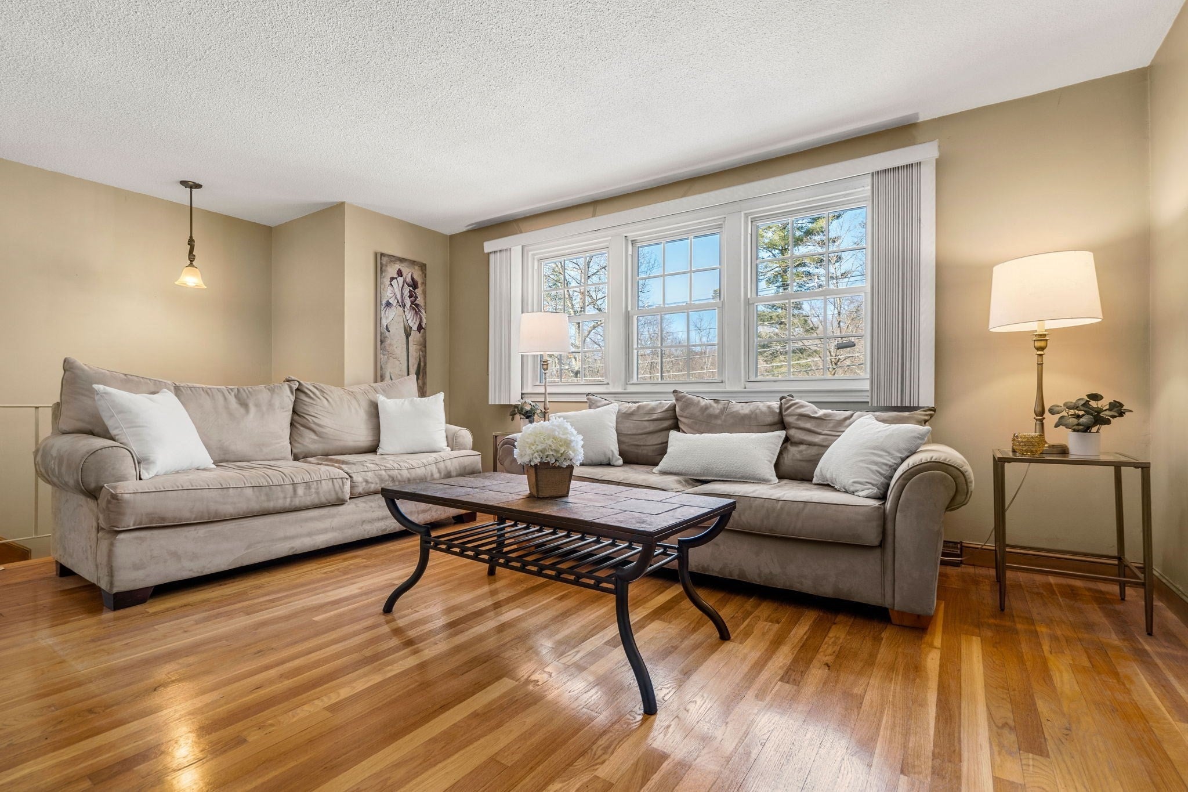
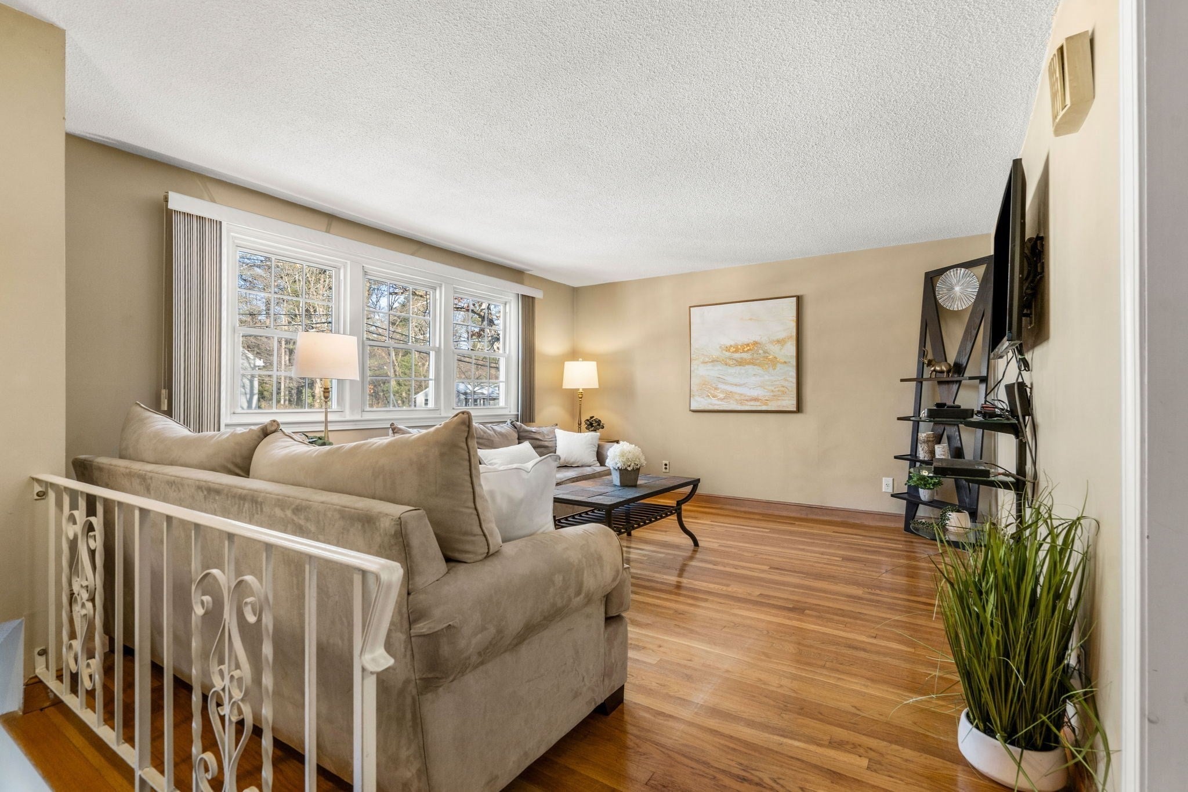
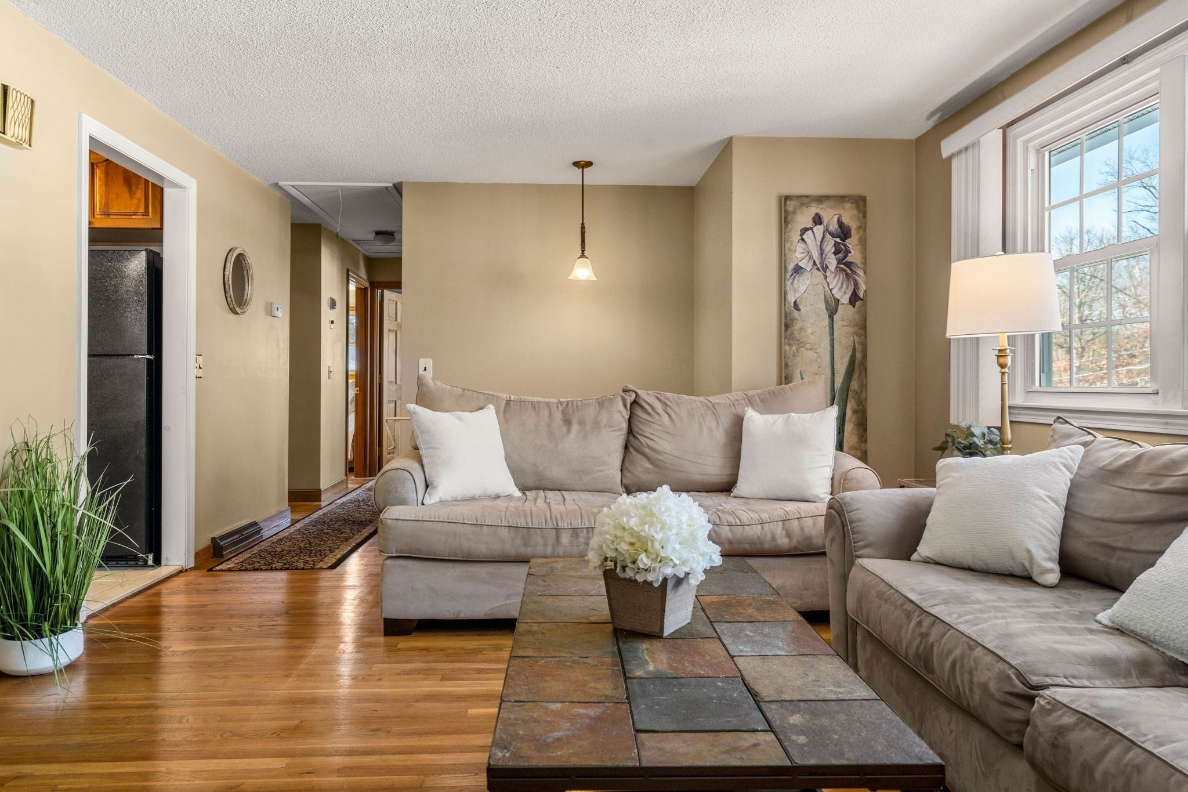
Enter an interest rate to see your estimated monthly payment.Welcome to 133 Mill Street, a beautifully maintained, move-in-ready raised ranch offering comfortable living, great entertaining space, and thoughtful updates throughout. The freshly painted interior and gorgeous hardwood floors create a bright, inviting feel from the moment you step inside. The main level features an updated kitchen, a newly remodeled bathroom, a spacious second family room, and three bedrooms. Just off the family room, step outside to the expansive deck and patio, perfect for summer gatherings, grilling, or simply relaxing while overlooking the stunning, large fenced-in yard—an incredible outdoor space for entertaining, play, pets, gardening, or simply enjoying your own private retreat. The finished lower level offers even more living space with a generous family room—ideal for watching the game, movie nights, or spending time with friends and family—along with plenty of storage and direct access to the one-car garage. With a new furnace, new HW tank, newer roof, central air, freshly painted interior, and newly remodeled bathroom, many of the important updates have already been taken care of. Add in the convenience of being within walking distance to Rahanis Park, and 133 Mill Street truly has it all. This is more than a house—it’s the place where everyday moments become lasting memories and you’ll love coming home for years to come.
| 2 weeks ago | Listing updated with changes from the MLS® | |
| 2 weeks ago | Price changed to $794,000 | |
| 2 weeks ago | Status changed to Active | |
| 2 months ago | Listing first seen on site |

The property listing data and information, or the Images, set forth herein were provided to MLS Property Information Network, Inc. from third party sources, including sellers, lessors, landlords, and public records, and were compiled by MLS Property Information Network, Inc. The property listing data and information, and the Images, are for the personal, non-commercial use of consumers having a good faith interest in purchasing, leasing or renting listed properties of the type displayed to them and may not be used for any purpose other than to identify prospective properties which such consumers may have a good faith interest in purchasing, leasing or renting. MLS Property Information Network, Inc. and its subscribers disclaim any and all representations and warranties as to the accuracy of the property listing data and information, or as to the accuracy of any of the Images, set forth herein.
Last checked 2026-10-17 08:48 AM UTC