Save
Ask
Tour
Hide
Share
$875,000
32 Days On Site

115 Cross St.
Bridgewater, MA 02324

Single Family Residence|Pending
4
Beds
4
Total Baths
3
Full Baths
1
Partial Bath
3,132
SqFt
$279
/SqFt
2017
Built
County:
Plymouth
115 Cross St.115 Cross St.115 Cross St.115 Cross St.
Save
Ask
Tour
Hide
Share

Mortgage Calculator

Monthly Payment (Est.)

Enter an interest rate to see your estimated monthly payment.
Calculator powered by Showcase IDX, a Constellation1 Company. Copyright ©2026 Information is deemed reliable but not guaranteed.

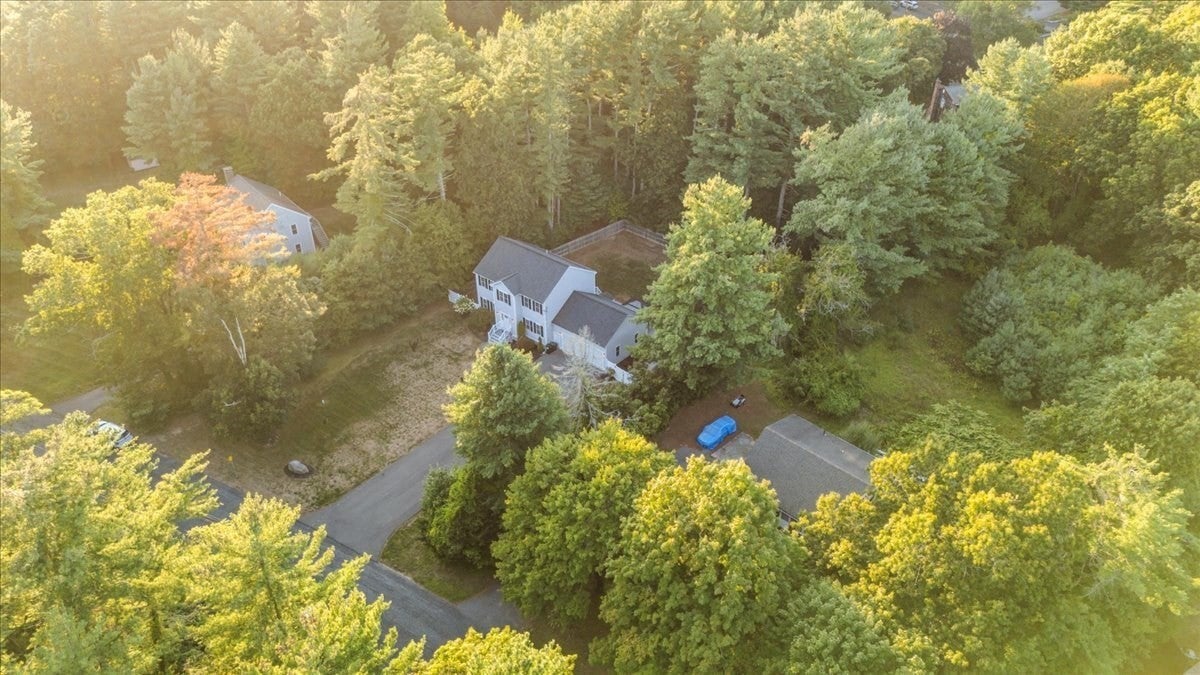
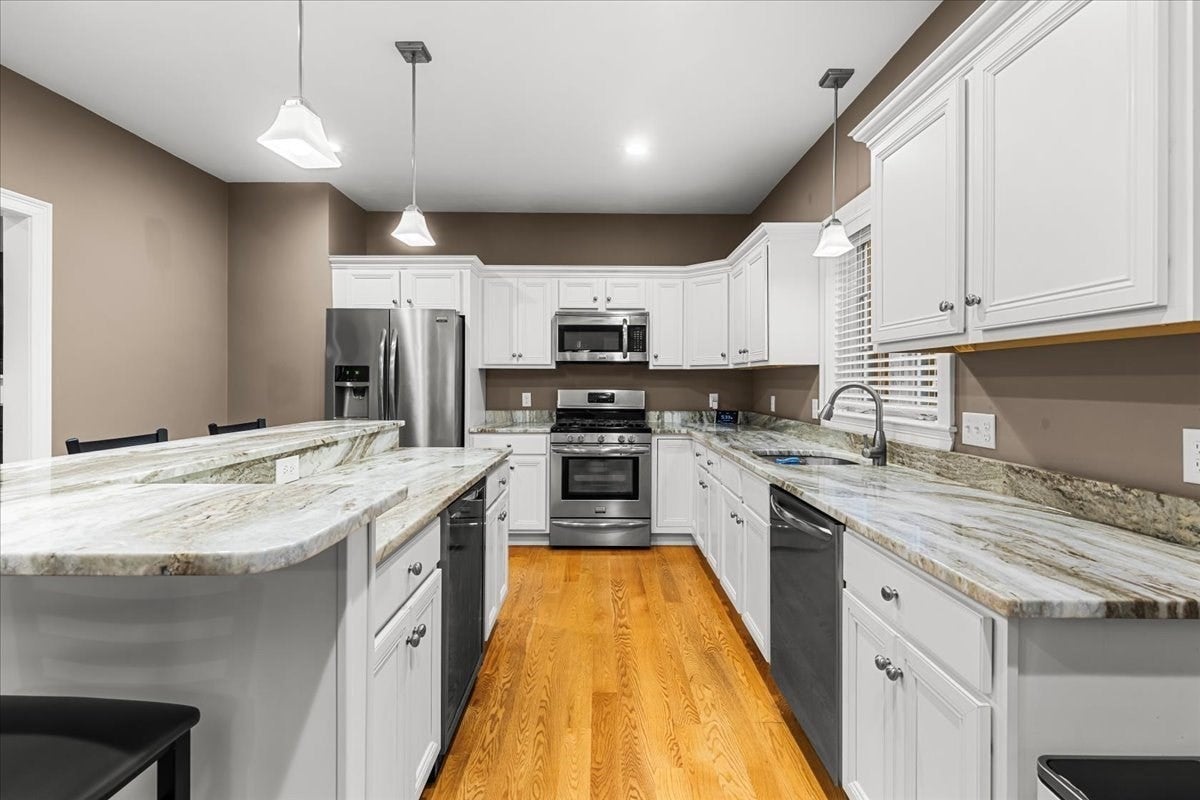
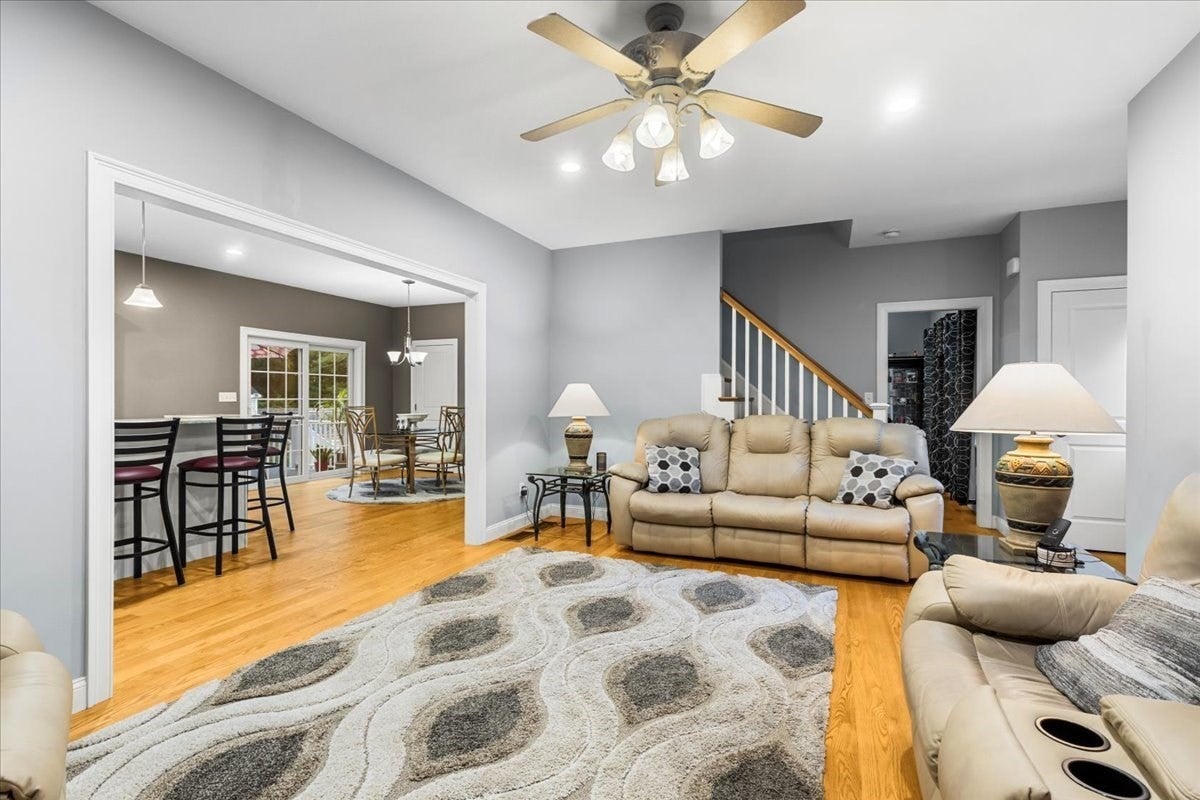
Better than new because it's already worked out any kinks and is ready for you to just move in! With this amount of space you can accommodate any living situation: graduates looking for a job, extended family staying for a long holiday or vacation, multi-generational felxibility. Plenty of places for all to call home. Do you need space inside and out? Enjoy crisp fall evenings on the back patio at the stone fire pit or morning coffee over looking the fenced-in yard for your pup to enjoy, this home has it all! Relish in the luxury of this newly renovated finished basement for at-home offices, playrooms, rec rooms, whatever your heart desires! The perfect setting for entertaining and large gatherings for Sunday football or holidays with this wide open floor plan and oversized kitchen island. Additionally, this location has the best of both worlds, located in a very tranquil setting, privacy galore, yet close enough to all major shopping and highways - 495/24/Rt 18.

Save
Ask
Tour
Hide
Share
Listing Snapshot
Price 
$875,000
Days On Site 
32 Days
Bedrooms 
4
Inside Area (SqFt) 
3,132 sqft
Total Baths 
4
Full Baths 
3
Partial Baths 
1
Lot Size 
0.92 Acres
Year Built 
2017
MLS® Number 
73565910
Status 
Pending
Property Tax 
$8,048
HOA/Condo/Coop Fees 
N/A
Sq Ft Source 
Public Records
Friends & Family
Recent Activity
6 days agoListing updated with changes from the MLS®
a week agoStatus changed to Pending
a month agoListing first seen on site
General Features
Acres 
0.92
Attached Garage 
Yes
Disclosures 
Subject to Sellers securing suitable housingplease ask agent for more details. All showings accompanied. Floor plans provided by 3rd party. Buyer to verify measurements. Front outdoor pic has been digitally enhanced for greener grass.
Foundation 
Concrete Perimeter
Garage 
Yes
Garage Spaces 
2
Parking 
PavedAttachedGarage Faces SideGarage
Parking Spaces 
8
Property Sub Type 
Single Family Residence
Sewer 
Private Sewer
SqFt Above 
2088
SqFt Below 
1044
SqFt Total 
3132
Style 
Colonial
Water Source 
Public
Zoning 
RES
Interior Features
Appliances 
RangeDishwasherMicrowaveRefrigeratorWasherDryerWine RefrigeratorOther
Basement 
FullFinishedInterior Entry
Cooling 
Central AirZoned
Fireplace 
Yes
Fireplace Features 
Living Room
Fireplaces 
1
Heating 
Forced AirPropaneZoned
Interior 
PantryWalk-In Closet(s)Ceiling Fan(s)Recessed LightingWet Bar
Laundry Features 
Electric Dryer HookupWasher Hookup
Bathroom 1 
Level - First
Bathroom 2 
Level - Second
Bathroom 3 
Level - Basement
Bedroom 2 
Level - Second
Bedroom 3 
Level - Second
Bedroom 4 
Level - Second
Dining Room 
Level - First
Family Room 
Level - Basement
Kitchen 
Level - First
Living Room 
Level - First
Master Bedroom 
Level - Second
Save
Ask
Tour
Hide
Share
Exterior Features
Exterior 
Rain Gutters
Fencing 
Fenced
Lot Features 
Wooded
Patio And Porch 
DeckPatio
Listing courtesy of Karly Graham of eXp Realty LLC


The property listing data and information, or the Images, set forth herein were provided to MLS Property Information Network, Inc. from third party sources, including sellers, lessors, landlords, and public records, and were compiled by MLS Property Information Network, Inc. The property listing data and information, and the Images, are for the personal, non-commercial use of consumers having a good faith interest in purchasing, leasing or renting listed properties of the type displayed to them and may not be used for any purpose other than to identify prospective properties which such consumers may have a good faith interest in purchasing, leasing or renting. MLS Property Information Network, Inc. and its subscribers disclaim any and all representations and warranties as to the accuracy of the property listing data and information, or as to the accuracy of any of the Images, set forth herein.

Last checked 2026-09-21 12:32 PM UTC

Neighborhood & Commute
Source: Walkscore
Save
Ask
Tour
Hide
Share