

1 E Wood St BMilford, MA 01757
Mortgage Calculator
Monthly Payment (Est.)
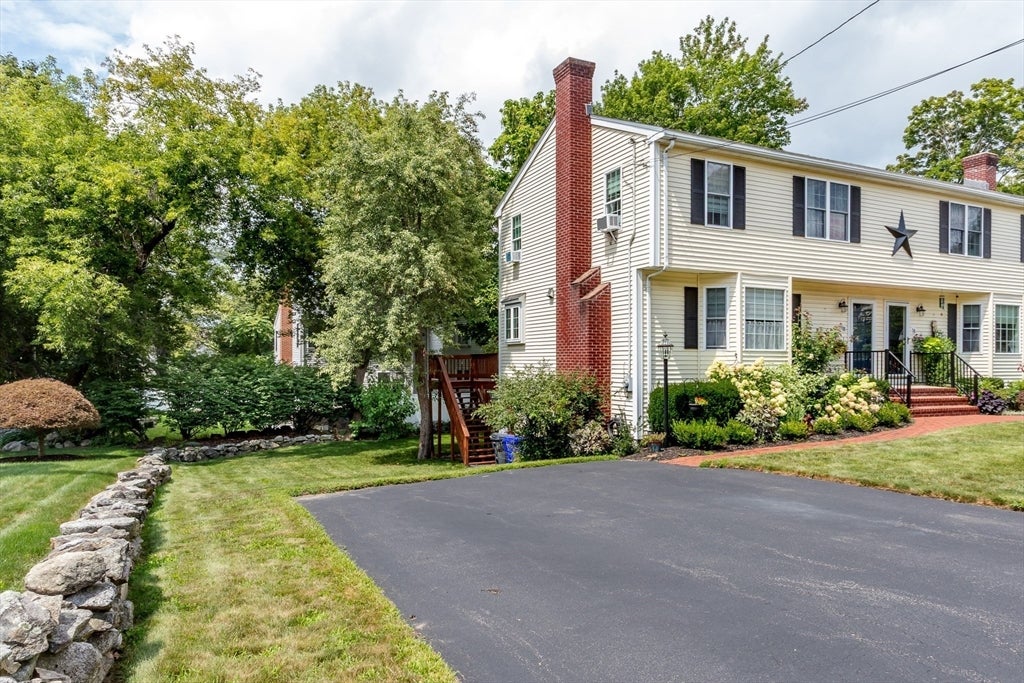
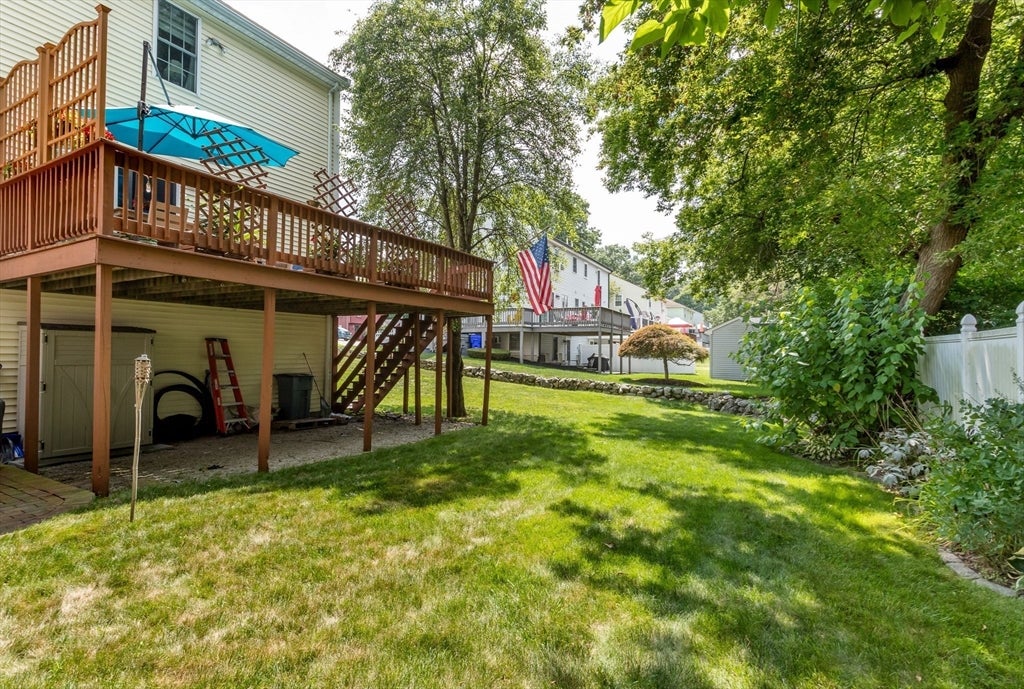
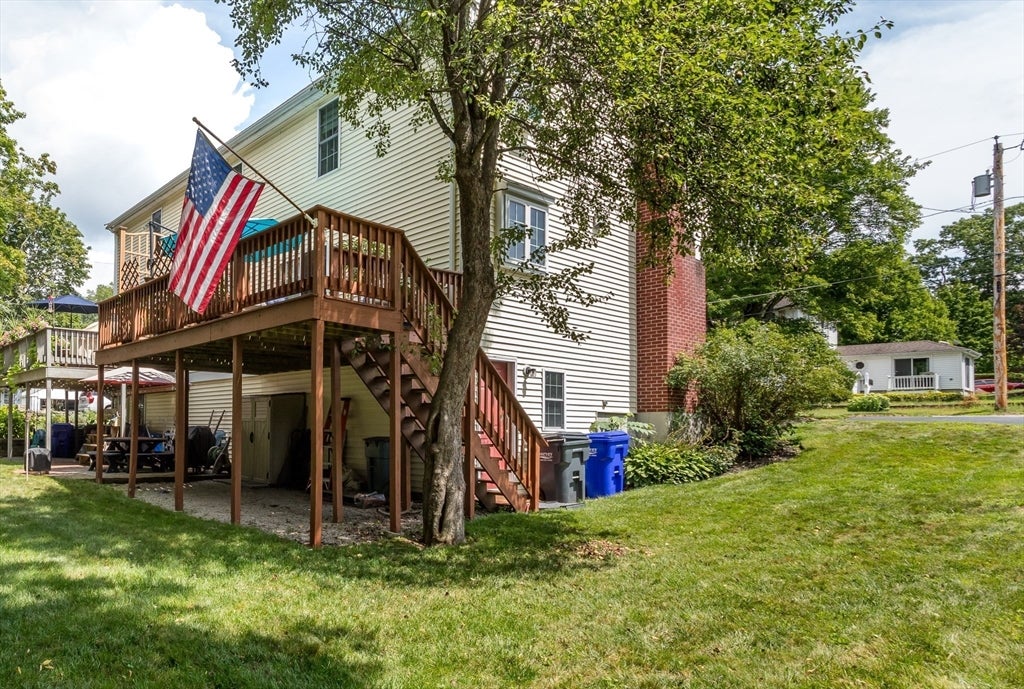
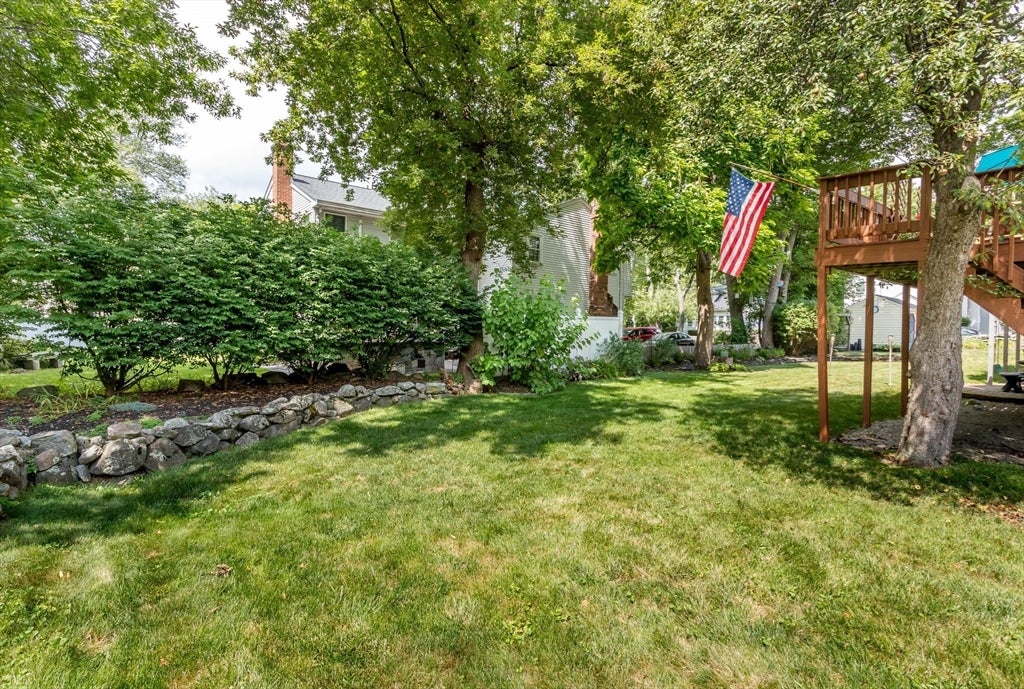
$2,049Welcom to this beautifully updated and modern 3 BR, 1.5 bath duplex in a quiet neighborhood. Enjoy true ownership with no condo fees, move-in-ready condition, and a comfortable, well-designed floor plan. This home features a fireplaced living room with bay window, a chef's kitchen with quartz counters, tile backsplash, stainless appliances and slider. A full unfinished walk-out basement that offers excellent potential for additional living space and storage. Recent improvements include a new roof, fresh painting throughout, updated flooring, kitchen upgrades, new appliances and a complete bathroom remodel. Everything has been thoughtfully refreshed so you can simply move in and enjoy. Outside, you’ll find a manicured yard with mature plantings and perennial flowers, an oversized deck perfect for entertaining, and 4-car off-street parking. Located in a peaceful setting yet conveniently close to local amenities, this duplex combines modern updates, practical living space, and low-maintenance ownership. Schedule your showing today—this one won’t last!
| 9 hours ago | Listing updated with changes from the MLS® | |
| 9 hours ago | Status changed to Active Under Contract | |
| 5 days ago | Listing first seen on site |

The property listing data and information, or the Images, set forth herein were provided to MLS Property Information Network, Inc. from third party sources, including sellers, lessors, landlords, and public records, and were compiled by MLS Property Information Network, Inc. The property listing data and information, and the Images, are for the personal, non-commercial use of consumers having a good faith interest in purchasing, leasing or renting listed properties of the type displayed to them and may not be used for any purpose other than to identify prospective properties which such consumers may have a good faith interest in purchasing, leasing or renting. MLS Property Information Network, Inc. and its subscribers disclaim any and all representations and warranties as to the accuracy of the property listing data and information, or as to the accuracy of any of the Images, set forth herein.
Last checked 2026-08-25 03:00 AM UTC