

Save
Ask
Tour
Hide
$1,100,000
31 Days On Site
5 Locust StNorth Reading, MA 01864
Single Family Residence|Pending
5
Beds
4
Total Baths
4
Full Baths
4,184
SqFt
$263
/SqFt
1994
Built
County:
Middlesex
Save
Ask
Tour
Hide
Mortgage Calculator
Monthly Payment (Est.)
$5,019Calculator powered by Showcase IDX, a Constellation1 Company. Copyright ©2026 Information is deemed reliable but not guaranteed.
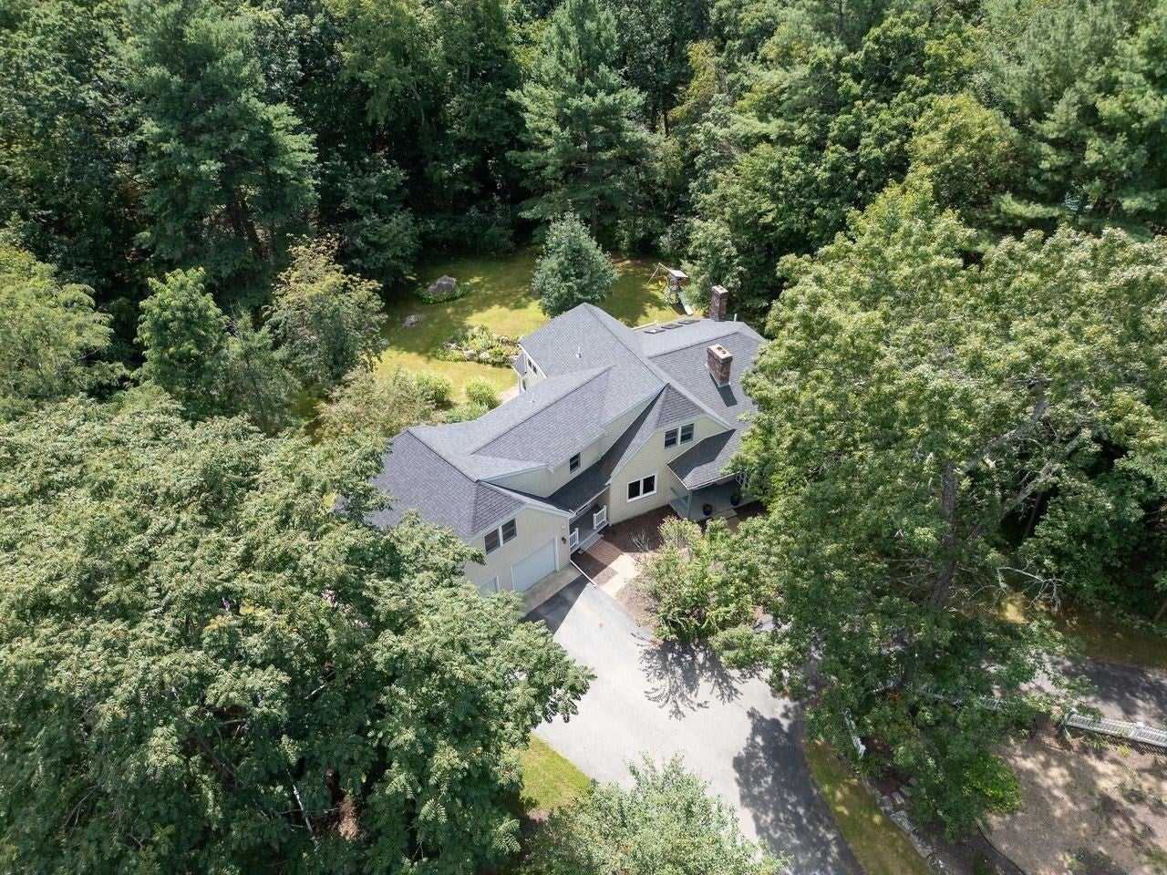
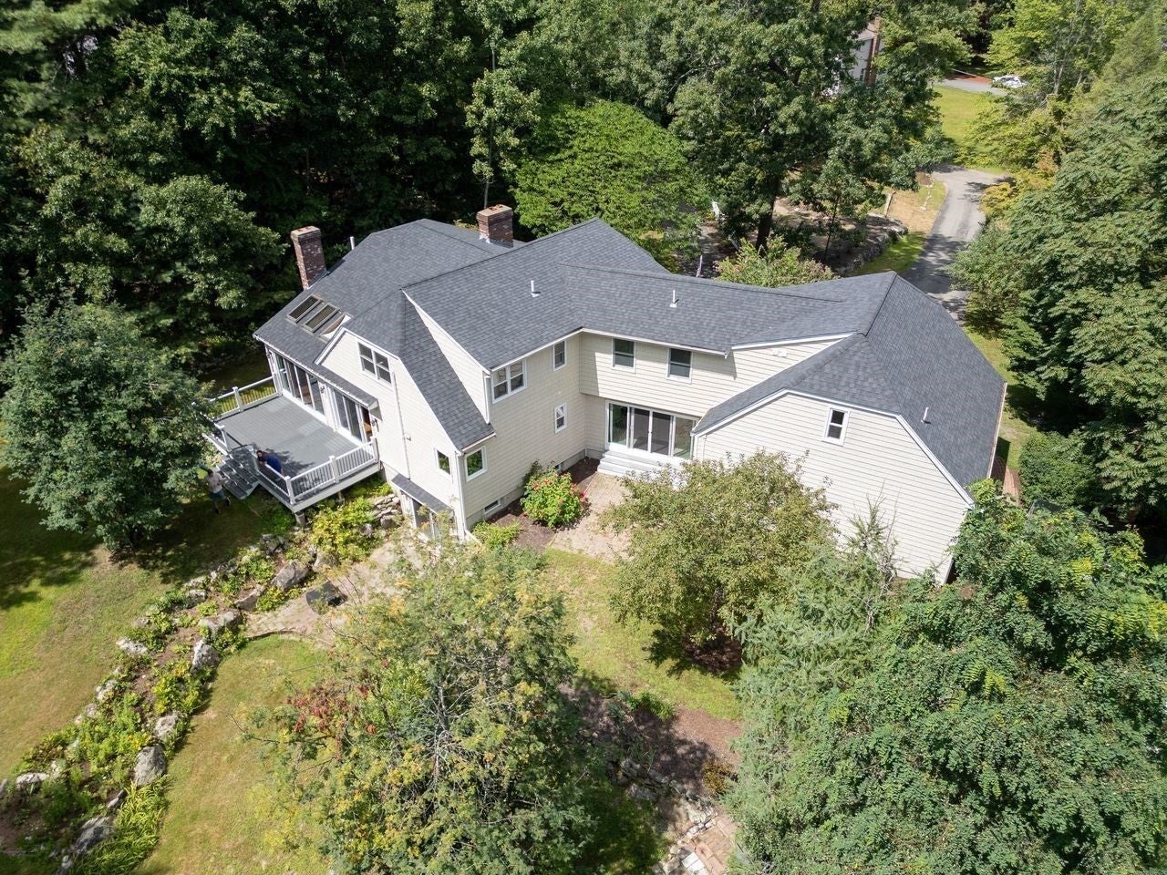
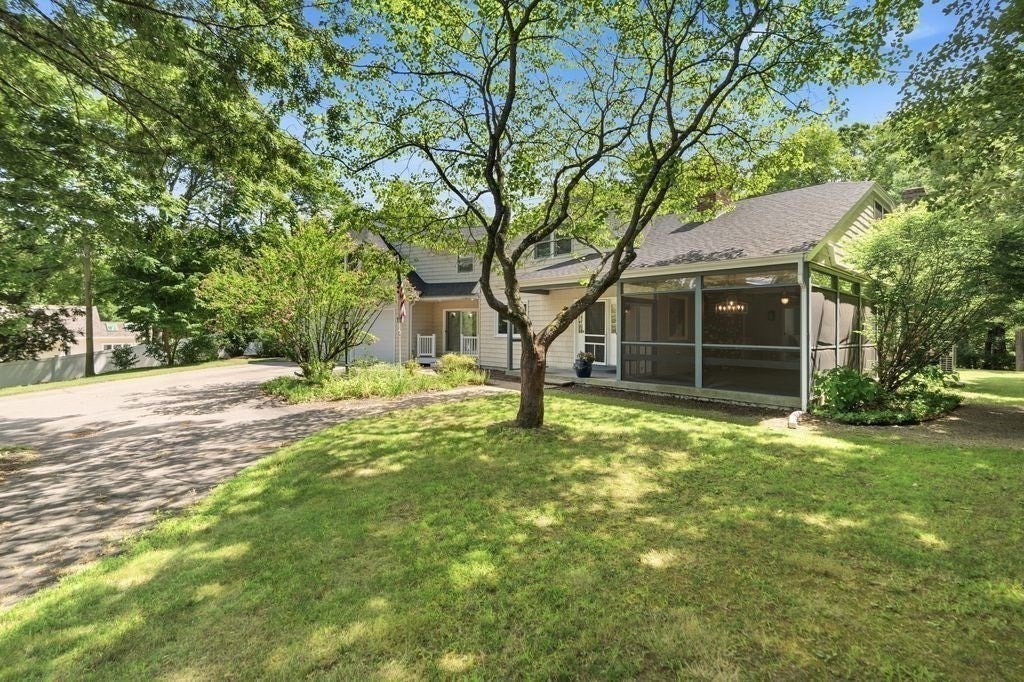
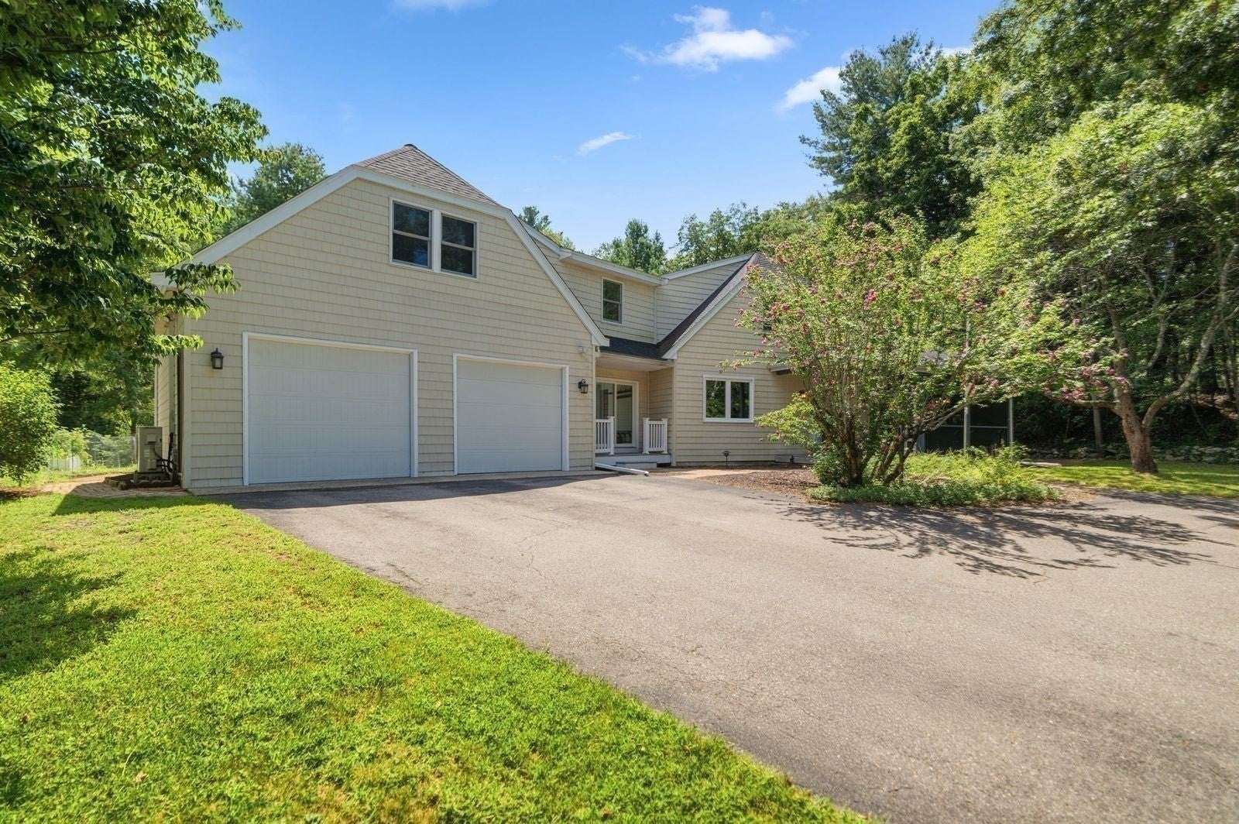
Welcome home to this captivating expanded Cape Cod residence offering over 4,000 sq. ft. of versatile living space, tailored for modern comfort, entertaining, and multi-generational flexibility. Turn-key efficiency with new windows, sliding glass doors, appliances, smart thermostats, and 8 mini-split units. The heart of the home is the sunlight-drenched family room with skylights, cozy fireplace and a private screened room for relaxing or dining. In addition to the 4 beds and 4 baths, there are 2 laundry rooms and a spacious living area in the basement. This property is nested on a private 2.79-acre lot combining classic New England style with modern upgrades
Save
Ask
Tour
Hide
Listing Snapshot
Price
$1,100,000
Days On Site
31 Days
Bedrooms
5
Inside Area (SqFt)
4,184 sqft
Total Baths
4
Full Baths
4
Partial Baths
N/A
Lot Size
2.79 Acres
Year Built
1994
MLS® Number
73565865
Status
Pending
Property Tax
$13,056
HOA/Condo/Coop Fees
N/A
Sq Ft Source
N/A
Friends & Family
Recent Activity
| 2 weeks ago | Listing updated with changes from the MLS® | |
| 2 weeks ago | Status changed to Pending | |
| a month ago | Listing first seen on site |
General Features
Acres
2.79
Attached Garage
Yes
Disclosures
Missing tile in basement from where countertops were removed. Outdoor play area stays. Refrigerator in basement stayssecond washer dryer in basement stays.
Foundation
Concrete Perimeter
Garage
Yes
Garage Spaces
2
Parking
PavedAttachedGarage Door OpenerGarage Faces SideOff StreetGarage
Parking Spaces
6
Property Sub Type
Single Family Residence
SqFt Above
3184
SqFt Below
1000
SqFt Total
4184
Style
Cape
Water Source
Private
Zoning
RA
Interior Features
Appliances
Water HeaterRangeDishwasherDisposalMicrowaveRefrigeratorWasherDryer
Basement
FullPartially FinishedWalk-Out Access
Cooling
DuctlessCeiling Fan(s)Zoned
Electric
220 Volts
Fireplace
Yes
Fireplace Features
Living Room
Fireplaces
1
Flooring
WoodTile
Heating
BaseboardZoned
Interior
Ceiling Fan(s)Recessed LightingWalk-In Closet(s)Vaulted Ceiling(s)
Laundry Features
Washer HookupElectric Dryer Hookup
Window Features
Insulated Windows
Bathroom 1
Dimensions - 11.416666666x4Level - SecondArea - 45
Bathroom 2
Dimensions - 5.166666666x9.916666666Level - SecondArea - 51
Bathroom 3
Dimensions - 5.166666666x9.5Level - FirstArea - 49
Bedroom 2
Dimensions - 23.166666666x12.5Level - SecondArea - 289
Bedroom 3
Dimensions - 17.166666666x13.666666666Level - SecondArea - 234
Bedroom 4
Dimensions - 17.166666666x10Level - SecondArea - 171
Bedroom 5
Dimensions - 11.166666666x14.833333333Level - FirstArea - 165
Dining Room
Dimensions - 10.25x16.916666666Level - FirstArea - 173
Family Room
Dimensions - 13.25x16.333333333Level - FirstArea - 216
Kitchen
Dimensions - 15x10.5Level - FirstArea - 157
Living Room
Dimensions - 13.75x23.75Level - FirstArea - 326
Master Bedroom
Dimensions - 21.583333333x15.583333333Level - SecondArea - 336
Office
Dimensions - 11.166666666x13.25Level - BasementArea - 147
Save
Ask
Tour
Hide
Exterior Features
Construction Details
Frame
Exterior
Storage
Lot Features
Cul-De-SacWooded
Other Structures
Storage
Patio And Porch
PorchScreenedDeckPatioEnclosed
Roof
Shingle
Windows/Doors
Insulated Windows
Community Features
Community Features
Golf
Financing Terms Available
Contract
Roads
Paved
Schools
School District
Unknown
Elementary School
Little School
Middle School
N Reading Middle School
High School
N Reading High School
Listing courtesy of Robert Daniels of Anderson Realty Partners

The property listing data and information, or the Images, set forth herein were provided to MLS Property Information Network, Inc. from third party sources, including sellers, lessors, landlords, and public records, and were compiled by MLS Property Information Network, Inc. The property listing data and information, and the Images, are for the personal, non-commercial use of consumers having a good faith interest in purchasing, leasing or renting listed properties of the type displayed to them and may not be used for any purpose other than to identify prospective properties which such consumers may have a good faith interest in purchasing, leasing or renting. MLS Property Information Network, Inc. and its subscribers disclaim any and all representations and warranties as to the accuracy of the property listing data and information, or as to the accuracy of any of the Images, set forth herein.
Last checked 2026-09-20 05:50 PM UTC
The property listing data and information, or the Images, set forth herein were provided to MLS Property Information Network, Inc. from third party sources, including sellers, lessors, landlords, and public records, and were compiled by MLS Property Information Network, Inc. The property listing data and information, and the Images, are for the personal, non-commercial use of consumers having a good faith interest in purchasing, leasing or renting listed properties of the type displayed to them and may not be used for any purpose other than to identify prospective properties which such consumers may have a good faith interest in purchasing, leasing or renting. MLS Property Information Network, Inc. and its subscribers disclaim any and all representations and warranties as to the accuracy of the property listing data and information, or as to the accuracy of any of the Images, set forth herein.
Last checked 2026-09-20 05:50 PM UTC
Neighborhood & Commute
Source: Walkscore
Save
Ask
Tour
Hide