

39 Fountain StBraintree, MA 02184
Mortgage Calculator
Monthly Payment (Est.)
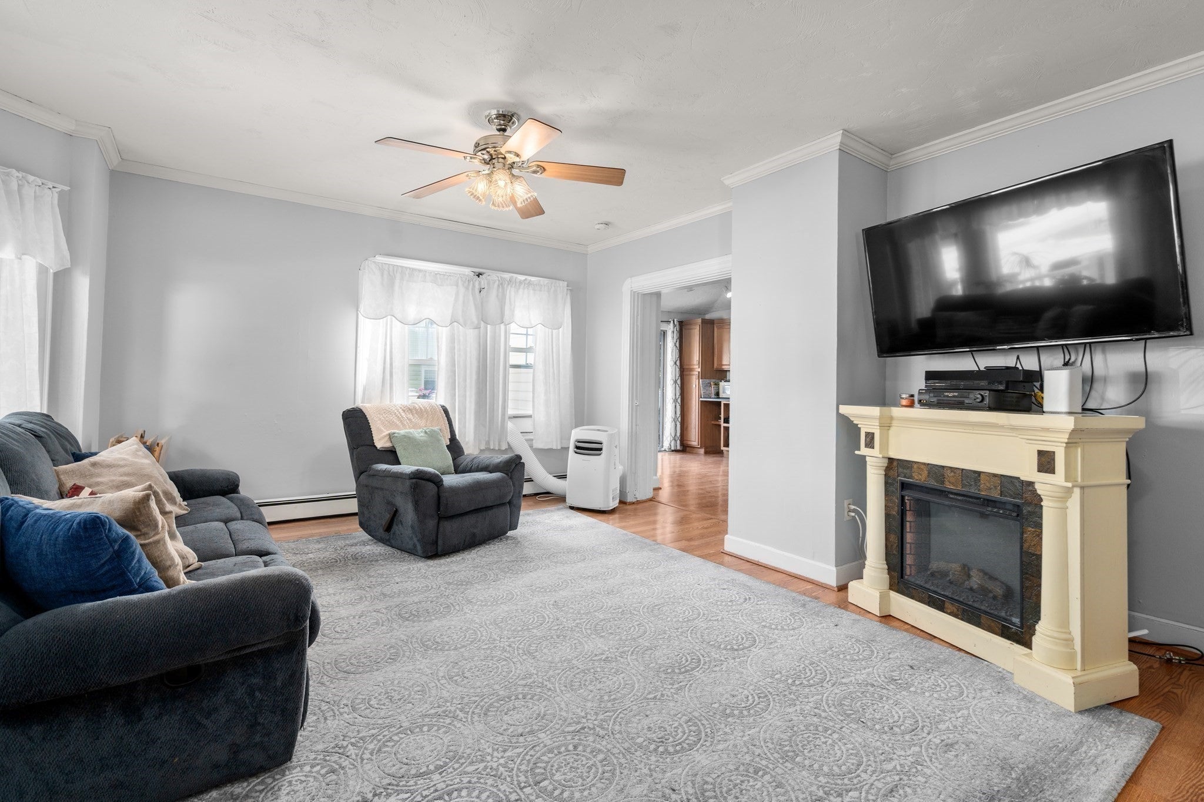
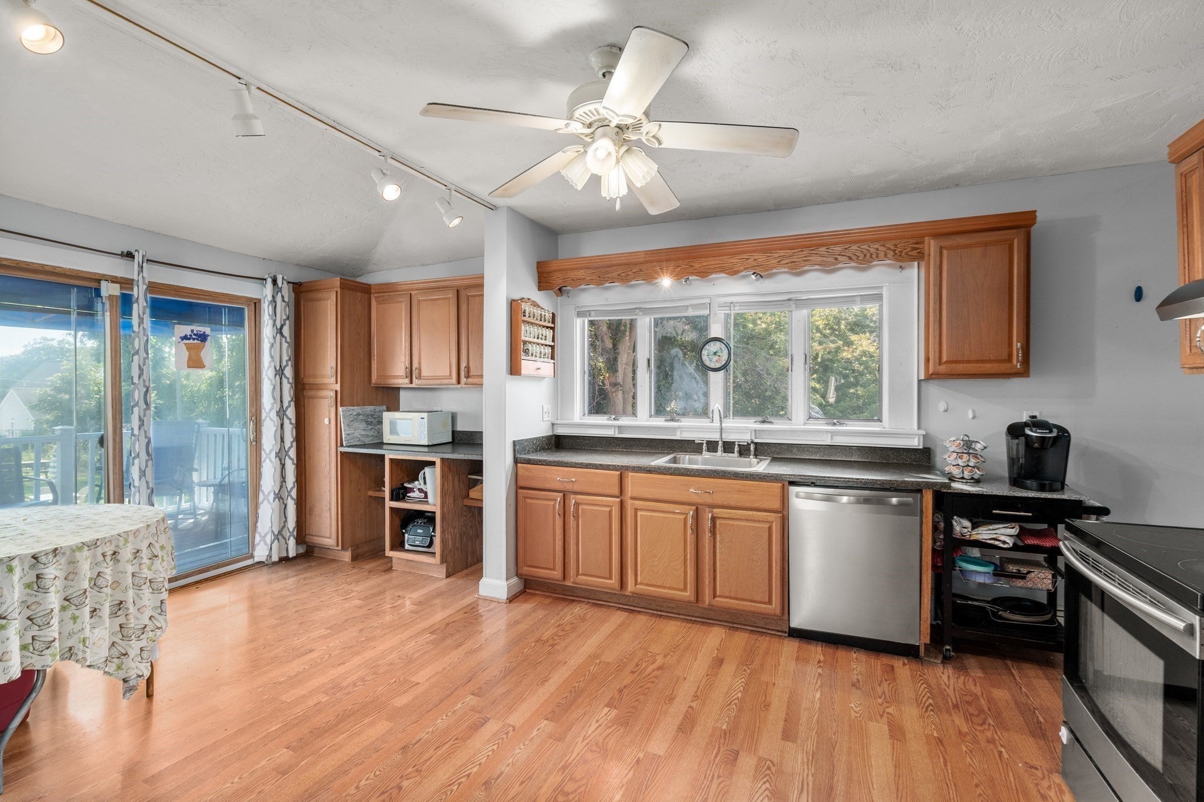
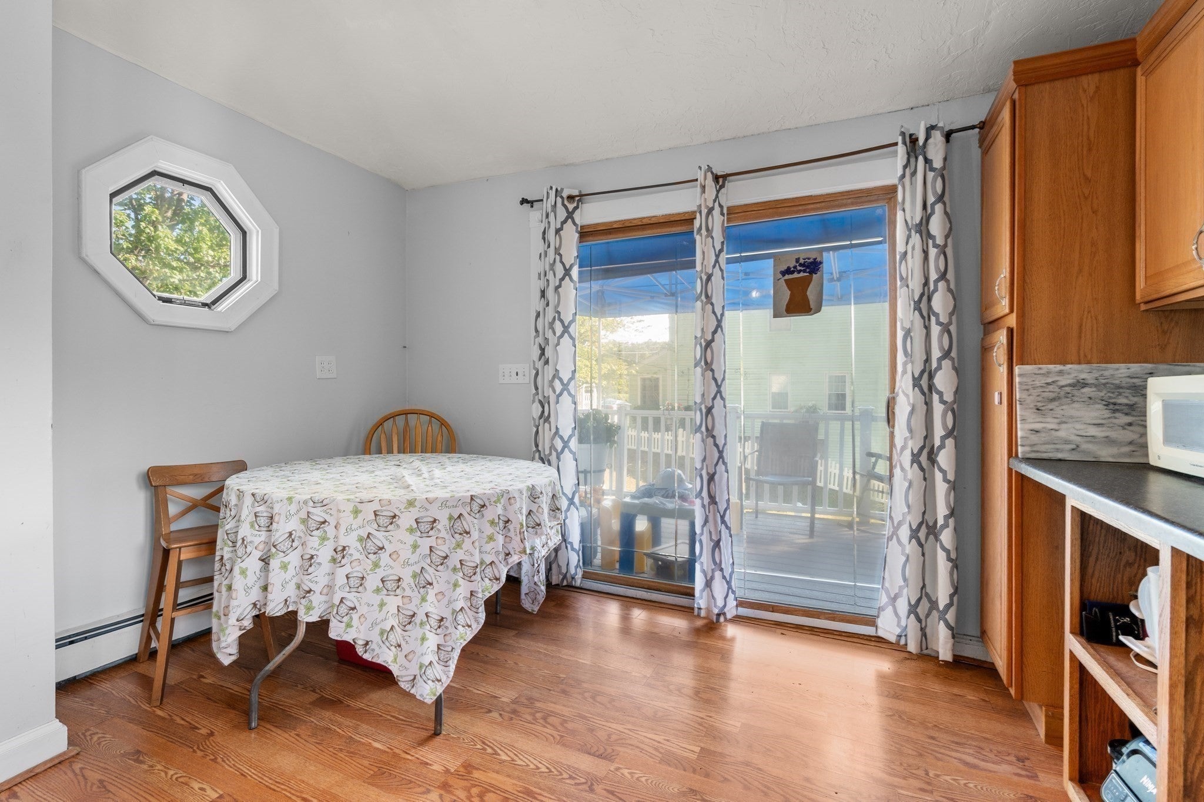
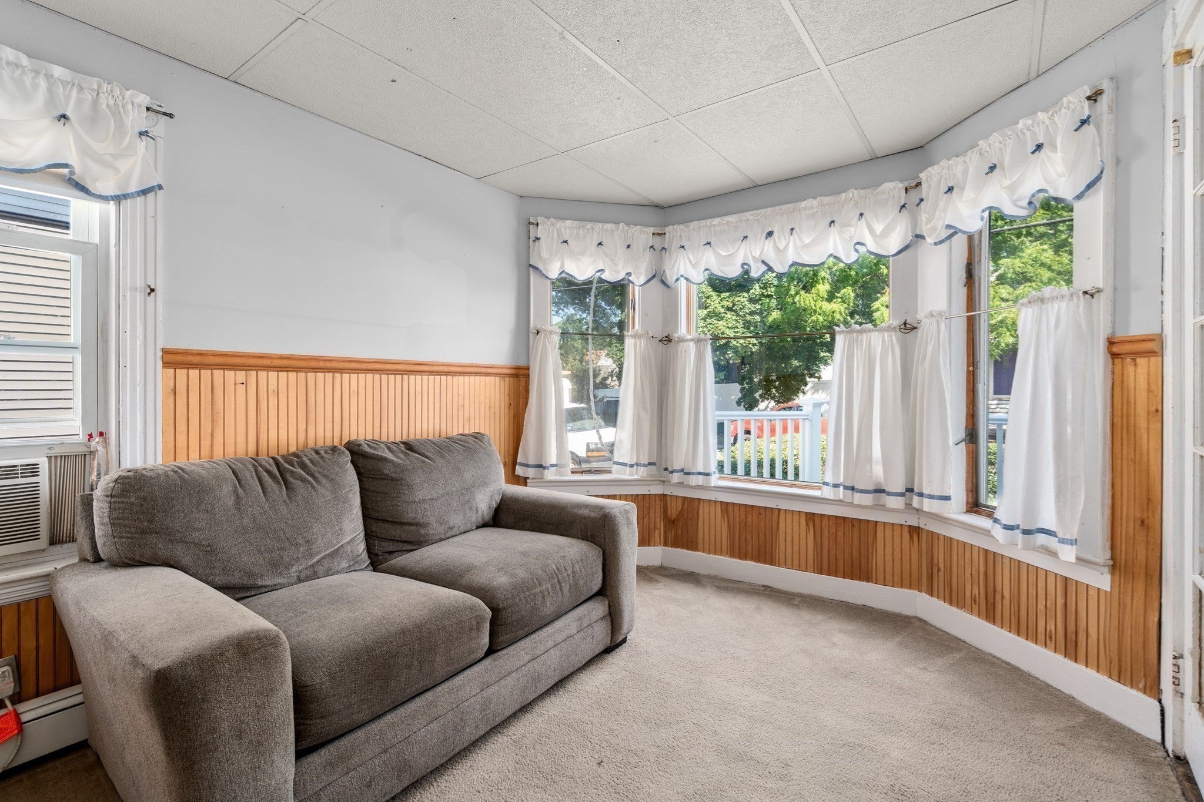
Enter an interest rate to see your estimated monthly payment.Welcome to a truly special property with history, character, space, & tremendous potential. Built in 1873 & lovingly owned by the same family for 3 generations, this 4 bedroom, 2.5-bath home is ready for its next chapter—& offers the opportunity to create something uniquely your own in one of the South Shore’s most sought-after communities. Inside, the home is filled w character. The spacious kitchen features a large eat-in area that naturally becomes the heart of the home, while the finished basement provides valuable additional space for a playroom, home office, gym, media room, hobby area, or whatever best fits your lifestyle. The real opportunity continues outside. A substantial 28' x 36' outbuilding w its own electrical breaker offers an incredible amount of flexibility & future potential. Whether you envision a workshop, studio, home business, creative space, recreation area, serious storage, or a future ADU, this oversized structure gives you options that are increasingly hard to find. With vision & some thoughtful updates, it could become one of the property's most valuable & distinctive features. The outdoor space is equally inviting, with an above-ground pool surrounded by custom decking—perfect for summer entertaining, relaxing afternoons, & making memories at home. This property does need work, but for the right buyer, that is where the opportunity lies. Bring your ideas, your vision, & your creativity to restore & personalize a home that has already stood for more than 150 years. Rather than starting with a blank slate, you have the chance to preserve the character & history of an established home while creating a space that works beautifully for the future.Situated in the heart of Braintree, you are close to the commuter rail, shopping, grocery stores, restaurants, major highways, & everyday conveniences, with easy access to Boston & the South Shore. Braintree offers the ideal blend of community, convenience, & connectivity—making it a wonderful place to put down roots & a location that continues to be highly desirable.History, location, land, space, and potential—this property offers the opportunity to create something truly special in a community where people want to call home. After three generations, this beloved property is ready for its next owner to restore, reimagine, and write the next chapter.
| a week ago | Listing updated with changes from the MLS | |
| a week ago | Status changed to Active Under Contract | |
| a month ago | Price changed to $650,000 | |
| 3 months ago | Listing first seen on site |

The property listing data and information, or the Images, set forth herein were provided to MLS Property Information Network, Inc. from third party sources, including sellers, lessors, landlords, and public records, and were compiled by MLS Property Information Network, Inc. The property listing data and information, and the Images, are for the personal, non-commercial use of consumers having a good faith interest in purchasing, leasing or renting listed properties of the type displayed to them and may not be used for any purpose other than to identify prospective properties which such consumers may have a good faith interest in purchasing, leasing or renting. MLS Property Information Network, Inc. and its subscribers disclaim any and all representations and warranties as to the accuracy of the property listing data and information, or as to the accuracy of any of the Images, set forth herein.
Last checked 2026-11-06 11:16 AM UTC