Save
Ask
Tour
Hide
Share
$569,000
2 Days On Site

21 Flint St
Danvers, MA 01923

For Sale|Single Family Residence|Active
4
Beds
1
Total Bath
1
Full Bath
1,434
SqFt
$397
/SqFt
1954
Built
County:
Essex
Upcoming Open Houses
Sat, Aug 22, 11:00 AM - 1:00 PM
Sun, Aug 23, 11:00 AM - 1:00 PM
21 Flint St21 Flint St21 Flint St21 Flint St
Save
Ask
Tour
Hide
Share

Mortgage Calculator

Monthly Payment (Est.)

$2,596
Calculator powered by Showcase IDX, a Constellation1 Company. Copyright ©2026 Information is deemed reliable but not guaranteed.

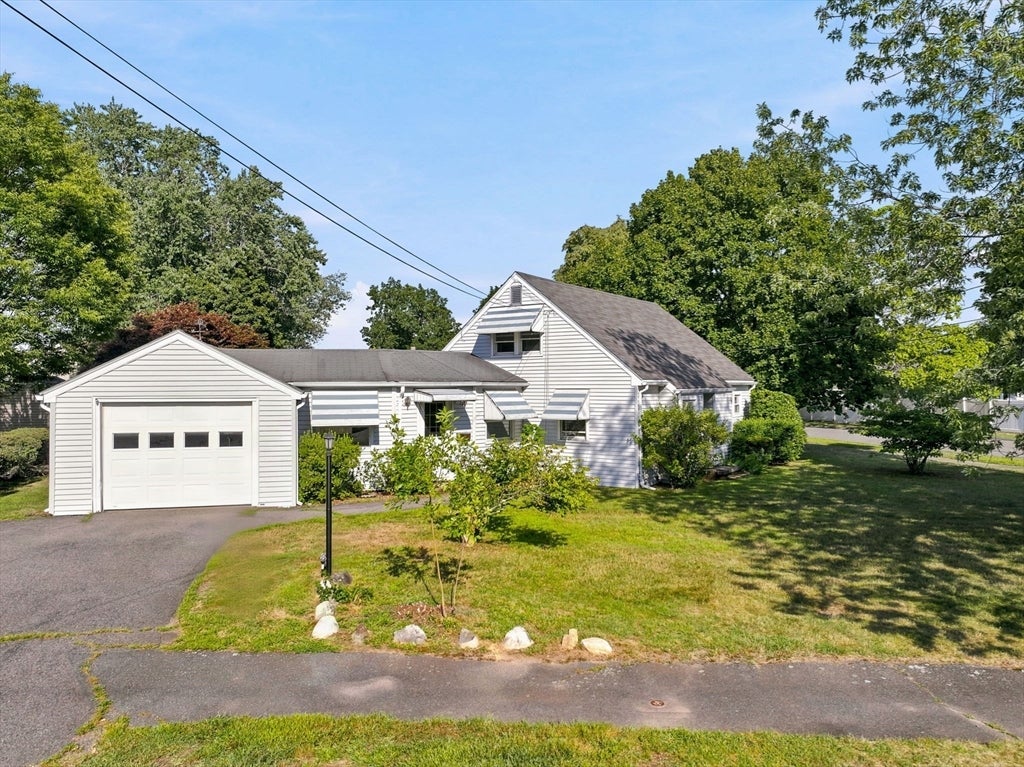
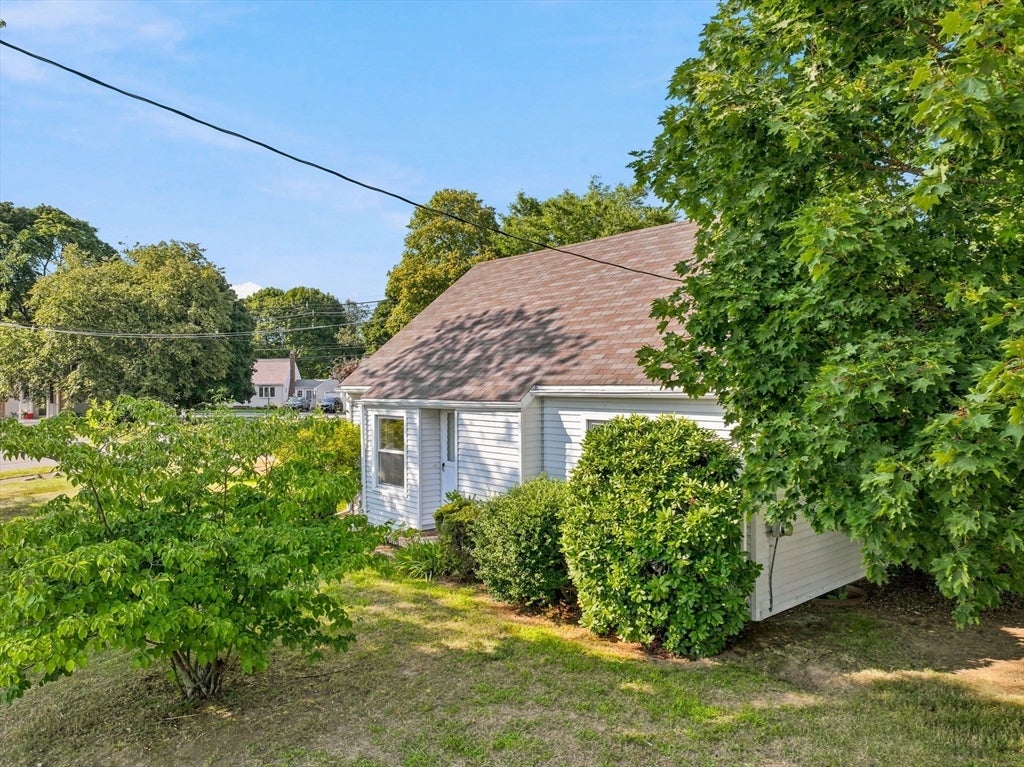
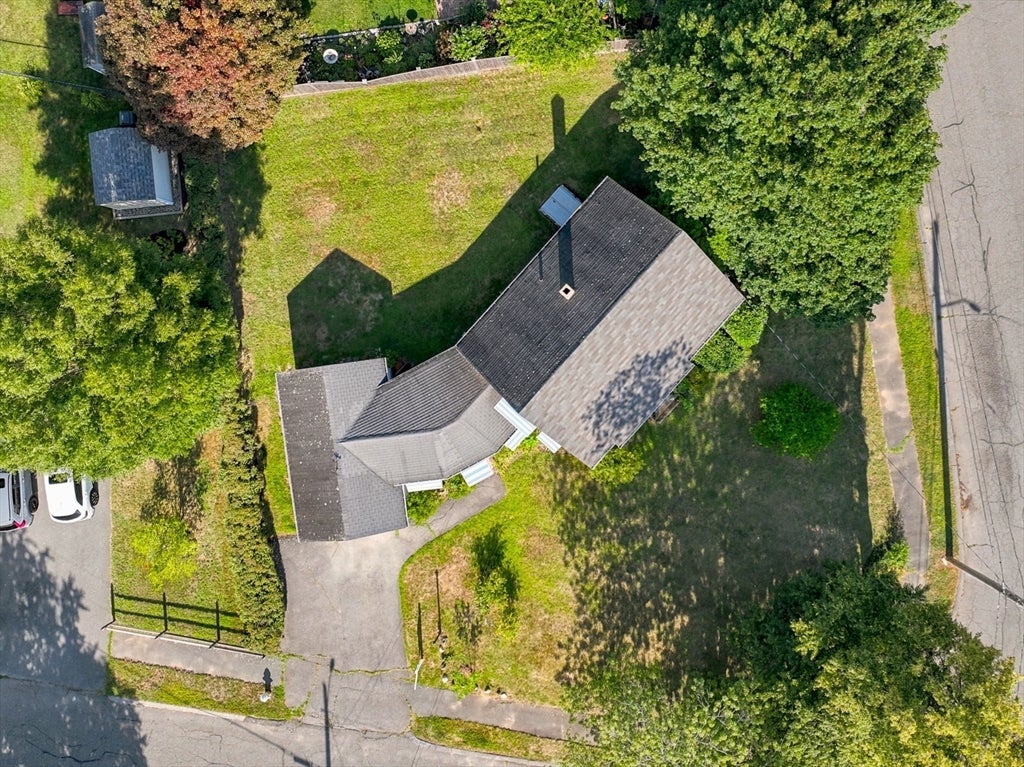
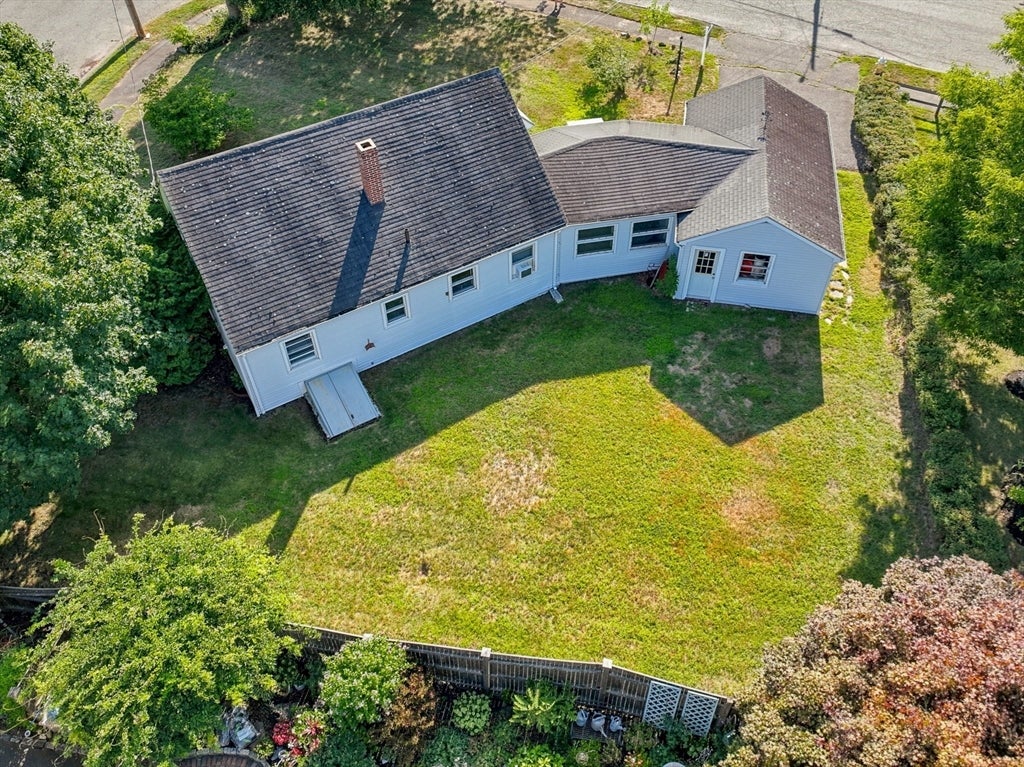
Welcome to 21 Flint Street, a cherished family home offered for the first time in more than 70 years. Filled with years of wonderful memories, this inviting Cape is ready for its next chapter and a new owner to make it their own. Offering four bedrooms and one bath, the home features a comfortable layout with an eat-in kitchen that flows into a spacious t.v room, creating a natural gathering place for everyday living and entertaining. A partially finished lower level provides flexible bonus space for a playroom, home office, exercise or hobby area, while the one-car garage adds everyday convenience. Outside, the beautiful backyard offers plenty of room for gardening, play, or relaxing on warm summer days. Set in a charming neighborhood with easy access to major highways, shopping, and everyday amenities, this home presents a wonderful opportunity for buyers seeking comfort, potential, and a welcoming place to call home.

Save
Ask
Tour
Hide
Share
Listing Snapshot
Price 
$569,000
Days On Site 
2 Days
Bedrooms 
4
Inside Area (SqFt) 
1,434 sqft
Total Baths 
1
Full Baths 
1
Partial Baths 
N/A
Lot Size 
0.21 Acres
Year Built 
1954
MLS® Number 
73565850
Status 
Active
Property Tax 
$6,048.4
HOA/Condo/Coop Fees 
N/A
Sq Ft Source 
N/A
Friends & Family
Recent Activity
yesterdayListing updated with changes from the MLS®
2 days agoListing first seen on site
General Features
Acres 
0.21
Attached Garage 
Yes
Disclosures 
Measurements and GLA are approximate and for marketing purposes only and should be verified independently by buyers and their agent.
Foundation 
Concrete Perimeter
Garage 
Yes
Garage Spaces 
1
Parking 
PavedAttachedGarage Door OpenerGarage Faces SideOff StreetGarage
Parking Spaces 
2
Property Sub Type 
Single Family Residence
Sewer 
Public Sewer
SqFt Above 
1434
SqFt Total 
1434
Style 
Cape
Water Source 
Public
Zoning 
R1
Interior Features
Appliances 
RangeMicrowaveRefrigeratorWasherDryer
Basement 
FullPartially FinishedInterior Entry
Cooling 
Window Unit(s)
Electric 
Circuit Breakers
Flooring 
Wood
Heating 
BaseboardSteamOil
Interior 
Master Downstairs
Laundry Features 
In Basement
Bathroom 1 
Dimensions - 8.3x6.11Level - FirstArea - 50
Bedroom 2 
Dimensions - 11.4x8.11Level - FirstArea - 92
Bedroom 3 
Dimensions - 13.3x11.3Level - SecondArea - 150
Bedroom 4 
Dimensions - 14.3x9.11Level - SecondArea - 130
Family Room 
Dimensions - 19.8x16.3Level - FirstArea - 322
Kitchen 
Dimensions - 14.3x11.5Level - FirstArea - 164
Living Room 
Dimensions - 15.4x12.11Level - FirstArea - 186
Master Bedroom 
Dimensions - 12.3x11.5Level - FirstArea - 141
Save
Ask
Tour
Hide
Share
Exterior Features
Construction Details 
Frame
Lot Features 
Corner LotLevel
Roof 
Shingle
Community Features
Community Features 
ParkStable(s)Golf
Roads 
Paved
Listing courtesy of Annette Gregorio of Leading Edge Real Estate


The property listing data and information, or the Images, set forth herein were provided to MLS Property Information Network, Inc. from third party sources, including sellers, lessors, landlords, and public records, and were compiled by MLS Property Information Network, Inc. The property listing data and information, and the Images, are for the personal, non-commercial use of consumers having a good faith interest in purchasing, leasing or renting listed properties of the type displayed to them and may not be used for any purpose other than to identify prospective properties which such consumers may have a good faith interest in purchasing, leasing or renting. MLS Property Information Network, Inc. and its subscribers disclaim any and all representations and warranties as to the accuracy of the property listing data and information, or as to the accuracy of any of the Images, set forth herein.

Last checked 2026-08-22 07:59 AM UTC

Neighborhood & Commute
Source: Walkscore
Save
Ask
Tour
Hide
Share