

White Hall Lake2 Senee Ct 2Amesbury, MA 01913
Mortgage Calculator
Monthly Payment (Est.)
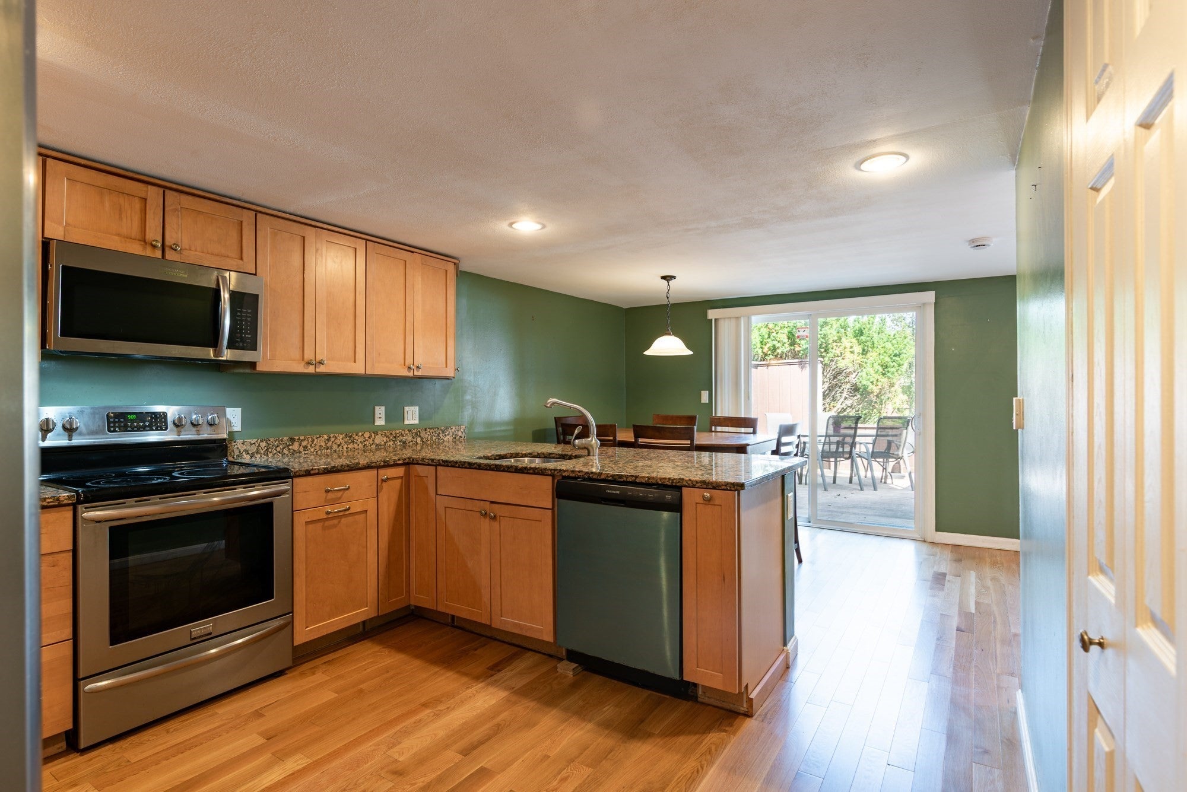
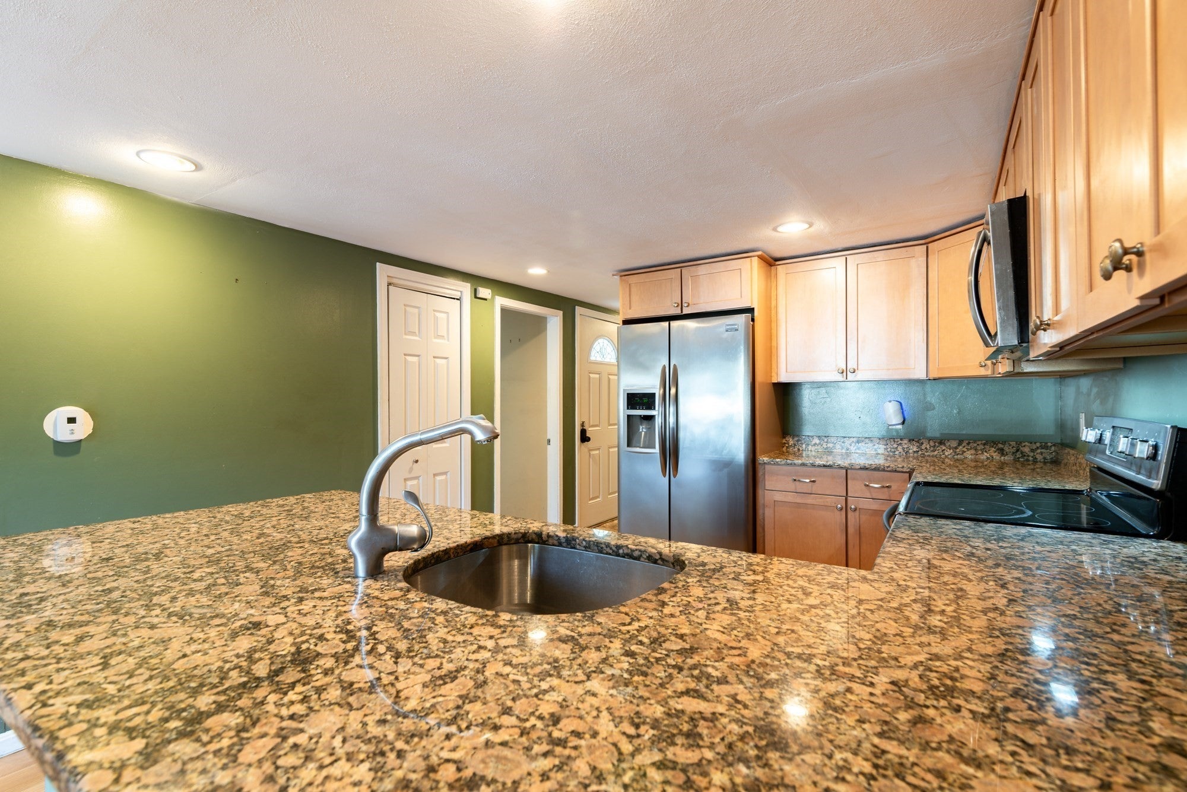
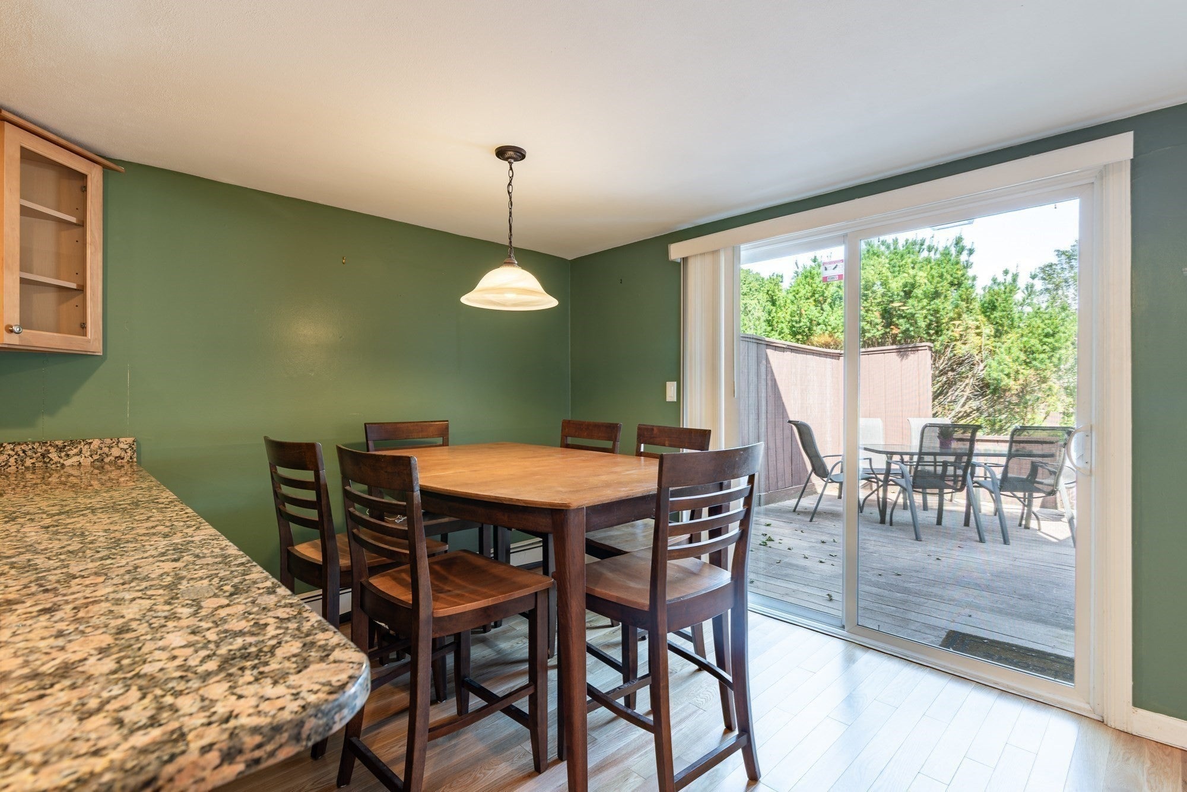
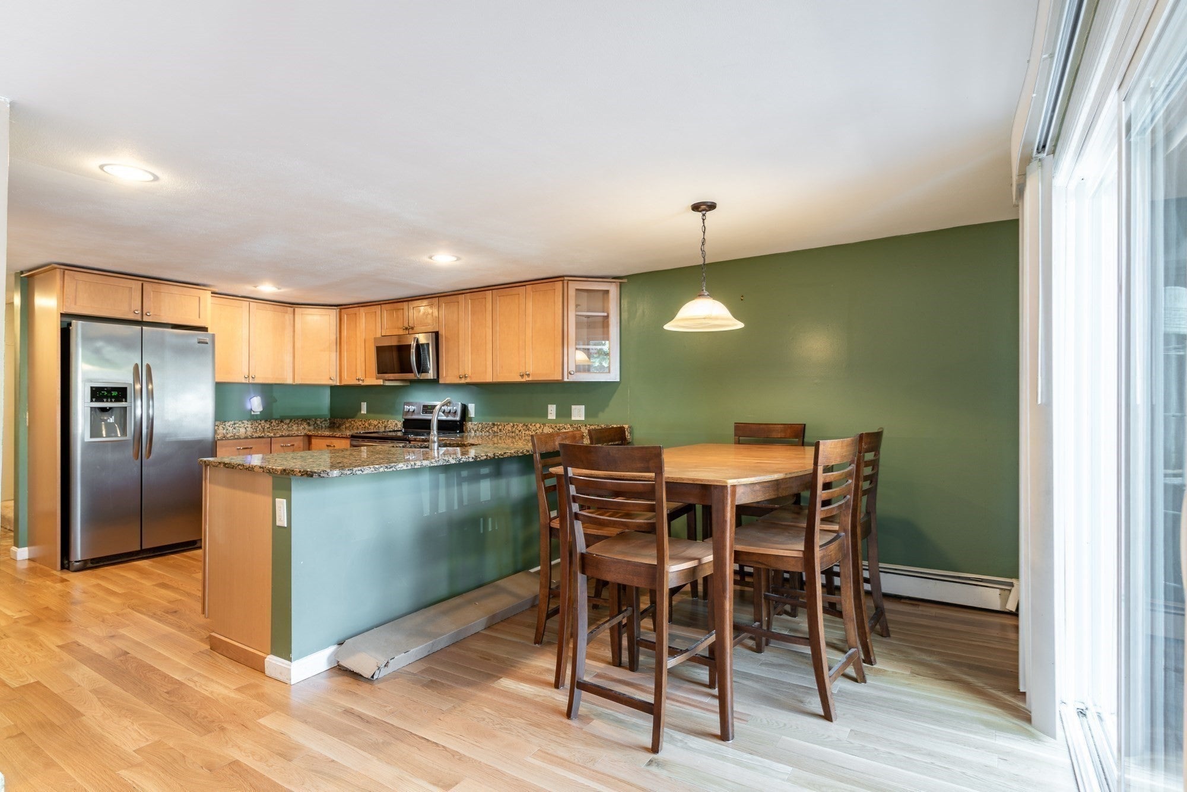
Enter an interest rate to see your estimated monthly payment.3-BEDROOM TOWNHOUSE • HEAT & HOT WATER INCLUDED • LAKE ACCESS” Welcome to Whitehall Lake Condominiums! This 3-bedroom, 1.5-bath townhouse-style condo offers the perfect blend of comfort, convenience, and lifestyle. The updated kitchen features granite countertops, stainless steel appliances, a breakfast bar, and an open layout that flows seamlessly into the dining area, ideal for everyday living and entertaining. The spacious living room boasts a vaulted ceiling and opens to a large private deck, creating the perfect space to relax or host family and friends.Upstairs you'll find two generously sized bedrooms, including a spacious primary bedroom, along with the convenience of in-unit laundry. A first-floor bedroom offers flexibility for guests, a home office, or additional living space. Additional highlights include two assigned off-street parking spaces and low-maintenance condo living.Enjoy exclusive association access to beautiful Gardner Lake, where you can spend your days kayaking, canoeing, or simply taking in the peaceful surroundings. Whitehall Lake Condominiums also offers a convenient location just minutes from vibrant downtown Amesbury's restaurants, shops, and breweries, with easy access to I-95 and I-495 for commuting.Whether you're a first-time buyer, downsizing, or looking for a low-maintenance lifestyle with outdoor recreation at your doorstep, this home is not to be missed! Schedule your private showing today!
| 2 weeks ago | Listing updated with changes from the MLS® | |
| a month ago | Price changed to $329,900 | |
| a month ago | Status changed to Active | |
| 2 months ago | Listing first seen on site |

The property listing data and information, or the Images, set forth herein were provided to MLS Property Information Network, Inc. from third party sources, including sellers, lessors, landlords, and public records, and were compiled by MLS Property Information Network, Inc. The property listing data and information, and the Images, are for the personal, non-commercial use of consumers having a good faith interest in purchasing, leasing or renting listed properties of the type displayed to them and may not be used for any purpose other than to identify prospective properties which such consumers may have a good faith interest in purchasing, leasing or renting. MLS Property Information Network, Inc. and its subscribers disclaim any and all representations and warranties as to the accuracy of the property listing data and information, or as to the accuracy of any of the Images, set forth herein.
Last checked 2026-10-16 08:22 PM UTC