

70 Old Freemans WayBrewster, MA 02631

Mortgage Calculator
Monthly Payment (Est.)
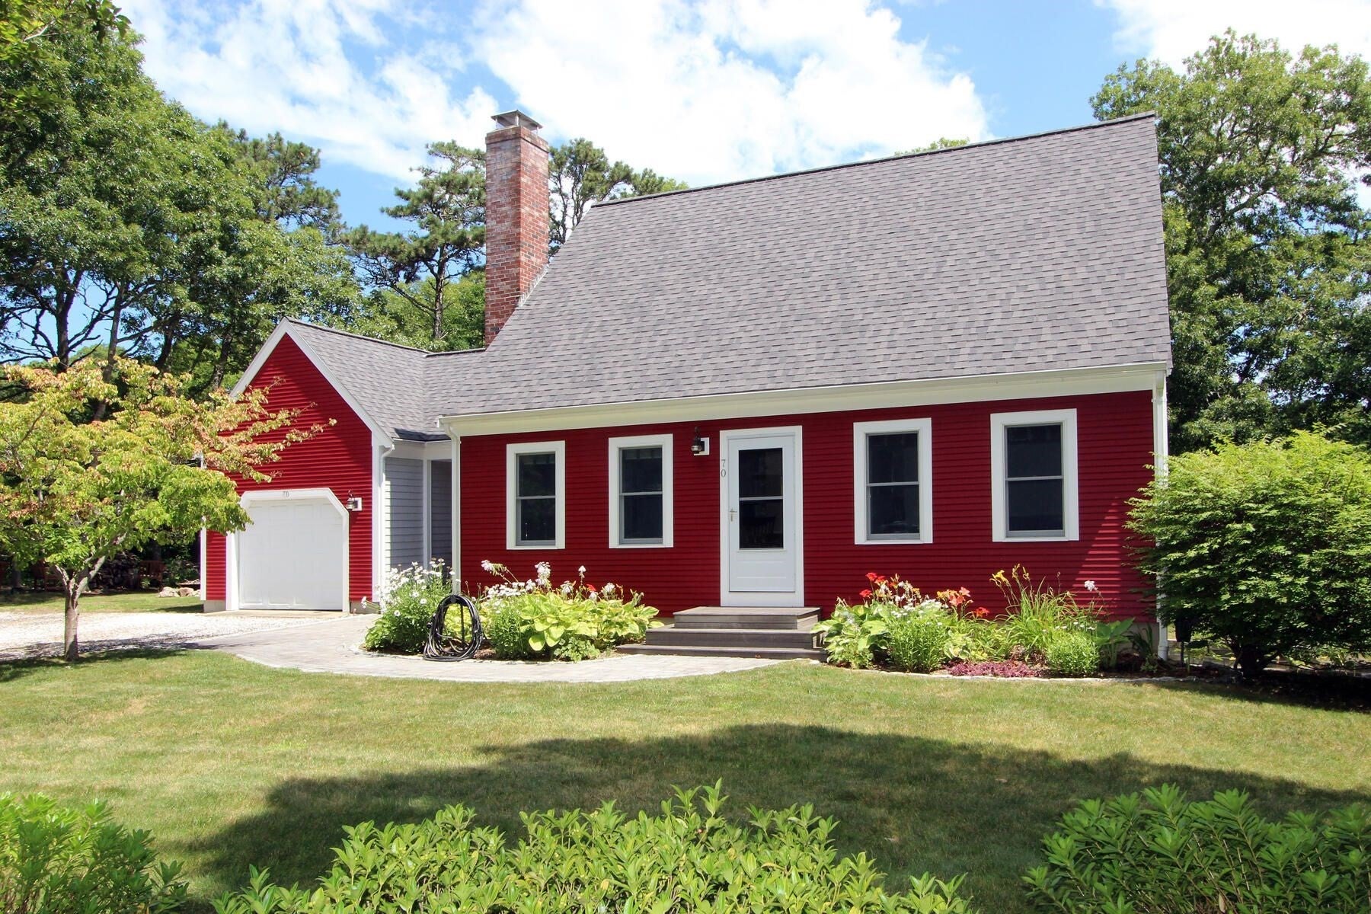
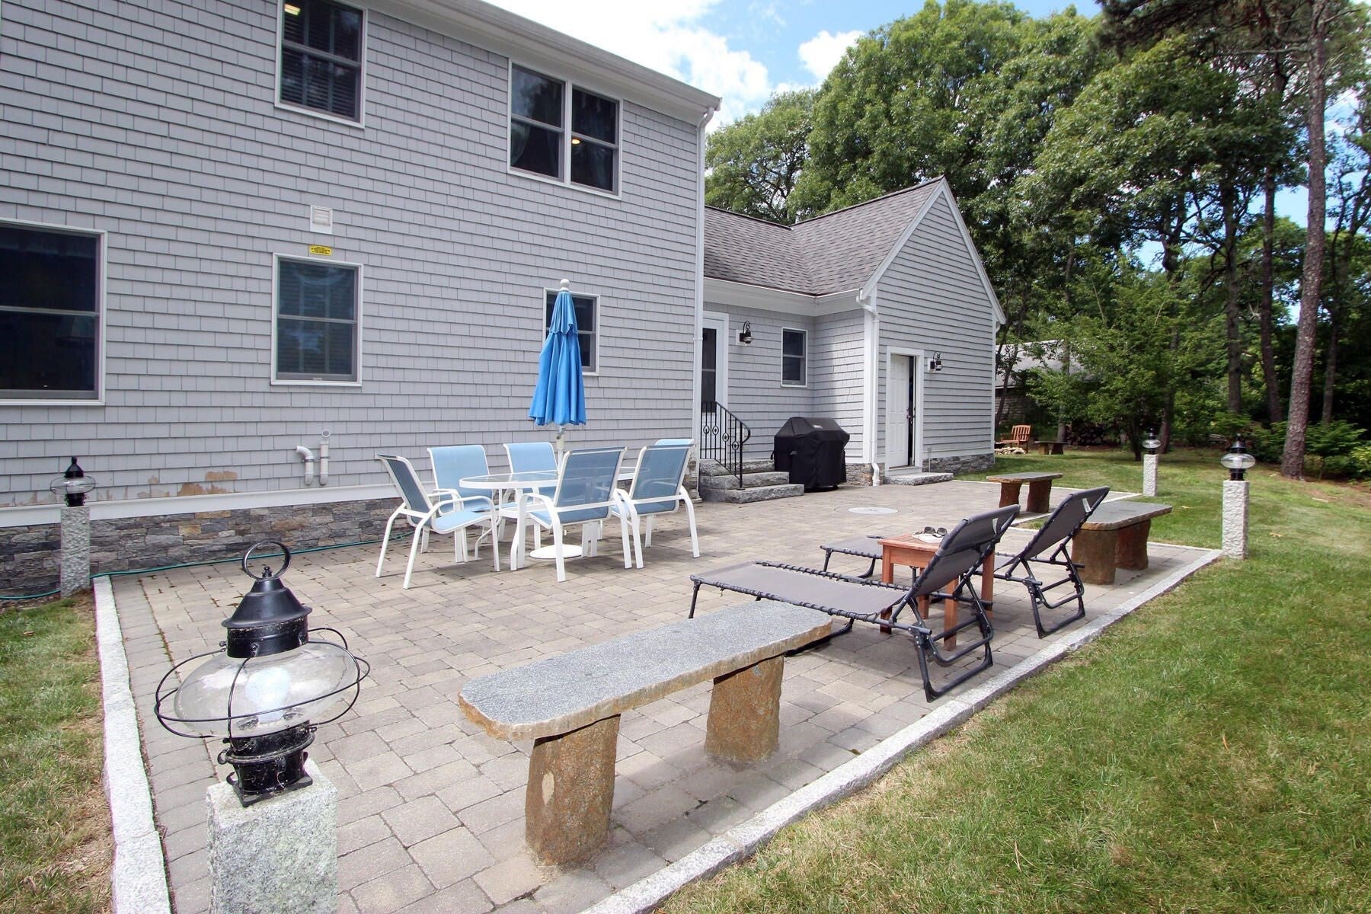
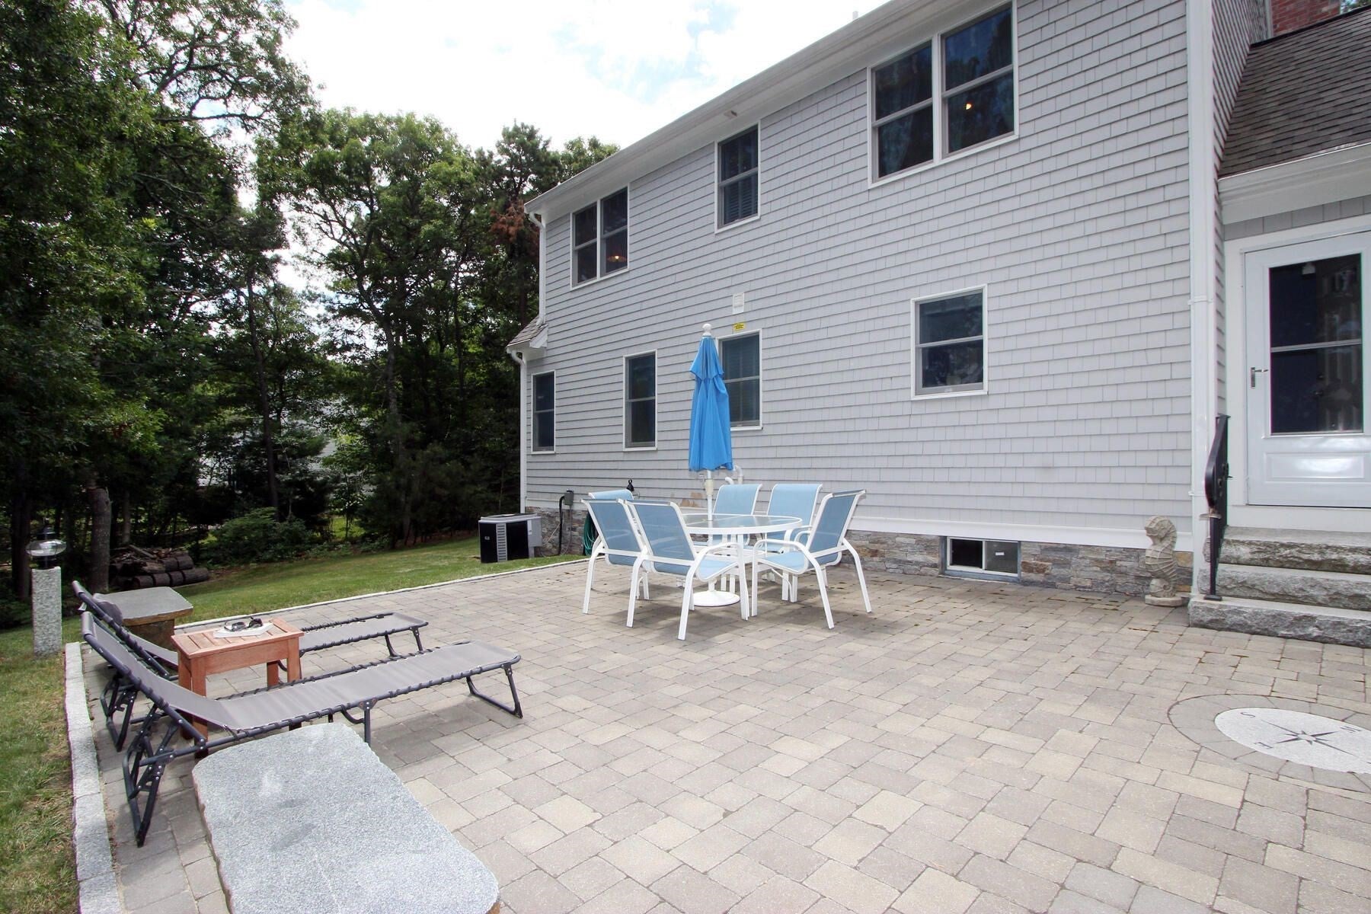
Enter an interest rate to see your estimated monthly payment.Beautifully renovated Cape tucked away in a lovely, private setting! This well-cared-for 3-bedroom, 2-bath home offers an inviting open floor plan, hardwood floors throughout, and numerous thoughtful updates. The kitchen features newer cabinetry, granite countertops & opens to the fireplaced living room. Both baths have been tastefully renovated with custom tile, vanities, fixtures, & lighting. The 1st floor also includes a primary bedroom adjoining the full bath with an extra-wide doorway, laundry room, and comfortable den/family room. Upstairs are two spacious bedrooms, a full bath and attic storage. The attached garage offers easy access to the kitchen, while the basement provides additional space with a slider to the yard. Outside, enjoy beautiful landscaping & hardscaping including a spacious stone patio accented by granite lamp posts and a stone-veneer foundation. A recently replaced roof, LeafFilter gutters, newer heating and AC, plus many additional improvements (detailed list available) make this home truly move-in ready. TVs and custom blinds included. Convenient to numerous beaches, golf, the Cape Cod Bike Trail, and nearby towns of Orleans, Harwich, and Chatham.
| 4 weeks ago | Listing updated with changes from the MLS® | |
| a month ago | Status changed to Pending | |
| 2 months ago | Listing first seen on site |

The property listing data and information, or the Images, set forth herein were provided to MLS Property Information Network, Inc. from third party sources, including sellers, lessors, landlords, and public records, and were compiled by MLS Property Information Network, Inc. The property listing data and information, and the Images, are for the personal, non-commercial use of consumers having a good faith interest in purchasing, leasing or renting listed properties of the type displayed to them and may not be used for any purpose other than to identify prospective properties which such consumers may have a good faith interest in purchasing, leasing or renting. MLS Property Information Network, Inc. and its subscribers disclaim any and all representations and warranties as to the accuracy of the property listing data and information, or as to the accuracy of any of the Images, set forth herein.
Last checked 2026-10-18 12:38 AM UTC