Save
Ask
Tour
Hide
Share
$1,000,000
7 Days On Site

79 Pond Cir
Mashpee, MA 02649

For Sale|Single Family Residence|Active Under Contract
3
Beds
3
Total Baths
2
Full Baths
1
Partial Bath
1,440
SqFt
$694
/SqFt
1973
Built
County:
Barnstable
79 Pond Cir79 Pond Cir79 Pond Cir79 Pond Cir
Save
Ask
Tour
Hide
Share

Mortgage Calculator

Monthly Payment (Est.)

$4,562
Calculator powered by Showcase IDX, a Constellation1 Company. Copyright ©2026 Information is deemed reliable but not guaranteed.

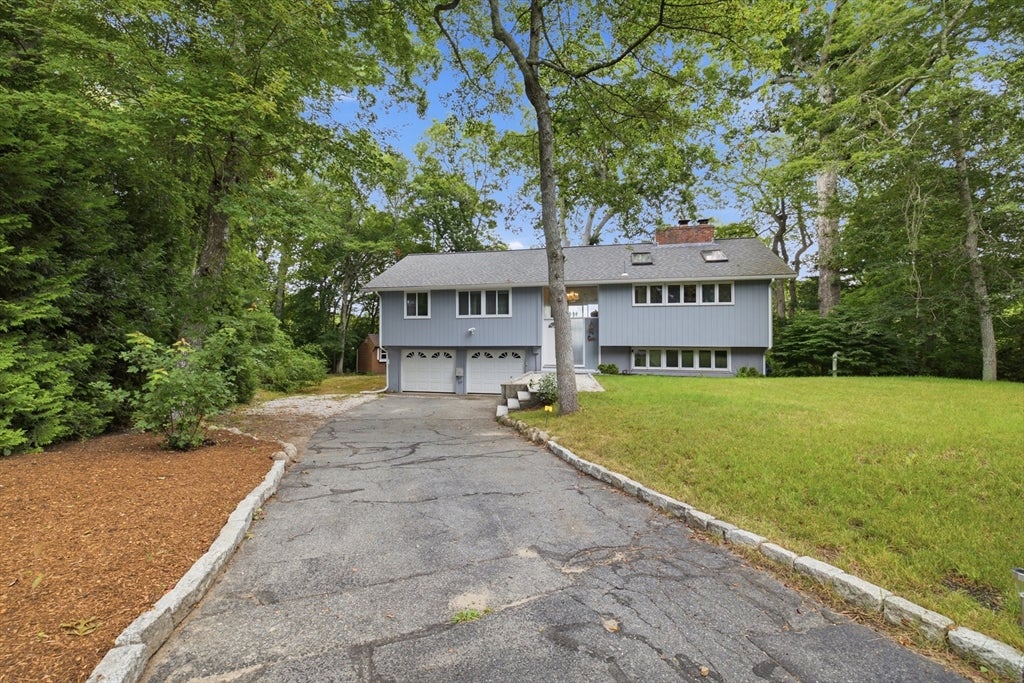
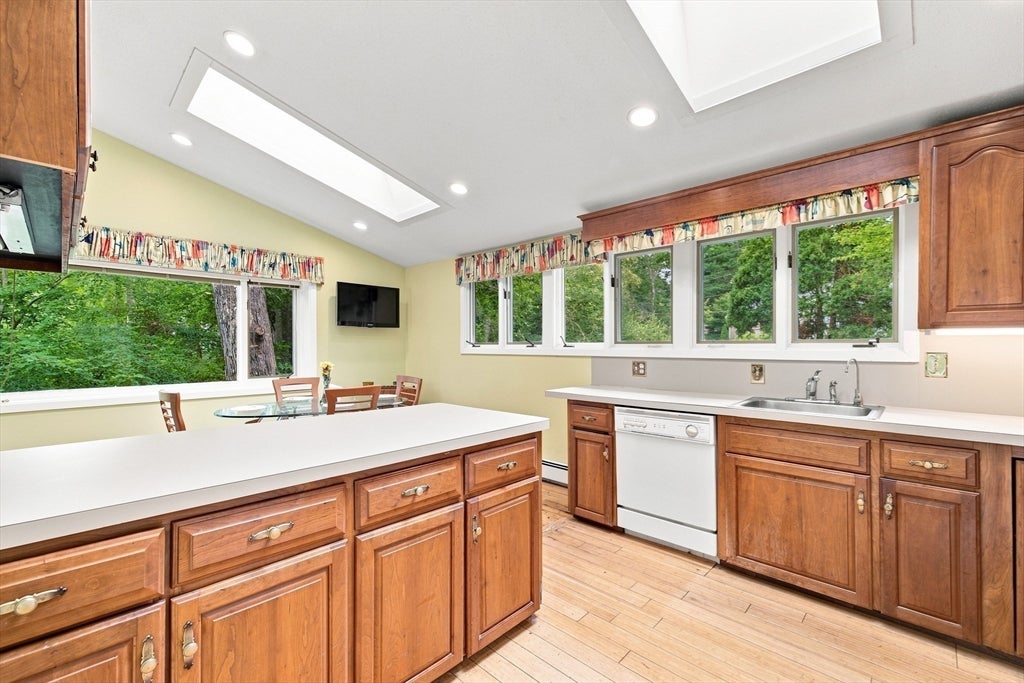
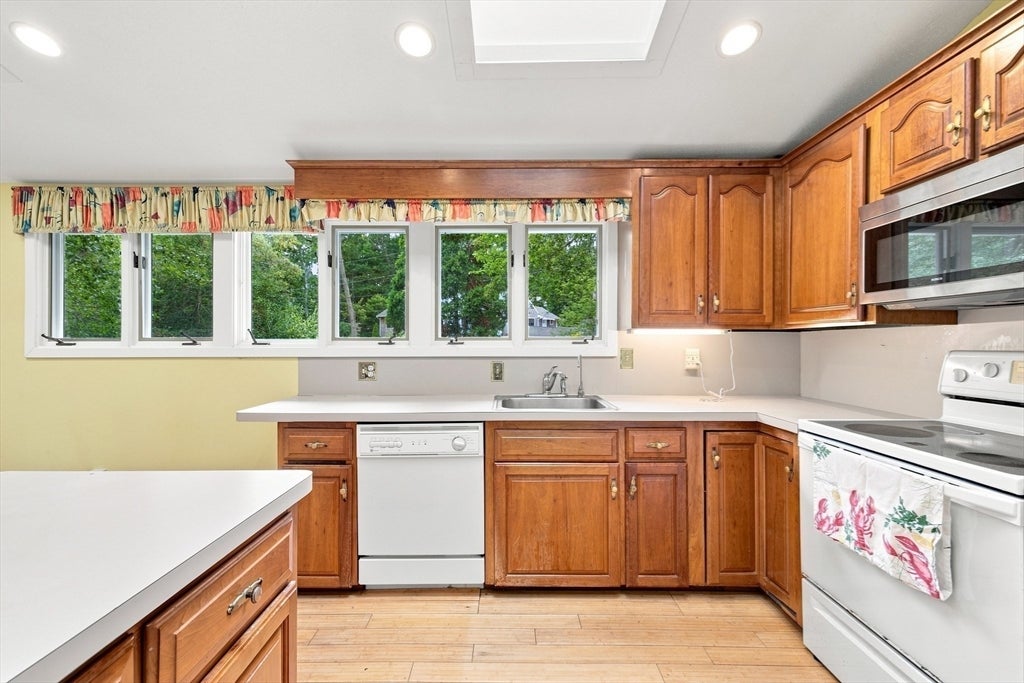
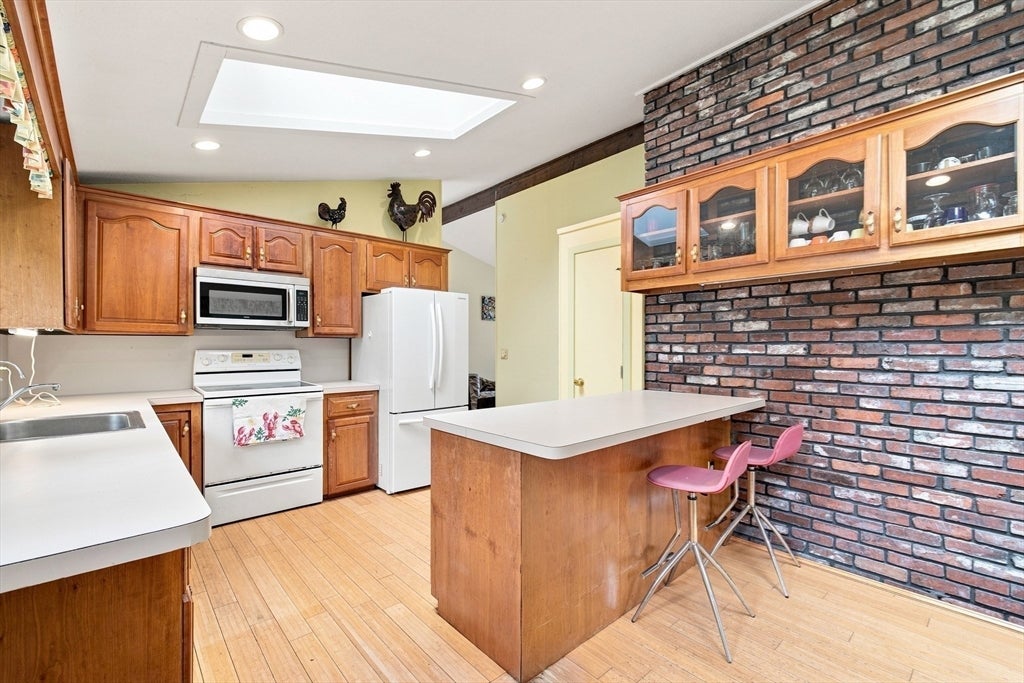
Enjoy waterfront living in peaceful John Pond’s Estates on beautiful, 317-acre spring-fed John’s Pond. This inviting home is on a prime pond front setting with abundant windows, vaulted ceilings, an open floor plan, and warm bamboo flooring that creates a bright, airy, and welcoming atmosphere.Designed for both relaxation and entertaining, the spacious living areas flow effortlessly onto a large deck overlooking the pond—the perfect spot for morning coffee, summer gatherings, or enjoying breathtaking sunsets with family and friends. Residents enjoy exclusive access to three private association beaches and a boat ramp, with swimming, kayaking, paddleboarding, boating, and fishing right at your fingertips. Conveniently located near Mashpee Commons, golf courses, the Cape Cod Fairgrounds, and south-side ocean beaches, this is a wonderful opportunity to enjoy the best of a quintessential Cape Cod lifestyle.

Save
Ask
Tour
Hide
Share
Listing Snapshot
Price 
$1,000,000
Days On Site 
7 Days
Bedrooms 
3
Inside Area (SqFt) 
1,440 sqft
Total Baths 
3
Full Baths 
2
Partial Baths 
1
Lot Size 
0.36 Acres
Year Built 
1973
MLS® Number 
73565705
Status 
Active Under Contract
Property Tax 
$5,730
HOA/Condo/Coop Fees 
$12.5 monthly
Sq Ft Source 
Owner
Friends & Family
Recent Activity
6 hours agoListing updated with changes from the MLS®
yesterdayStatus changed to Active Under Contract
a week agoListing first seen on site
General Features
Acres 
0.36
Attached Garage 
Yes
Disclosures 
Outdoor shower is not functioning. Video/audio camera present. Additional disclosures will be provided.
Foundation 
Concrete Perimeter
Garage 
Yes
Garage Spaces 
2
Parking 
PavedAttachedOff StreetGarage
Parking Spaces 
6
Property Sub Type 
Single Family Residence
Sewer 
Private Sewer
SqFt Above 
1440
SqFt Below 
300
SqFt Total 
1440
Style 
Raised Ranch
Water Source 
Public
Zoning 
R5
Interior Features
Appliances 
Gas Water HeaterRangeDishwasherMicrowaveRefrigeratorWasherDryer
Basement 
FullFinishedInterior Entry
Cooling 
Ductless
Electric 
Circuit Breakers
Fireplace 
Yes
Fireplace Features 
Living Room
Fireplaces 
2
Flooring 
TileCarpetBamboo
Heating 
OtherZoned
Interior 
Master DownstairsPantryVaulted Ceiling(s)Open FloorplanRecessed LightingCeiling Fan(s)
Laundry Features 
Electric Dryer HookupWasher HookupIn Basement
Bathroom 1 
Level - First
Bathroom 2 
Level - First
Bedroom 2 
Level - First
Bedroom 3 
Level - First
Dining Room 
Level - First
Family Room 
Level - Basement
Kitchen 
Level - First
Living Room 
Level - First
Master Bedroom 
Level - First
Save
Ask
Tour
Hide
Share
Exterior Features
Construction Details 
Frame
Exterior 
Storage
Lot Features 
WoodedWaterfront
Other Structures 
Storage
Patio And Porch 
DeckPatio
Roof 
Shingle
View 
PondWaterScenic
Waterfront 
Yes
Waterfront Features 
WaterfrontPondWaterfront Access
Waterview 
PondWaterScenic
Community Features
Association Dues 
150
HOA Fee Frequency 
Annually
Roads 
Paved
Listing courtesy of Coastal Castles Group of Compass


The property listing data and information, or the Images, set forth herein were provided to MLS Property Information Network, Inc. from third party sources, including sellers, lessors, landlords, and public records, and were compiled by MLS Property Information Network, Inc. The property listing data and information, and the Images, are for the personal, non-commercial use of consumers having a good faith interest in purchasing, leasing or renting listed properties of the type displayed to them and may not be used for any purpose other than to identify prospective properties which such consumers may have a good faith interest in purchasing, leasing or renting. MLS Property Information Network, Inc. and its subscribers disclaim any and all representations and warranties as to the accuracy of the property listing data and information, or as to the accuracy of any of the Images, set forth herein.

Last checked 2026-08-27 03:33 AM UTC

Neighborhood & Commute
Source: Walkscore
Save
Ask
Tour
Hide
Share