

396 Central StMansfield, MA 02048
Mortgage Calculator
Monthly Payment (Est.)
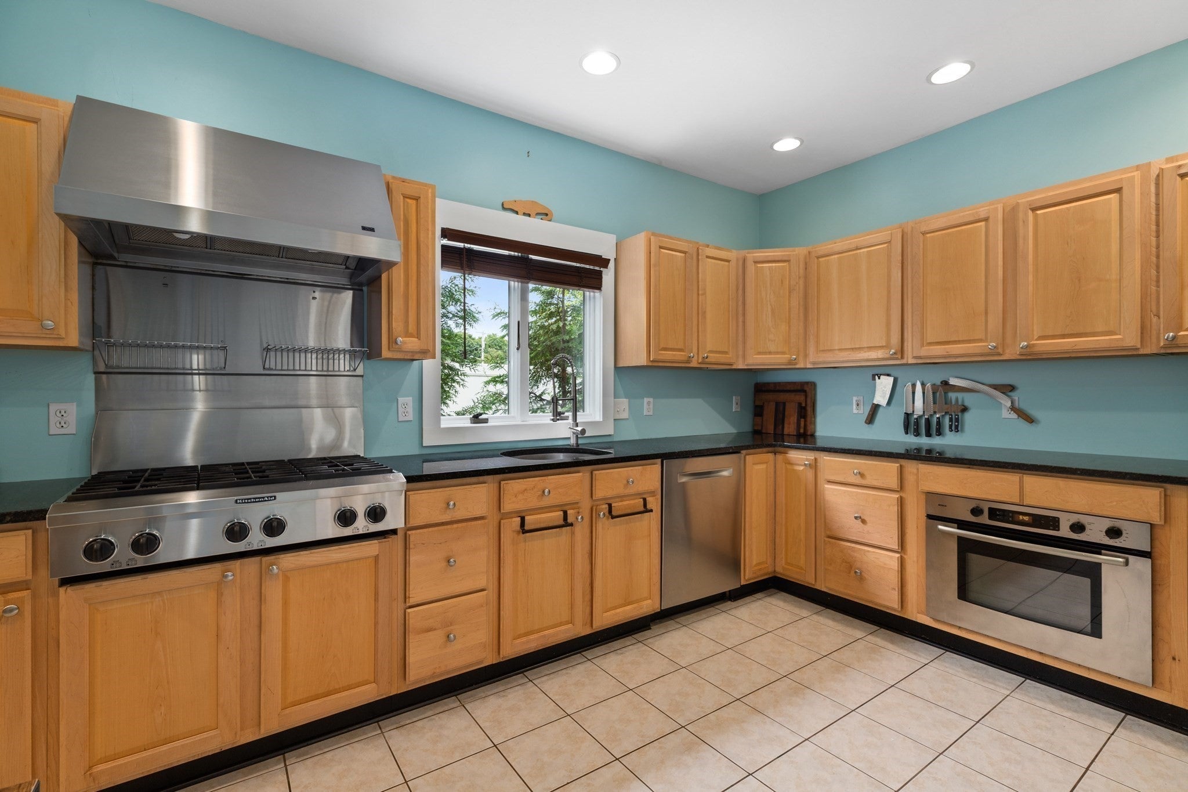
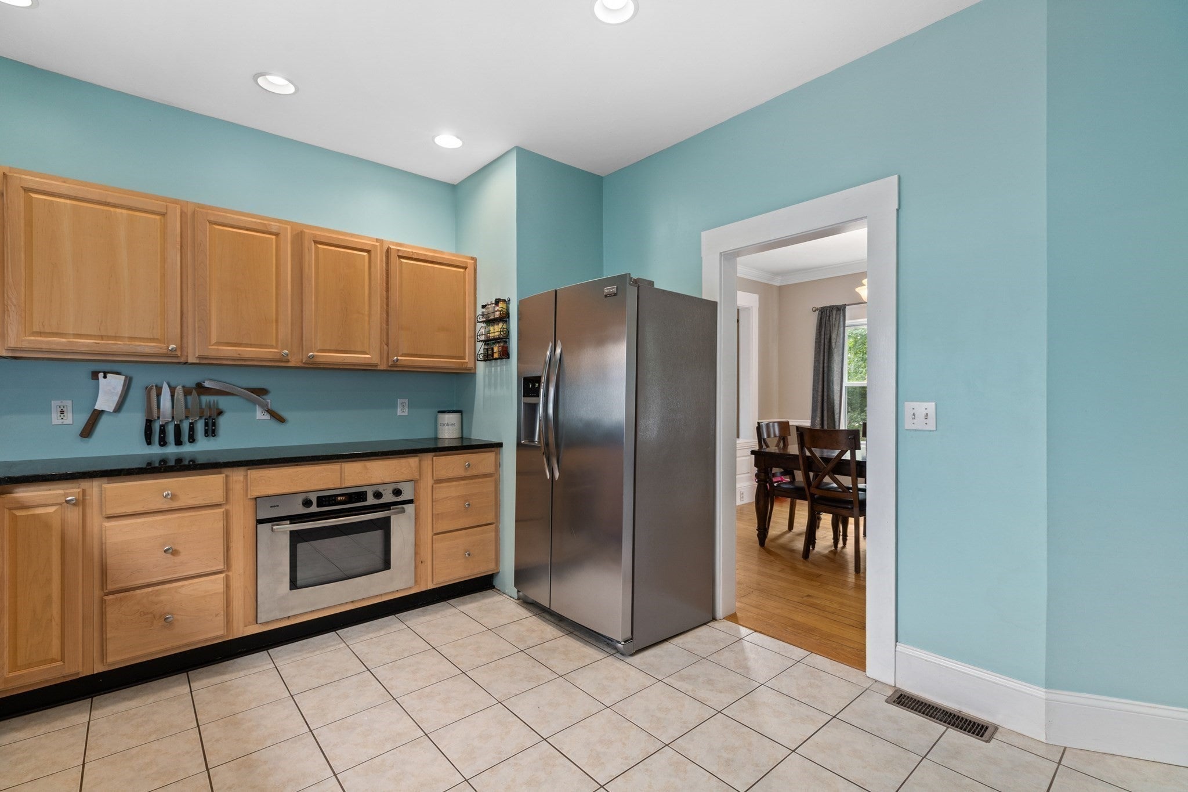
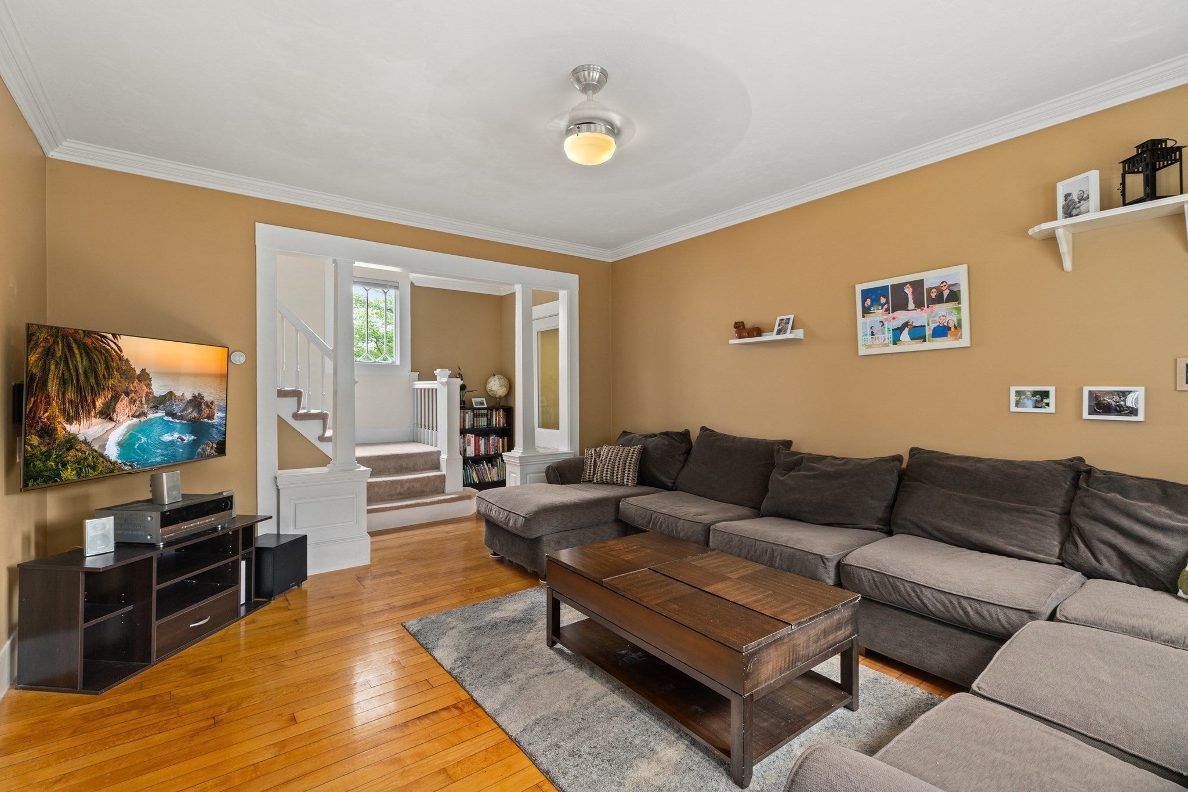
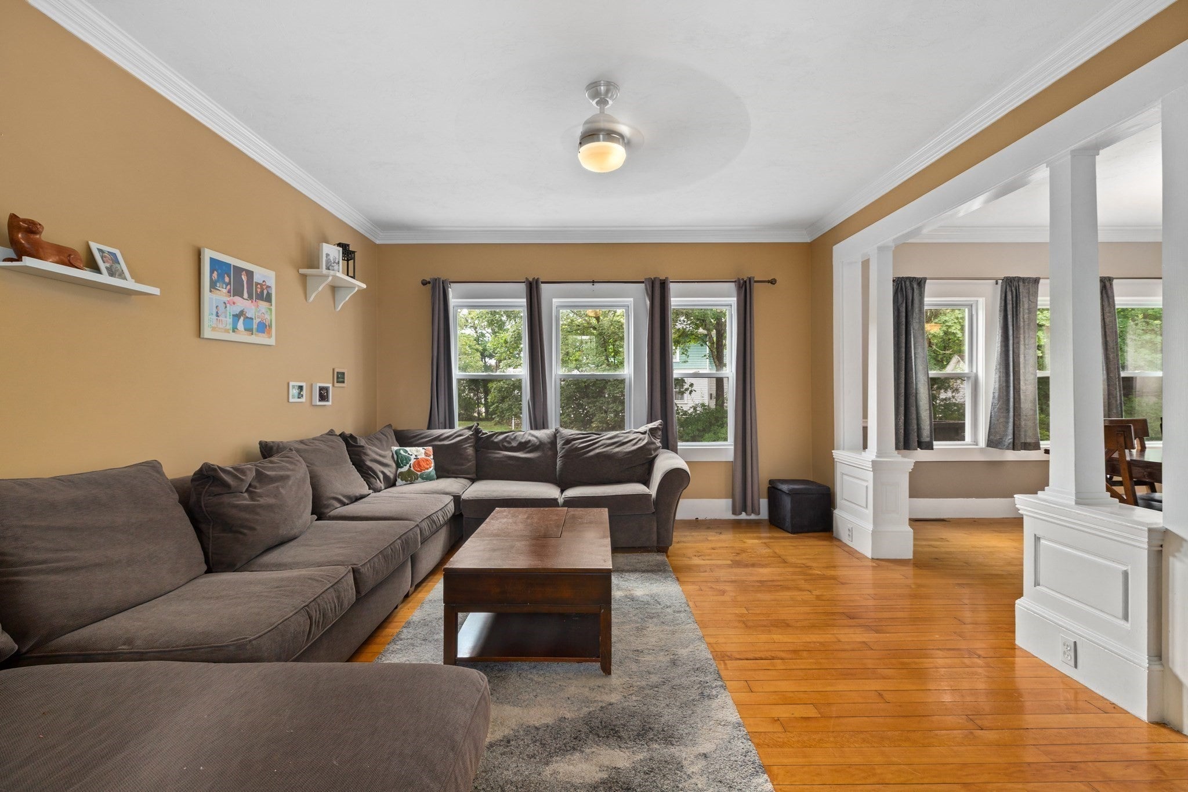
Enter an interest rate to see your estimated monthly payment.Classic New England character meets modern comfort at 396 Central St! Ideally situated with easy access to Routes 95 and 495, the Mansfield/Foxboro line, and Mansfield commuter rail, this charming home offers a wonderful blend of historic detail and inviting living spaces. Built in 1900 and thoughtfully maintained, the home showcases beautiful woodwork, crown molding, decorative columns, and distinctive door frames throughout. The main level features a flexible front room perfect for a home office or creative space, a spacious living room with hardwood floors, and a bright dining room that creates an open, connected feel. The well-appointed kitchen features high-end stainless-steel appliances, generous cabinetry, and a walk-in butler’s pantry. Just off the kitchen, the refinished deck overlooks a private, level backyard with partial fencing and a natural gas grill hookup. Upstairs, three comfortable bedrooms offer deep closets, along with a full bath featuring a jetted soaking tub. Central air completes the package.
| 3 weeks ago | Listing updated with changes from the MLS® | |
| a month ago | Listing first seen on site |

The property listing data and information, or the Images, set forth herein were provided to MLS Property Information Network, Inc. from third party sources, including sellers, lessors, landlords, and public records, and were compiled by MLS Property Information Network, Inc. The property listing data and information, and the Images, are for the personal, non-commercial use of consumers having a good faith interest in purchasing, leasing or renting listed properties of the type displayed to them and may not be used for any purpose other than to identify prospective properties which such consumers may have a good faith interest in purchasing, leasing or renting. MLS Property Information Network, Inc. and its subscribers disclaim any and all representations and warranties as to the accuracy of the property listing data and information, or as to the accuracy of any of the Images, set forth herein.
Last checked 2026-09-23 11:38 AM UTC