

Save
Ask
Tour
Hide
$439,900
16 Days On Site
20 Chestnut St BEast Bridgewater, MA 02333
For Sale|Condominium|Active Under Contract
2
Beds
2
Total Baths
1
Full Bath
1
Partial Bath
1,102
SqFt
$399
/SqFt
1988
Built
County:
Plymouth
Save
Ask
Tour
Hide
Mortgage Calculator
Monthly Payment (Est.)
$2,007Calculator powered by Showcase IDX, a Constellation1 Company. Copyright ©2026 Information is deemed reliable but not guaranteed.
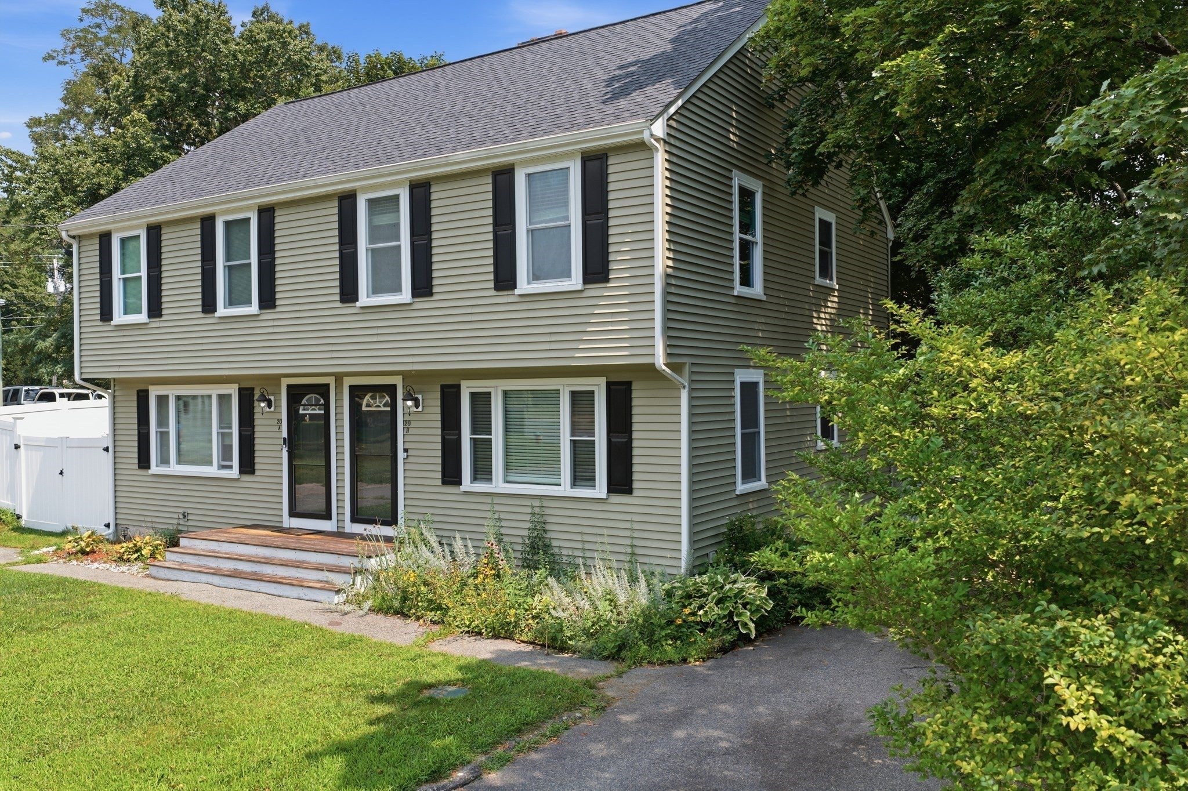
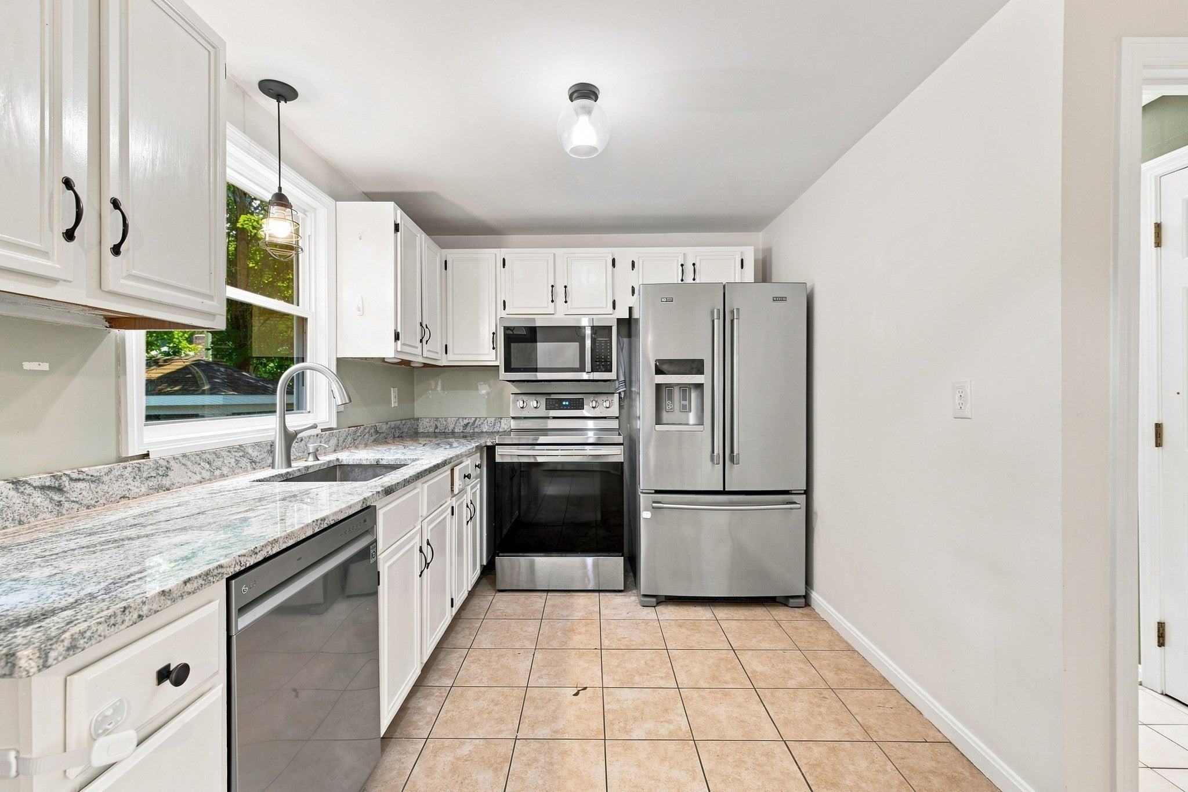
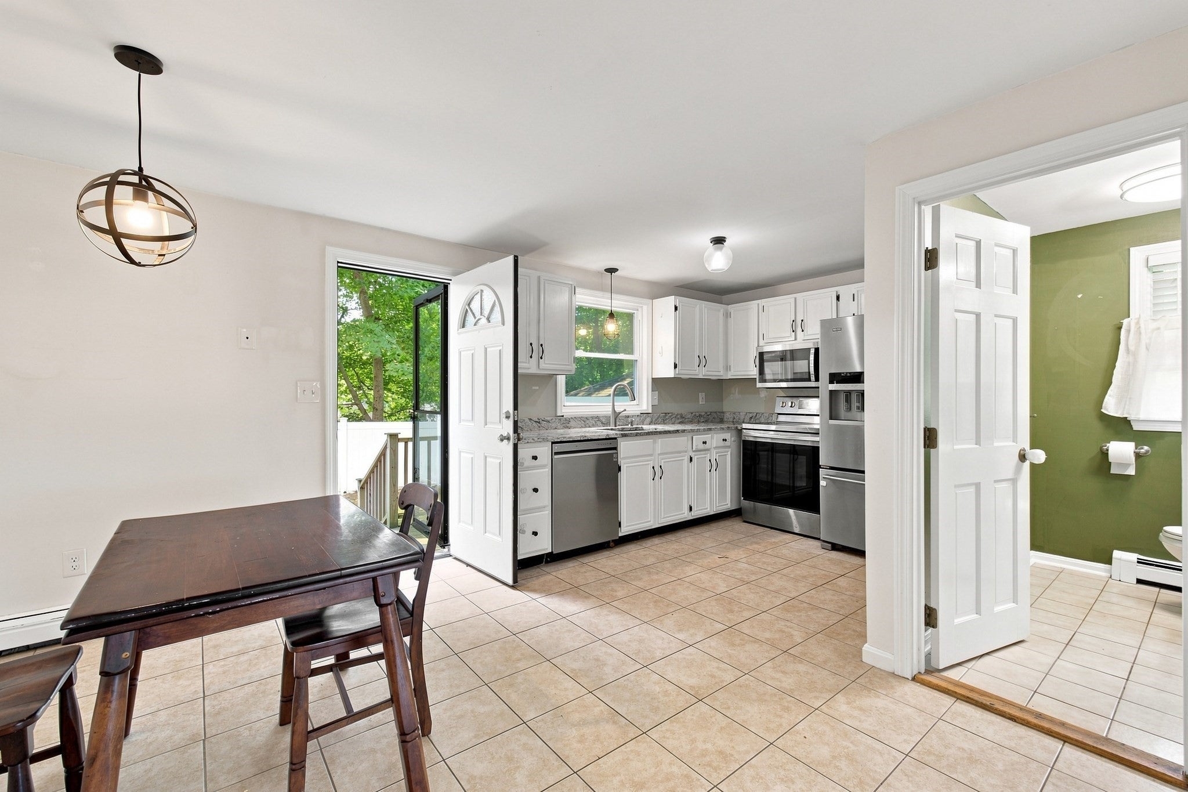
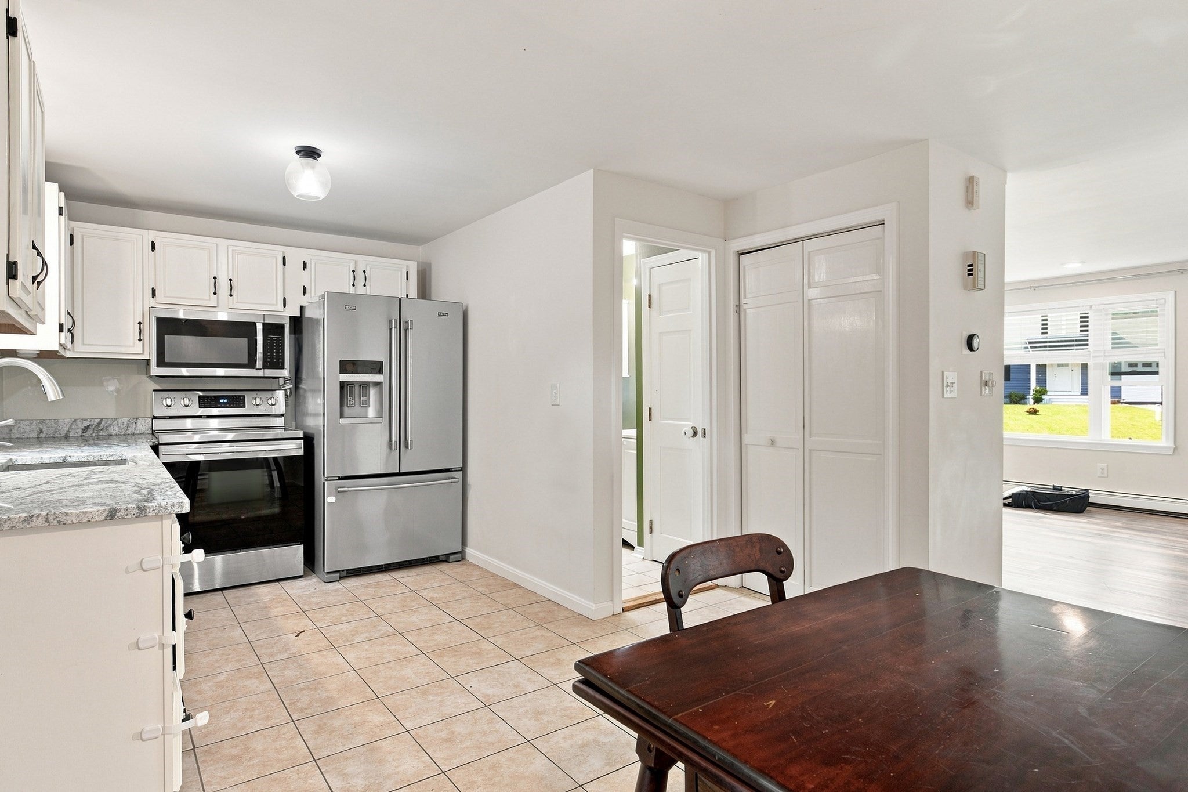
If you’ve been searching for a true outdoor sanctuary, this beautifully maintained two-story condo delivers. The heart of this home is the private, fenced-in backyard with outdoor entertaining area-a rare retreat that’s perfect for morning coffee or dining under the stars. Inside, the two-level layout offers a thoughtful flow with a modern kitchen anchored by sleek stainless steel appliances. You won't have to worry about clutter here; the home is packed with storage solutions, including generous closet space throughout and a full attic for all your seasonal gear. Combining the privacy of a detached home with the convenience of condo living, this move-in-ready residence is a rare find.
Save
Ask
Tour
Hide
Listing Snapshot
Price
$439,900
Days On Site
16 Days
Bedrooms
2
Inside Area (SqFt)
1,102 sqft
Total Baths
2
Full Baths
1
Partial Baths
1
Lot Size
N/A
Year Built
1988
MLS® Number
73565694
Status
Active Under Contract
Property Tax
$5,152
HOA/Condo/Coop Fees
N/A
Sq Ft Source
Owner
Friends & Family
Recent Activity
| yesterday | Listing updated with changes from the MLS® | |
| 6 days ago | Status changed to Active Under Contract | |
| 2 weeks ago | Listing first seen on site |
General Features
Disclosures
No condo fee. Seller pays $133.00 per month for master insurance. Some photos have been virtually staged.
Number Of Stories
2
Parking Spaces
3
Pets
No
Property Sub Type
Condominium
SqFt Above
1102
SqFt Below
300
SqFt Total
1102
Water Source
Public
Zoning
R
Interior Features
Appliances
DishwasherRefrigeratorFreezerWasherDryer
Cooling
Window Unit(s)
Flooring
Vinyl
Heating
Hot WaterElectricZoned
Interior
PantryWalk-In Closet(s)Storage
Laundry Features
In BasementIn Unit
Bedroom 2
Level - Second
Family Room
Level - Basement
Kitchen
Level - Main
Living Room
Level - First
Master Bedroom
Level - Second
Save
Ask
Tour
Hide
Exterior Features
Fencing
Security
Other Structures
Gazebo
Patio And Porch
CoveredPatioDeck
Windows/Doors
Storm Door(s)
Listing courtesy of Coastal Castles Group of Compass

The property listing data and information, or the Images, set forth herein were provided to MLS Property Information Network, Inc. from third party sources, including sellers, lessors, landlords, and public records, and were compiled by MLS Property Information Network, Inc. The property listing data and information, and the Images, are for the personal, non-commercial use of consumers having a good faith interest in purchasing, leasing or renting listed properties of the type displayed to them and may not be used for any purpose other than to identify prospective properties which such consumers may have a good faith interest in purchasing, leasing or renting. MLS Property Information Network, Inc. and its subscribers disclaim any and all representations and warranties as to the accuracy of the property listing data and information, or as to the accuracy of any of the Images, set forth herein.
Last checked 2026-09-05 01:44 AM UTC
The property listing data and information, or the Images, set forth herein were provided to MLS Property Information Network, Inc. from third party sources, including sellers, lessors, landlords, and public records, and were compiled by MLS Property Information Network, Inc. The property listing data and information, and the Images, are for the personal, non-commercial use of consumers having a good faith interest in purchasing, leasing or renting listed properties of the type displayed to them and may not be used for any purpose other than to identify prospective properties which such consumers may have a good faith interest in purchasing, leasing or renting. MLS Property Information Network, Inc. and its subscribers disclaim any and all representations and warranties as to the accuracy of the property listing data and information, or as to the accuracy of any of the Images, set forth herein.
Last checked 2026-09-05 01:44 AM UTC
Neighborhood & Commute
Source: Walkscore
Save
Ask
Tour
Hide