Save
Ask
Tour
Hide
Share
$1,099,000
35 Days On Site

45 Wendell Park
Milton, MA 02186

Single Family Residence|Pending
4
Beds
2
Total Baths
1
Full Bath
1
Partial Bath
2,100
SqFt
$523
/SqFt
1890
Built
County:
Norfolk
45 Wendell Park45 Wendell Park45 Wendell Park45 Wendell Park
Save
Ask
Tour
Hide
Share

Mortgage Calculator

Monthly Payment (Est.)

Enter an interest rate to see your estimated monthly payment.
Calculator powered by Showcase IDX, a Constellation1 Company. Copyright ©2026 Information is deemed reliable but not guaranteed.

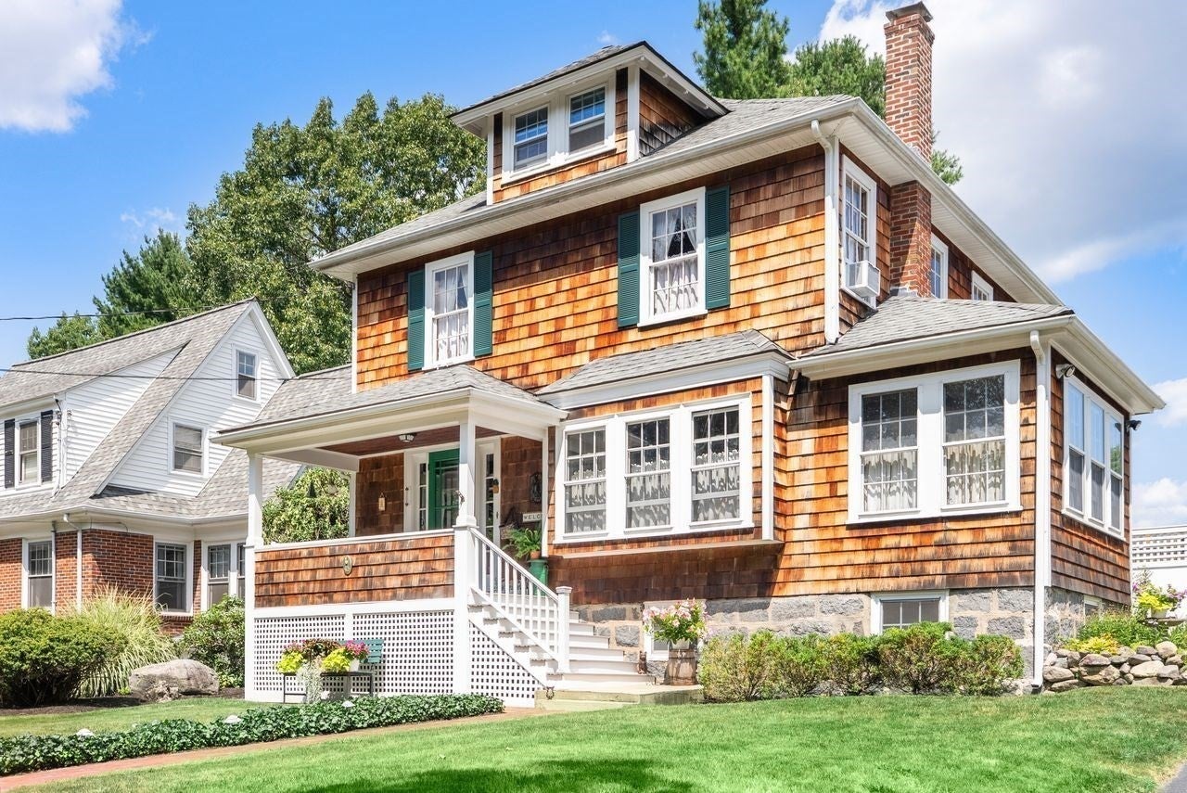
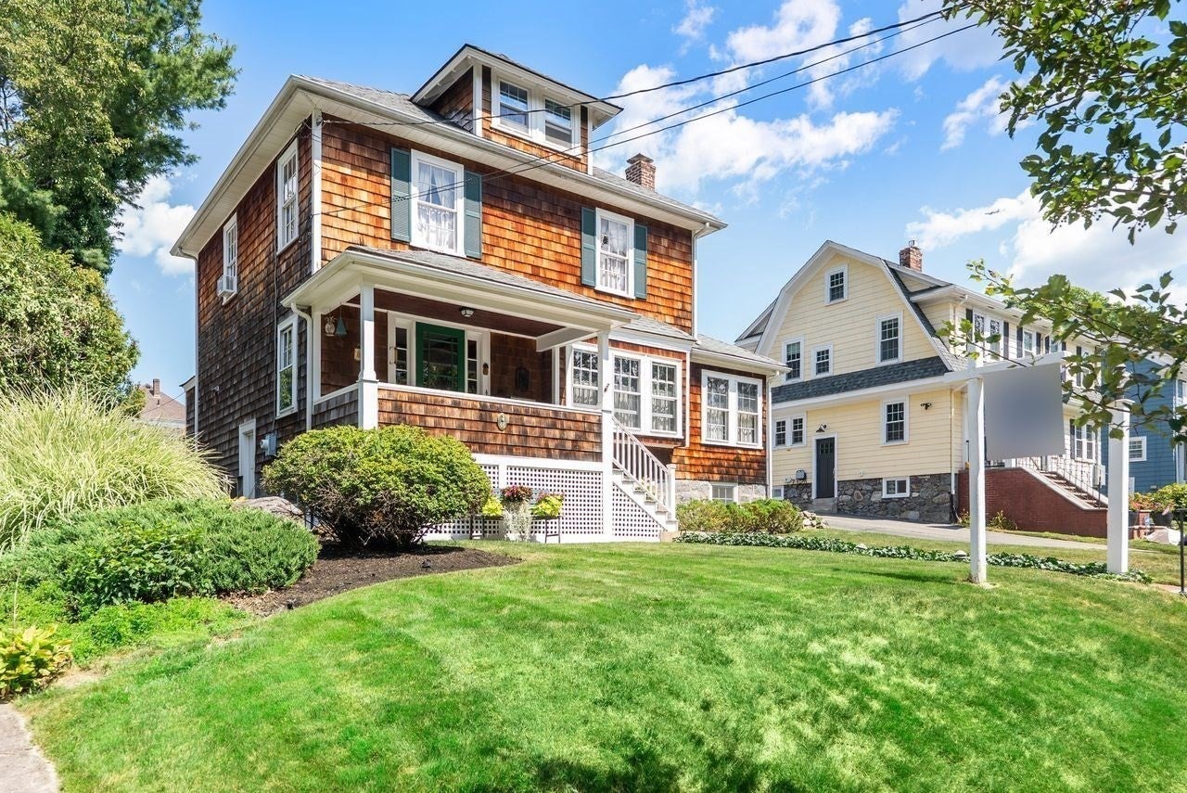
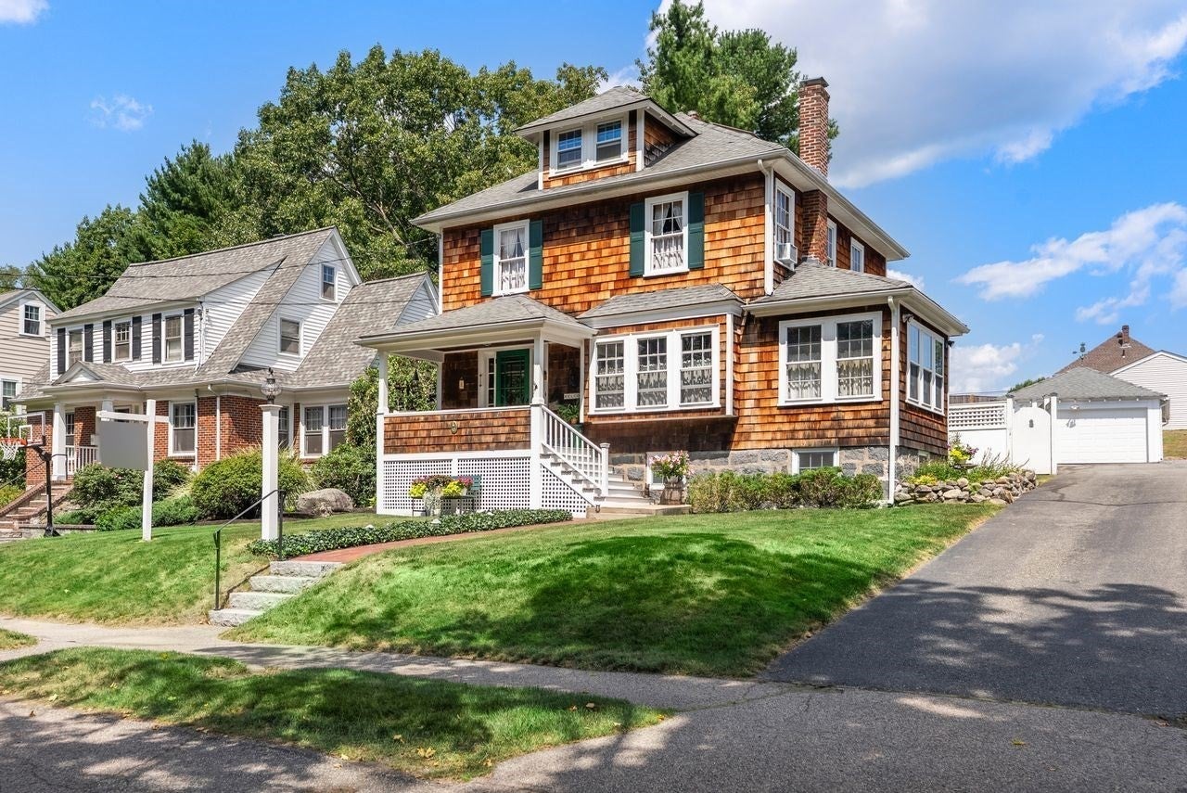
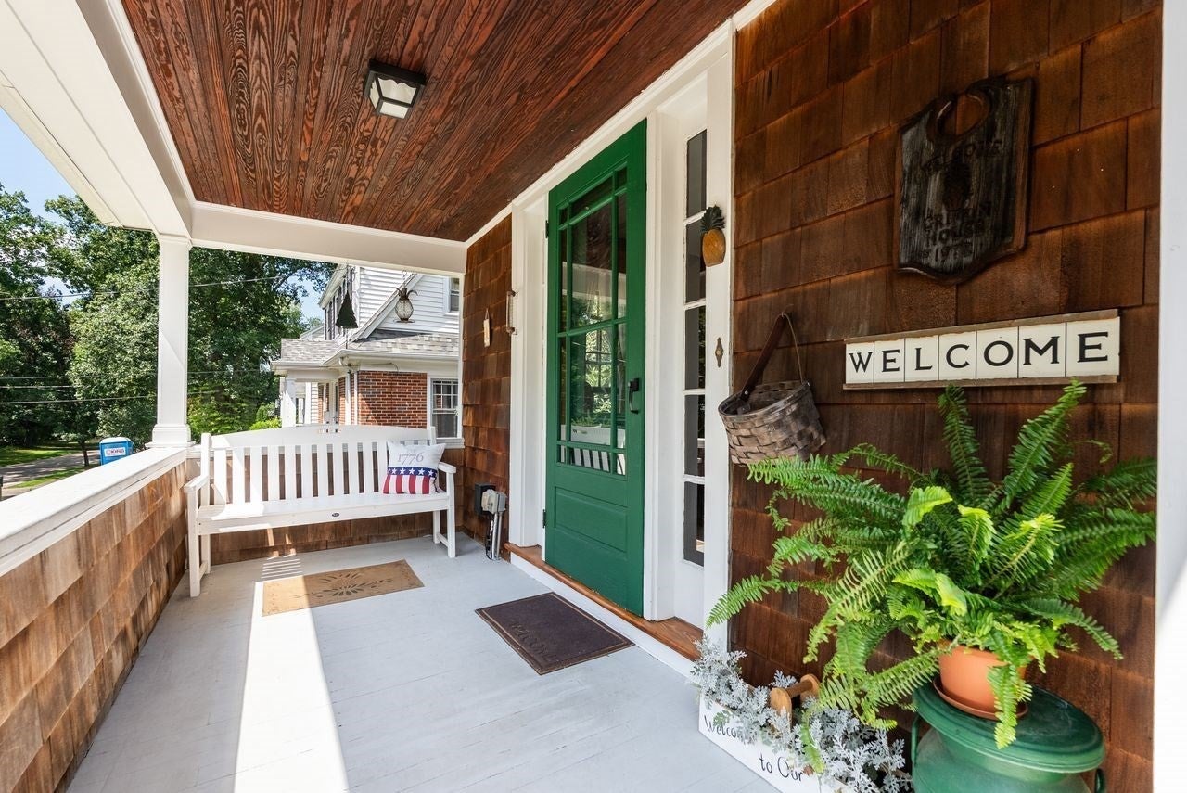
Only the second owners have ever called this house home, and that kind of stewardship is impossible to fake. It shows in every room. Warm floors, generous light, and rich original woodwork greet you at the door and carry through the main level. The kitchen was updated a decade ago with choices that were timeless then and still feel current now, the mark of an owner who renovated for the long haul rather than the trend. Out front, a welcoming porch looks across the street to the park, the kind of spot where mornings slow down and neighbors stop to talk. Out back, a patio sits level with both the house and the yard, an easy flow from kitchen to grill to pool. The pool itself was renovated three years ago, with a dedicated changing room right off the deck. Four well proportioned bedrooms anchor the sleeping level, while the finished attic adds flexible space above and two dedicated offices mean working from home never means working from the dining table.

Save
Ask
Tour
Hide
Share
Listing Snapshot
Price 
$1,099,000
Days On Site 
35 Days
Bedrooms 
4
Inside Area (SqFt) 
2,100 sqft
Total Baths 
2
Full Baths 
1
Partial Baths 
1
Lot Size 
0.22 Acres
Year Built 
1890
MLS® Number 
73565687
Status 
Pending
Property Tax 
$11,150
HOA/Condo/Coop Fees 
N/A
Sq Ft Source 
Owner
Friends & Family
Recent Activity
2 weeks agoListing updated with changes from the MLS®
2 weeks agoStatus changed to Pending
a month agoListing first seen on site
General Features
Acres 
0.22
Disclosures 
2016 roof and siding2011 boilerchimney repointed and new liner2021 hot water heater2023 pool refurbishednew linersteps and filternew garage door. Most of the windows are older and will likely need to be replaced. 3rd floor needs railing near stairs.
Foundation 
Stone
Garage 
Yes
Garage Spaces 
2
Parking 
DetachedOff Street
Parking Spaces 
6
Property Sub Type 
Single Family Residence
Sewer 
Public Sewer
SqFt Above 
2100
SqFt Total 
2100
Style 
Colonial
Water Source 
Public
Zoning 
RC
Interior Features
Appliances 
RangeDishwasherMicrowaveRefrigeratorWasherDryer
Basement 
Full
Cooling 
Window Unit(s)
Fireplace 
Yes
Fireplace Features 
Living Room
Fireplaces 
1
Flooring 
Wood
Heating 
Hot Water
Interior 
Entrance FoyerCedar Closet(s)
Bathroom 1 
Dimensions - 6.11x3.8Level - FirstArea - 23
Bathroom 2 
Dimensions - 5.6x8.7Level - SecondArea - 48
Bedroom 2 
Dimensions - 9.1x12.4Level - SecondArea - 112
Bedroom 3 
Dimensions - 10.1x11.8Level - SecondArea - 119
Bedroom 4 
Dimensions - 10.1x8.3Area - 83
Dining Room 
Dimensions - 14.4x12.4Level - FirstArea - 178
Kitchen 
Dimensions - 11.2x14.11Level - FirstArea - 158
Living Room 
Dimensions - 14.6x13.1Level - FirstArea - 191
Master Bedroom 
Dimensions - 12.2x11.8Level - SecondArea - 143
Save
Ask
Tour
Hide
Share
Exterior Features
Construction Details 
Frame
Fencing 
Fenced
Lot Features 
Gentle Sloping
Patio And Porch 
PorchPatioDeck
Pool Features 
In GroundPrivate
Private Pool 
Yes
Roof 
Shingle
Windows/Doors 
French Doors
Community Features
Community Features 
PoolTennis Court(s)ParkGolf
MLS Area 
Milton Center
Schools
School District
Unknown
Elementary School
Glover
Middle School
Pierce
High School
Milton High
Listing courtesy of Bridget Conroy of Coldwell Banker Realty - Milton


The property listing data and information, or the Images, set forth herein were provided to MLS Property Information Network, Inc. from third party sources, including sellers, lessors, landlords, and public records, and were compiled by MLS Property Information Network, Inc. The property listing data and information, and the Images, are for the personal, non-commercial use of consumers having a good faith interest in purchasing, leasing or renting listed properties of the type displayed to them and may not be used for any purpose other than to identify prospective properties which such consumers may have a good faith interest in purchasing, leasing or renting. MLS Property Information Network, Inc. and its subscribers disclaim any and all representations and warranties as to the accuracy of the property listing data and information, or as to the accuracy of any of the Images, set forth herein.

Last checked 2026-09-23 09:48 PM UTC

Neighborhood & Commute
Source: Walkscore
Save
Ask
Tour
Hide
Share