Save
Ask
Tour
Hide
Share
$649,000
19 Days On Site

16 Arrow Drive
Whitman, MA 02382

For Sale|Single Family Residence|Active
3
Beds
2
Total Baths
2
Full Baths
1,733
SqFt
$374
/SqFt
1979
Built
Subdivision:
Indian Trail
County:
Plymouth
16 Arrow Drive16 Arrow Drive16 Arrow Drive16 Arrow Drive
Save
Ask
Tour
Hide
Share

Mortgage Calculator

Monthly Payment (Est.)

$2,961
Calculator powered by Showcase IDX, a Constellation1 Company. Copyright ©2026 Information is deemed reliable but not guaranteed.

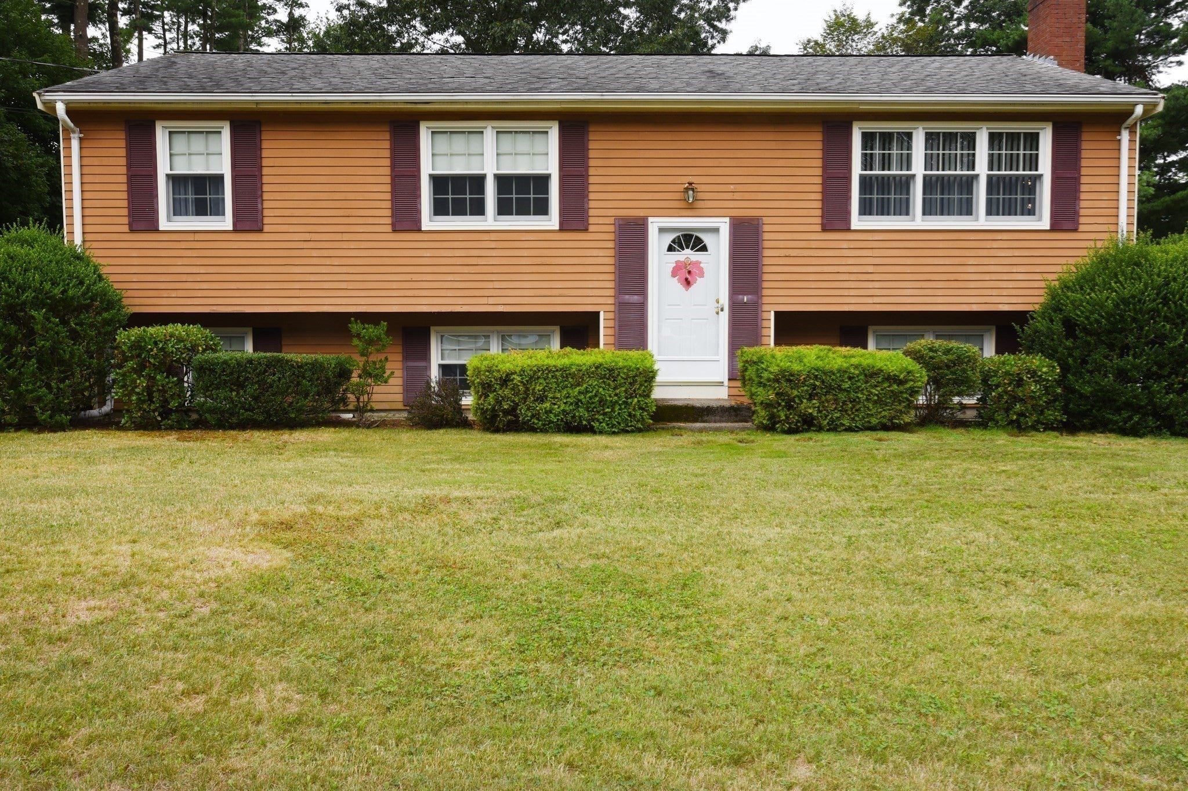
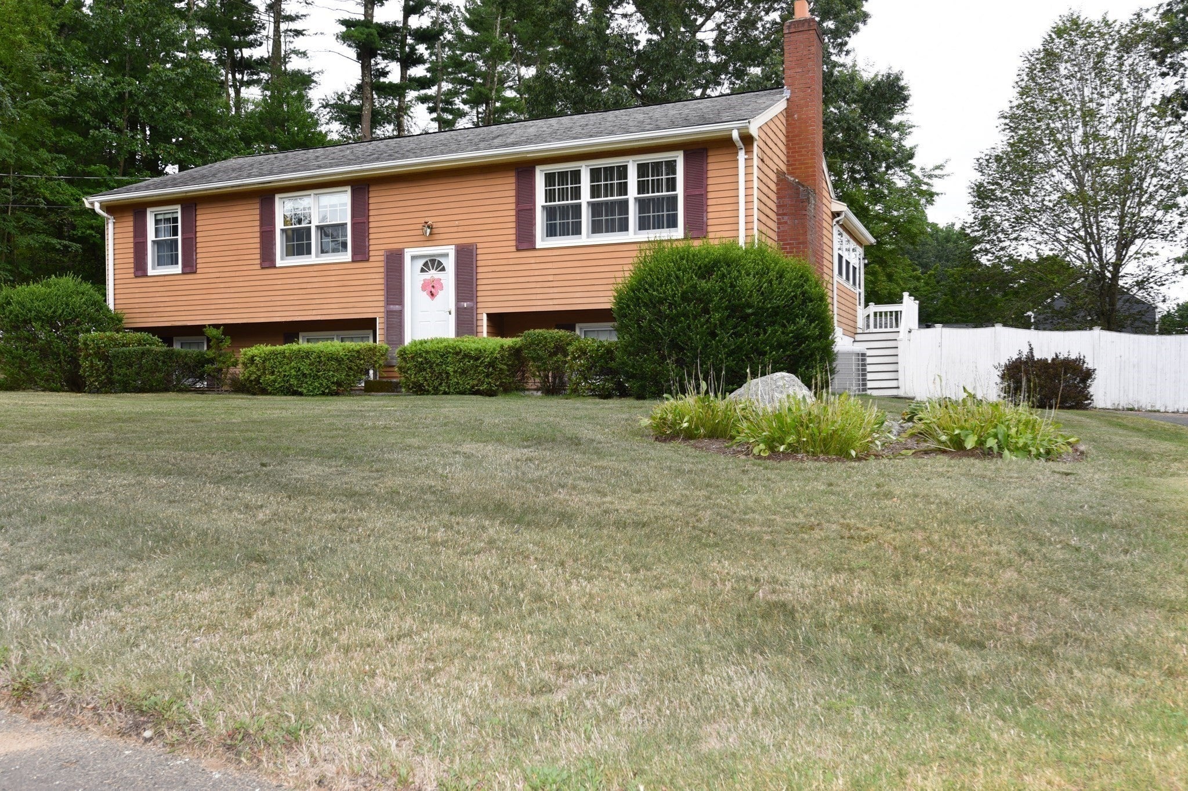
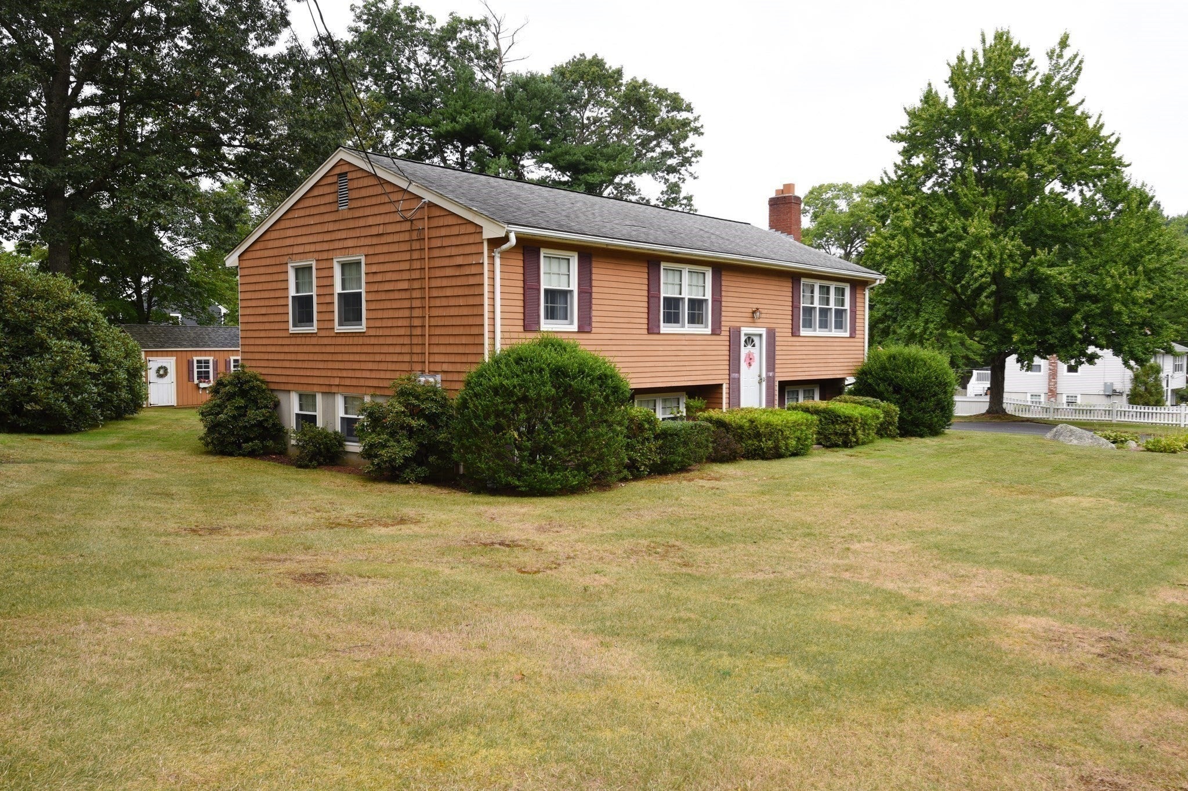
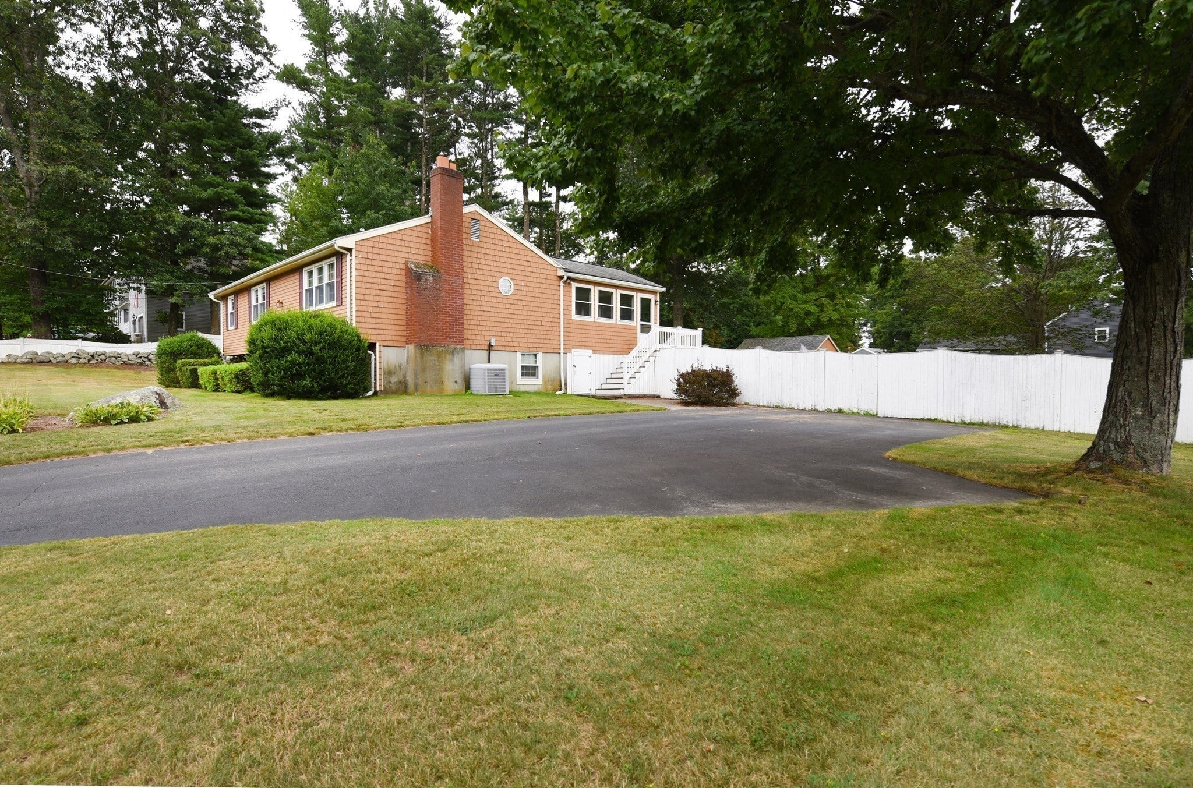
Excellent Location. Homes don't come on the market very often in this sought after neighborhood of well-maintained homes. The open floor plan makes entertaining a breeze. Pretty Brick fireplace accents the Living room opening into the Dining room which flows into the upgraded cabinet Kitchen with ample cabinets, quartz countertops and stainless appliances. Shiny Hardwood floors. Home was comfortable all summer long with central air or enjoy a breeze in the 3-season sunroom/porch. Three bedrooms and a recently refurbished full bath complete the upper level. Walk Out lower level offers a 3/4 bath with shower and washer & dryer. The large family room, area, partially finished, is ready for a new owner to finish to suit their own needs. Super Rec Room?, Extended Family coming to stay? Older Child? Ample workshop area offers a space for a hobby and has access to the mechanics. Lovely, fenced yard with a patio for entertaining, a large shed for all your lawn equipment and plenty of room for family and friends. Easy to Commuter Train, Shopping, Schools and Whitman Town Park.

Save
Ask
Tour
Hide
Share
Listing Snapshot
Price 
$649,000
Days On Site 
19 Days
Bedrooms 
3
Inside Area (SqFt) 
1,733 sqft
Total Baths 
2
Full Baths 
2
Partial Baths 
N/A
Lot Size 
0.54 Acres
Year Built 
1979
MLS® Number 
73565672
Status 
Active
Property Tax 
$7,394
HOA/Condo/Coop Fees 
N/A
Sq Ft Source 
Public Records
Friends & Family
Recent Activity
yesterdayListing updated with changes from the MLS®
3 weeks agoListing first seen on site
General Features
Acres 
0.54
Disclosures 
Upgrades: Oil tank 2024Hot Water tank 2017Heating system 2006A/C 2007Anderson Windows 2006Roof 2001
Foundation 
Concrete Perimeter
Parking 
PavedOff Street
Parking Spaces 
5
Property Sub Type 
Single Family Residence
Sewer 
Public Sewer
SqFt Above 
1296
SqFt Below 
437
SqFt Total 
1733
Style 
Raised Ranch
Water Source 
Public
Zoning 
Res
Interior Features
Appliances 
Electric Water HeaterWater HeaterRangeDishwasherRefrigeratorWasherDryer
Basement 
FullPartially FinishedWalk-Out AccessInterior EntryConcrete
Cooling 
Central Air
Electric 
Circuit Breakers
Fireplace 
Yes
Fireplace Features 
Living Room
Fireplaces 
1
Flooring 
VinylCarpetHardwood
Heating 
CentralForced AirOil
Interior 
Master Downstairs
Laundry Features 
In BasementElectric Dryer HookupWasher Hookup
Window Features 
Insulated WindowsScreens
Bathroom 1 
Level - First
Bathroom 2 
Level - Basement
Bedroom 2 
Level - First
Bedroom 3 
Level - Third
Dining Room 
Level - First
Family Room 
Level - Basement
Kitchen 
Level - First
Living Room 
Level - First
Master Bedroom 
Level - First
Save
Ask
Tour
Hide
Share
Exterior Features
Construction Details 
Frame
Exterior 
Rain GuttersStorage
Fencing 
FencedStone
Lot Features 
ClearedGentle SlopingLevel
Other Structures 
Storage
Patio And Porch 
PatioPorchEnclosed
Roof 
Shingle
Windows/Doors 
Insulated WindowsScreens
Community Features
Community Features 
ParkSidewalks
Roads 
Paved
Schools
School District
Unknown
Elementary School
Duval
Middle School
Whitman Middle
High School
W-H ,Ss Vo-Tech
Listing courtesy of Kathy Marini of Conway - Hanover


The property listing data and information, or the Images, set forth herein were provided to MLS Property Information Network, Inc. from third party sources, including sellers, lessors, landlords, and public records, and were compiled by MLS Property Information Network, Inc. The property listing data and information, and the Images, are for the personal, non-commercial use of consumers having a good faith interest in purchasing, leasing or renting listed properties of the type displayed to them and may not be used for any purpose other than to identify prospective properties which such consumers may have a good faith interest in purchasing, leasing or renting. MLS Property Information Network, Inc. and its subscribers disclaim any and all representations and warranties as to the accuracy of the property listing data and information, or as to the accuracy of any of the Images, set forth herein.

Last checked 2026-09-08 02:55 PM UTC

Neighborhood & Commute
Source: Walkscore
Save
Ask
Tour
Hide
Share