

668 Summer StRockland, MA 02370


Mortgage Calculator
Monthly Payment (Est.)
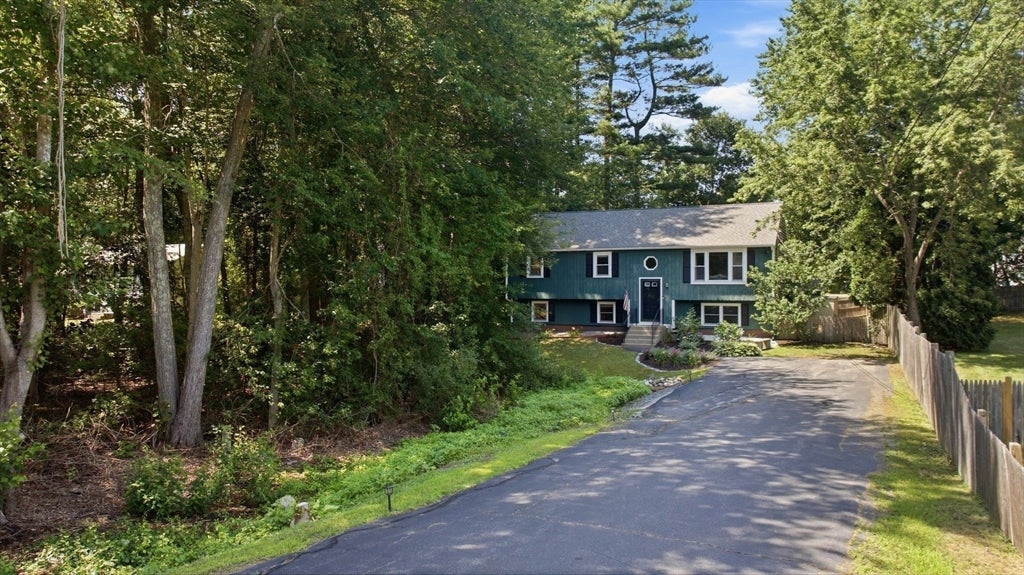
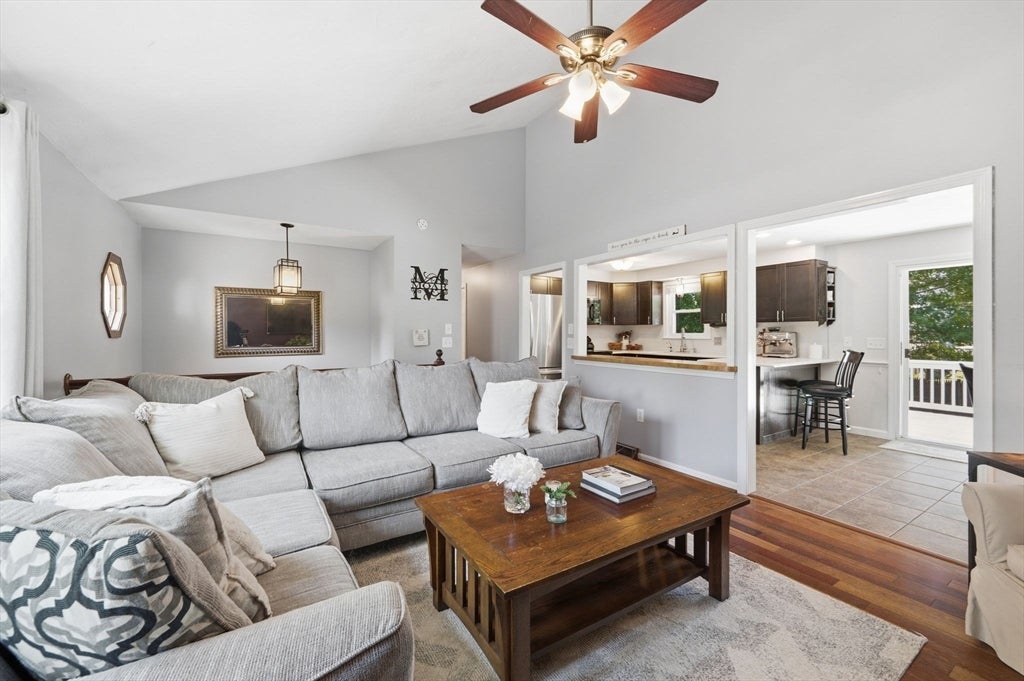
$2,669Nestled on a wooded .53-acre lot, this spacious, updated three-bedroom, two-bathroom single-family home offers privacy, comfort, and convenience. The main level has an open layout with excellent natural light. The living room has a vaulted ceiling, large windows with southern exposure, and Brazilian cherry flooring. It opens to a bright kitchen with a functional dining area that leads to a massive deck, perfect for indoor and outdoor dining and entertaining. The fully fenced-in backyard offers a safe area for pets, play, or outdoor fun. The lower level features a spacious media room, full bath, home gym, laundry, and storage. It could also serve as a flexible space for a guest suite or home office. Central air conditioning throughout, a 2019 roof, and 200-amp electric service with generator hook-up. The home is set back from the road, and the paved driveway provides off-street parking for 8+ vehicles. Located in a quiet neighborhood conveniently close to schools, parks, shopping, restaurants, and local amenities - Just minutes from Rt 3 and the commuter rail, only .02 miles up the road from Esten Early Childhood Center. Open Houses Thursday 8/20 5-6:30 pm | Saturday 8/22 11:30-1pm | Sunday 8/23 12-1:30pm
| 3 days ago | Listing updated with changes from the MLS® | |
| 3 days ago | Status changed to Pending | |
| 3 weeks ago | Listing first seen on site |

The property listing data and information, or the Images, set forth herein were provided to MLS Property Information Network, Inc. from third party sources, including sellers, lessors, landlords, and public records, and were compiled by MLS Property Information Network, Inc. The property listing data and information, and the Images, are for the personal, non-commercial use of consumers having a good faith interest in purchasing, leasing or renting listed properties of the type displayed to them and may not be used for any purpose other than to identify prospective properties which such consumers may have a good faith interest in purchasing, leasing or renting. MLS Property Information Network, Inc. and its subscribers disclaim any and all representations and warranties as to the accuracy of the property listing data and information, or as to the accuracy of any of the Images, set forth herein.
Last checked 2026-09-06 09:08 AM UTC