Save
Ask
Tour
Hide
Share
$639,900
23 Days On Site

21 Leroy Ave
Haverhill, MA 01835

For Sale|Single Family Residence|Active
3
Beds
3
Total Baths
2
Full Baths
1
Partial Bath
2,325
SqFt
$275
/SqFt
1940
Built
County:
Essex
Upcoming Open Houses
Sun, Sep 13, 12:30 PM - 2:00 PM
21 Leroy Ave21 Leroy Ave21 Leroy Ave21 Leroy Ave
Save
Ask
Tour
Hide
Share

Mortgage Calculator

Monthly Payment (Est.)

$2,919
Calculator powered by Showcase IDX, a Constellation1 Company. Copyright ©2026 Information is deemed reliable but not guaranteed.

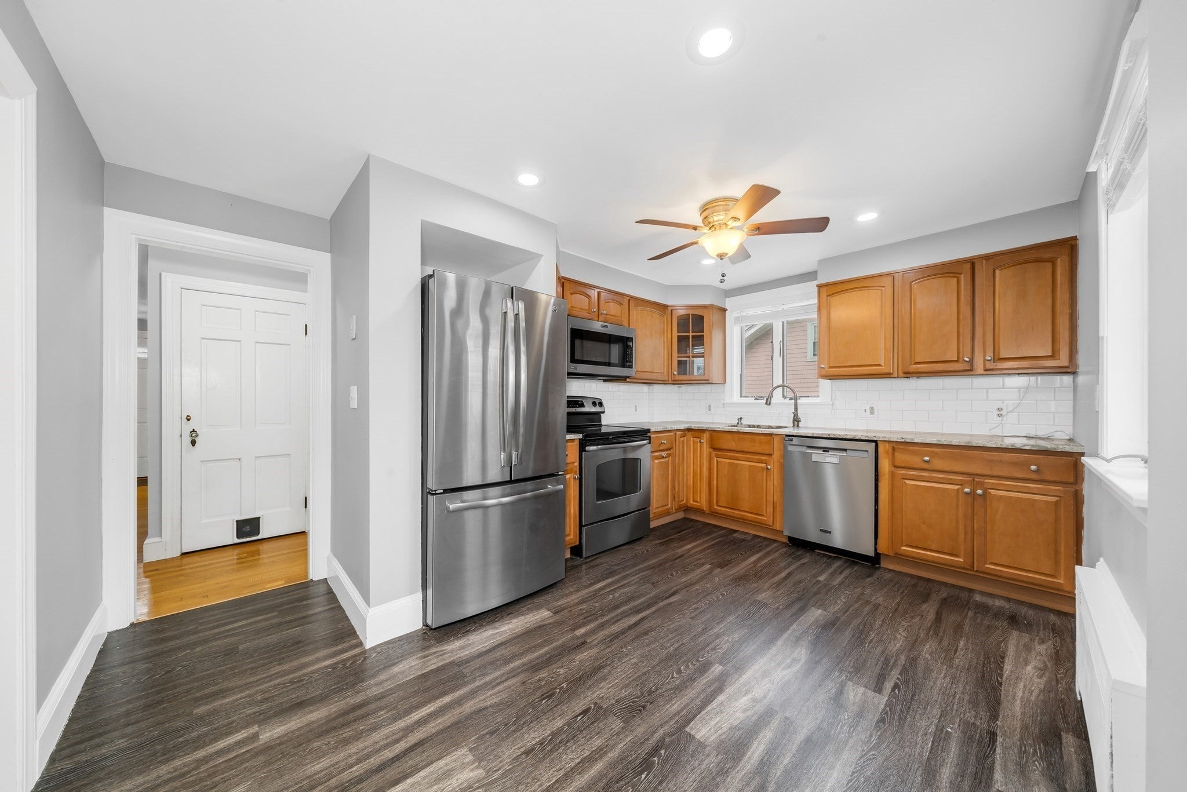
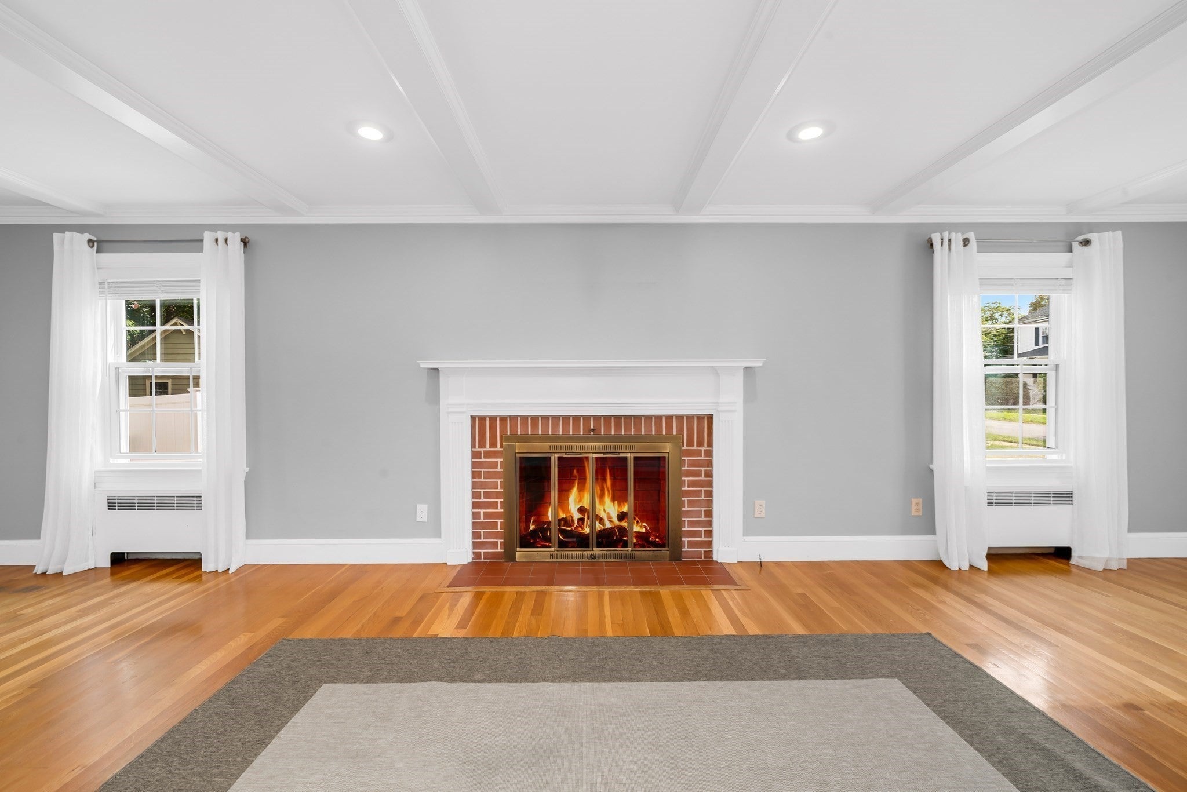
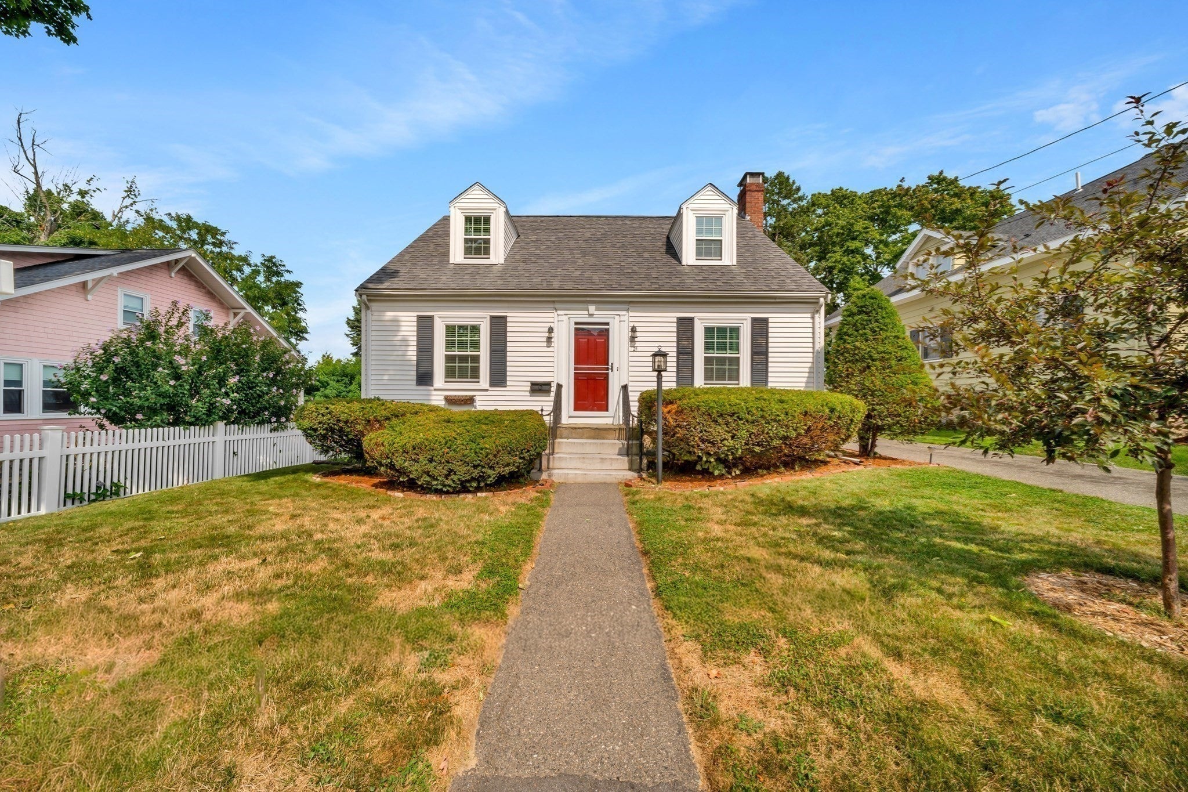
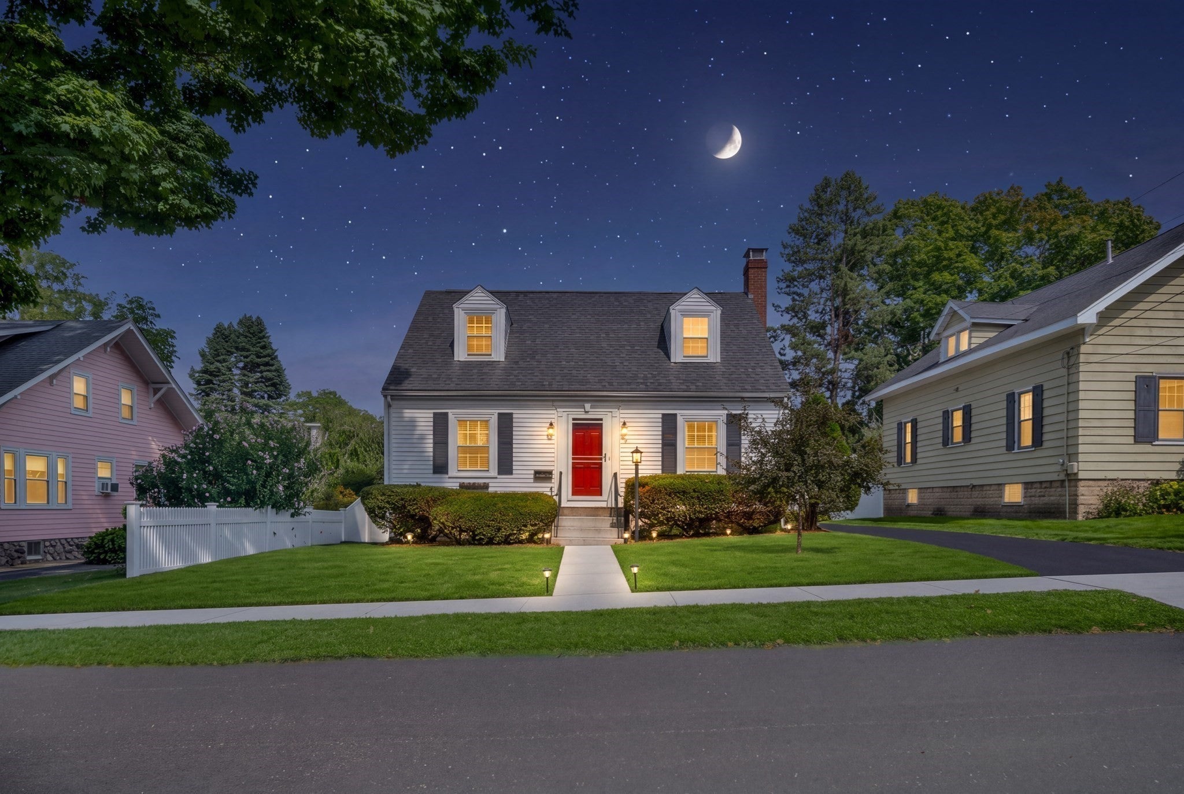
Welcome to 21 Leroy Ave, a beautifully maintained Bradford Cape offering 3 bedrooms, 2.5 baths and three finished levels of versatile living space, providing plenty of flexibility to spread out, entertain or work from home. Warm hardwood floors and a classic fireplace add character, while recent improvements include brand-new triple-pane windows, a new storm door and screen door, updated bathrooms and thoughtful kitchen updates featuring upgraded countertops and stainless-steel appliances.A detached 1-car garage provides additional parking and storage, while the flat, professionally landscaped lot offers an ideal setting for outdoor living and entertaining. Enjoy the perfect blend of neighborhood charm and everyday convenience, just minutes from everything the local area has to offer. The commuter rail, restaurants, coffee shops, farmers markets, shopping and more are all within easy reach, making this an ideal location for enjoying the best of Bradford and the surrounding area.With its spacious layout, tasteful updates, classic character and beautifully maintained outdoor space, 21 Leroy Ave is ready for its next chapter.

Save
Ask
Tour
Hide
Share
Listing Snapshot
Price 
$639,900
Days On Site 
23 Days
Bedrooms 
3
Inside Area (SqFt) 
2,325 sqft
Total Baths 
3
Full Baths 
2
Partial Baths 
1
Lot Size 
0.14 Acres
Year Built 
1940
MLS® Number 
73565660
Status 
Active
Property Tax 
$5,756
HOA/Condo/Coop Fees 
N/A
Sq Ft Source 
Public Records
Friends & Family
Recent Activity
a week agoListing updated with changes from the MLS®
3 weeks agoListing first seen on site
General Features
Acres 
0.14
Disclosures 
Finshed lower level is currently unheated. Recognized by town as finished. Home is vacant
Foundation 
Stone
Garage 
Yes
Garage Spaces 
1
Parking 
Paved
Parking Spaces 
4
Property Sub Type 
Single Family Residence
Sewer 
Public Sewer
SqFt Above 
1627
SqFt Below 
698
SqFt Total 
2325
Style 
Cape
Water Source 
Public
Zoning 
res
Interior Features
Appliances 
RangeDishwasherMicrowaveRefrigeratorWasherDryer
Basement 
FullFinishedInterior Entry
Fireplace 
Yes
Fireplace Features 
Living Room
Fireplaces 
1
Flooring 
WoodVinyl
Heating 
Natural GasSteam
Interior 
Ceiling Fan(s)
Laundry Features 
In Basement
Bathroom 1 
Dimensions - 5.416666666x9.166666666Level - BasementArea - 49
Bathroom 2 
Dimensions - 9.166666666x7Level - SecondArea - 64
Bathroom 3 
Dimensions - 6.333333333x6Level - FirstArea - 38
Bedroom 2 
Dimensions - 8.833333333x17.166666666Level - SecondArea - 151
Bedroom 3 
Dimensions - 10.25x23.916666666Level - SecondArea - 245
Dining Room 
Dimensions - 15x10.083333333Level - MainArea - 151
Kitchen 
Dimensions - 10.25x9.5Level - FirstArea - 97
Living Room 
Dimensions - 11.916666666x18.166666666Level - MainArea - 216
Master Bedroom 
Dimensions - 11.583333333x23.916666666Level - SecondArea - 277
Save
Ask
Tour
Hide
Share
Exterior Features
Construction Details 
Frame
Lot Features 
ClearedLevel
Roof 
Shingle
View 
City
Waterview 
City
Schools
School District
Unknown
Elementary School
Caleb Dustin Hunking School
Middle School
Caleb Dustin Hunking School
High School
Unknown
Listing courtesy of Tyler Hickey of Cameron Prestige - Amesbury


The property listing data and information, or the Images, set forth herein were provided to MLS Property Information Network, Inc. from third party sources, including sellers, lessors, landlords, and public records, and were compiled by MLS Property Information Network, Inc. The property listing data and information, and the Images, are for the personal, non-commercial use of consumers having a good faith interest in purchasing, leasing or renting listed properties of the type displayed to them and may not be used for any purpose other than to identify prospective properties which such consumers may have a good faith interest in purchasing, leasing or renting. MLS Property Information Network, Inc. and its subscribers disclaim any and all representations and warranties as to the accuracy of the property listing data and information, or as to the accuracy of any of the Images, set forth herein.

Last checked 2026-09-12 03:39 PM UTC

Neighborhood & Commute
Source: Walkscore
Save
Ask
Tour
Hide
Share