

Save
Ask
Tour
Hide
$799,900
37 Days On Site
48 West Adams StreetLowell, MA 01851
Multi Family|Pending
4
Beds
3
Total Baths
3
Full Baths
3,134
SqFt
$255
/SqFt
1850
Built
County:
Middlesex
Save
Ask
Tour
Hide
Mortgage Calculator
Monthly Payment (Est.)
Enter an interest rate to see your estimated monthly payment.Calculator powered by Showcase IDX, a Constellation1 Company. Copyright ©2026 Information is deemed reliable but not guaranteed.
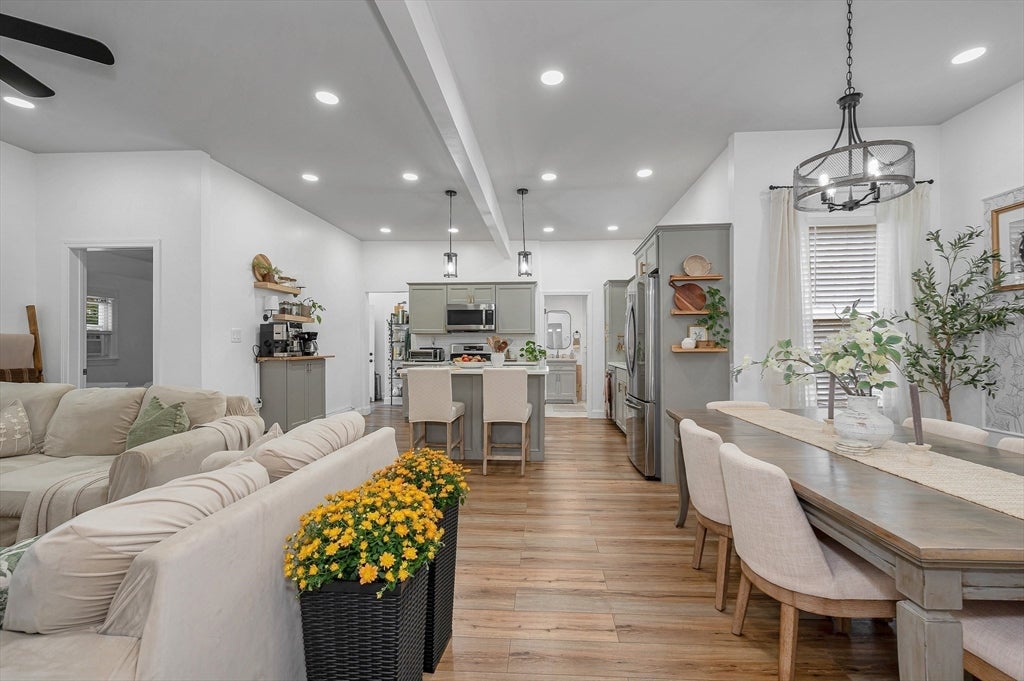
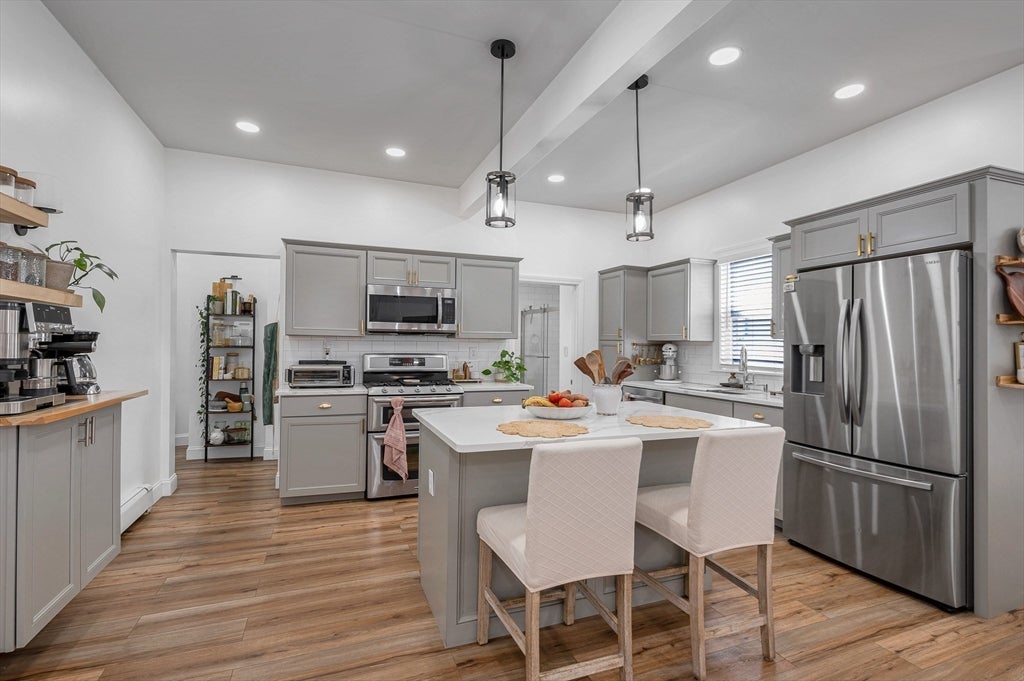
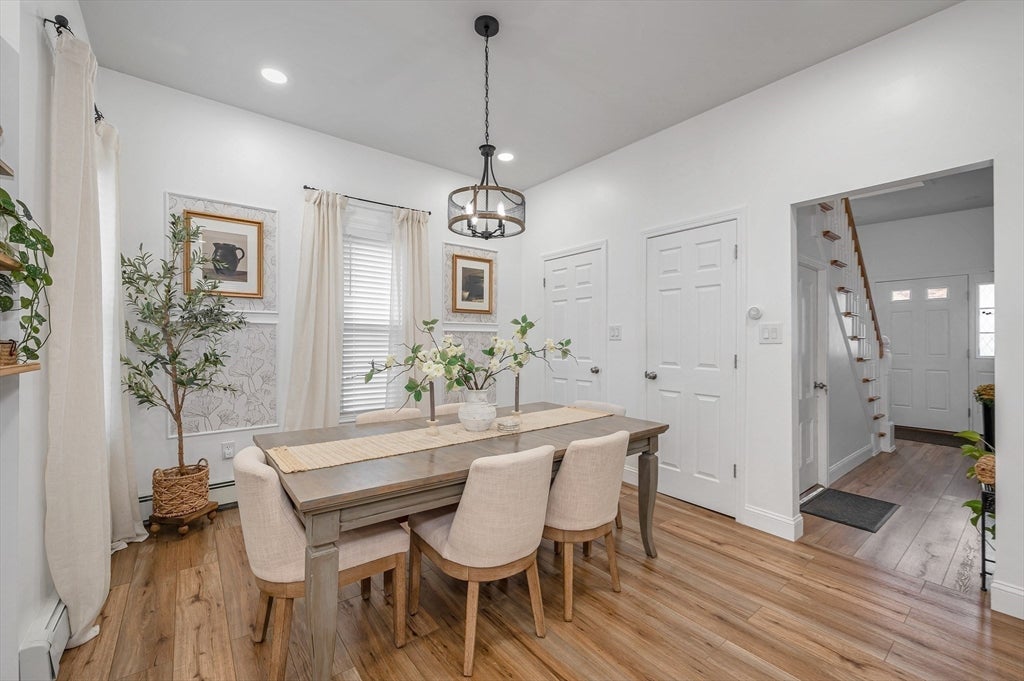
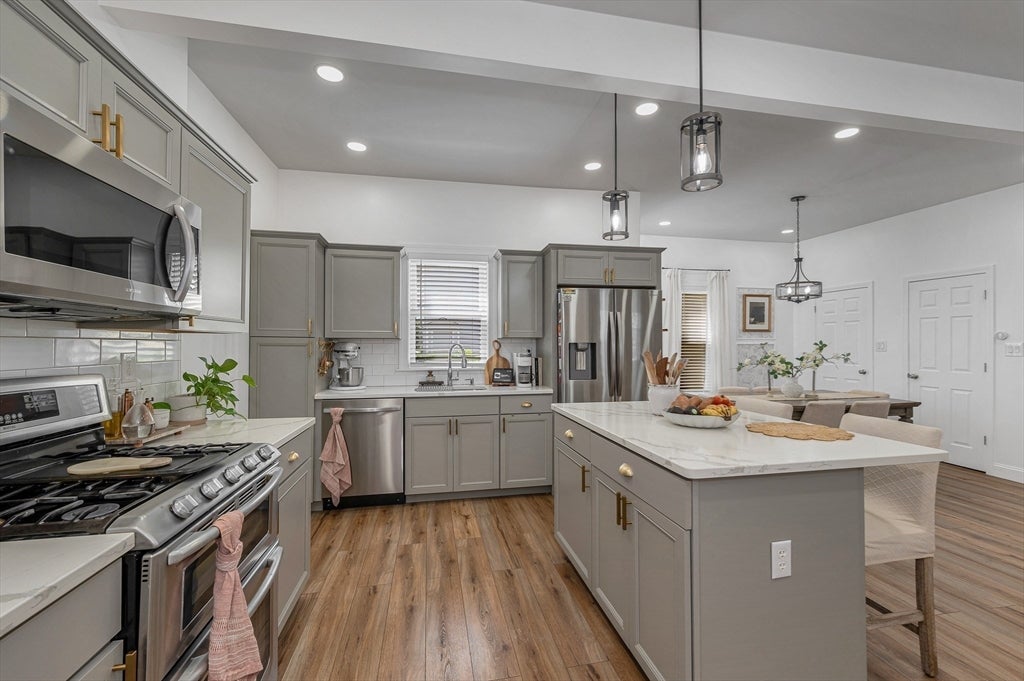
Presenting a distinguished multi-family residence at 48 West Adams Street in the heart of Mill City!! This overly expansive 3100 square foot property offers a unique opportunity for sophisticated urban living across its two stories, embodying a blend of historic charm and functional design. The property has been completely remodeled using top notch finishes throughout. The modern design featuring neutral colors makes this home perfect for virtually anyones taste. This meticulously maintained multi-family residence represents a compelling investment for your portfolio, in addition to the perfect multi generational living opportunity. Move in ready is an understatement on this one, First open house this coming weekend!!
Save
Ask
Tour
Hide
Listing Snapshot
Price
$799,900
Days On Site
37 Days
Bedrooms
4
Inside Area (SqFt)
3,134 sqft
Total Baths
3
Full Baths
3
Partial Baths
N/A
Lot Size
0.08 Acres
Year Built
1850
MLS® Number
73565636
Status
Pending
Property Tax
$7,313
HOA/Condo/Coop Fees
N/A
Sq Ft Source
Public Records
Friends & Family
Recent Activity
| 3 weeks ago | Listing updated with changes from the MLS® | |
| 3 weeks ago | Status changed to Pending | |
| a month ago | Listing first seen on site |
General Features
Acres
0.08
Disclosures
There is currently a tenant in the one bedroom unit with no lease. They would like to stay but it is not required.
Foundation
Stone
Number Of Stories
3
Parking
Paved
Parking Spaces
5
Property Sub Type
Multi Family
Sewer
Public Sewer
SqFt Above
3134
SqFt Total
3134
Water Source
Public
Zoning
R-1
Interior Features
Appliances
Electric Water Heater
Basement
FullDirt Floor
Electric
220 Volts
Fireplace
Yes
Fireplaces
1
Heating
Zoned
Save
Ask
Tour
Hide
Exterior Features
Roof
Shingle
Community Features
Community Features
ParkGolf
Listing courtesy of Jackie Theriault of LAER Realty Partners

The property listing data and information, or the Images, set forth herein were provided to MLS Property Information Network, Inc. from third party sources, including sellers, lessors, landlords, and public records, and were compiled by MLS Property Information Network, Inc. The property listing data and information, and the Images, are for the personal, non-commercial use of consumers having a good faith interest in purchasing, leasing or renting listed properties of the type displayed to them and may not be used for any purpose other than to identify prospective properties which such consumers may have a good faith interest in purchasing, leasing or renting. MLS Property Information Network, Inc. and its subscribers disclaim any and all representations and warranties as to the accuracy of the property listing data and information, or as to the accuracy of any of the Images, set forth herein.
Last checked 2026-09-26 12:14 PM UTC
The property listing data and information, or the Images, set forth herein were provided to MLS Property Information Network, Inc. from third party sources, including sellers, lessors, landlords, and public records, and were compiled by MLS Property Information Network, Inc. The property listing data and information, and the Images, are for the personal, non-commercial use of consumers having a good faith interest in purchasing, leasing or renting listed properties of the type displayed to them and may not be used for any purpose other than to identify prospective properties which such consumers may have a good faith interest in purchasing, leasing or renting. MLS Property Information Network, Inc. and its subscribers disclaim any and all representations and warranties as to the accuracy of the property listing data and information, or as to the accuracy of any of the Images, set forth herein.
Last checked 2026-09-26 12:14 PM UTC
Neighborhood & Commute
Source: Walkscore
Save
Ask
Tour
Hide