

247 Union StreetNorwood, MA 02062
Mortgage Calculator
Monthly Payment (Est.)
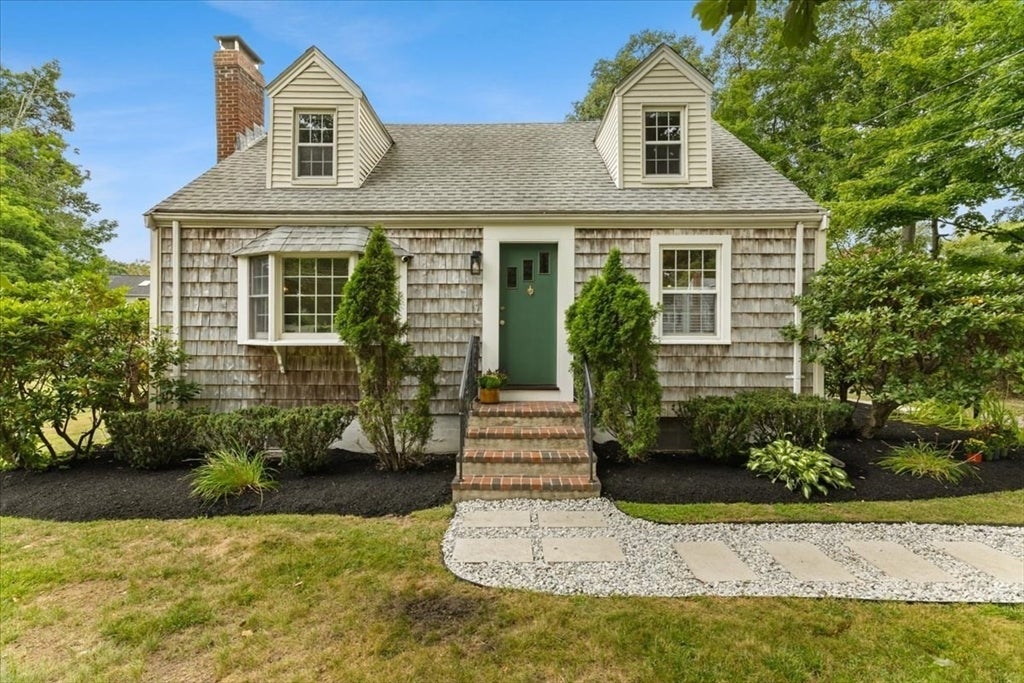
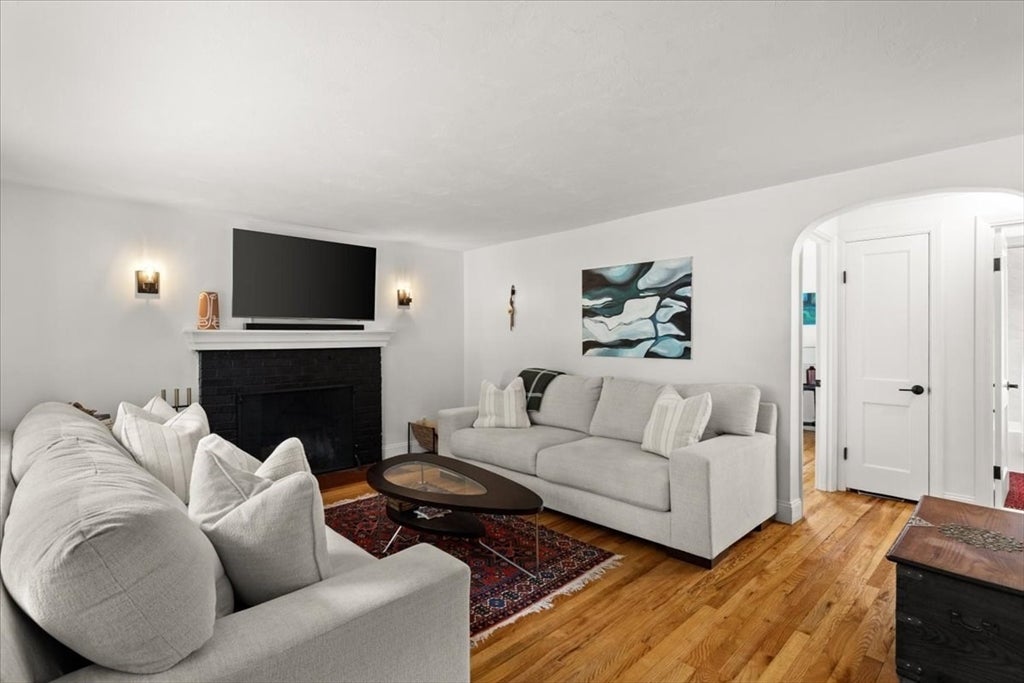
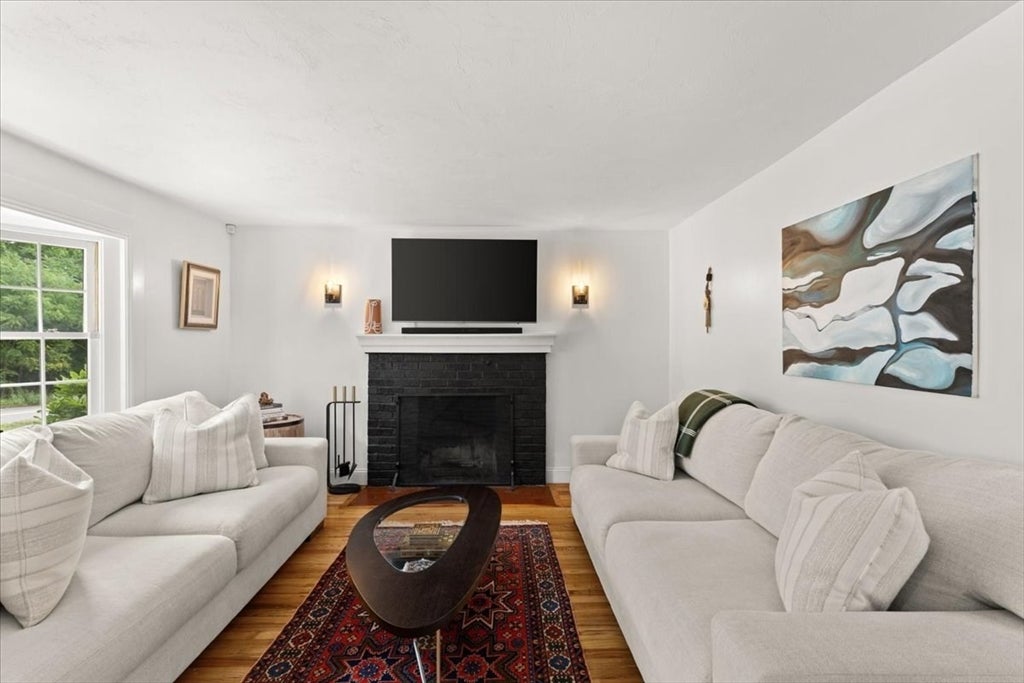
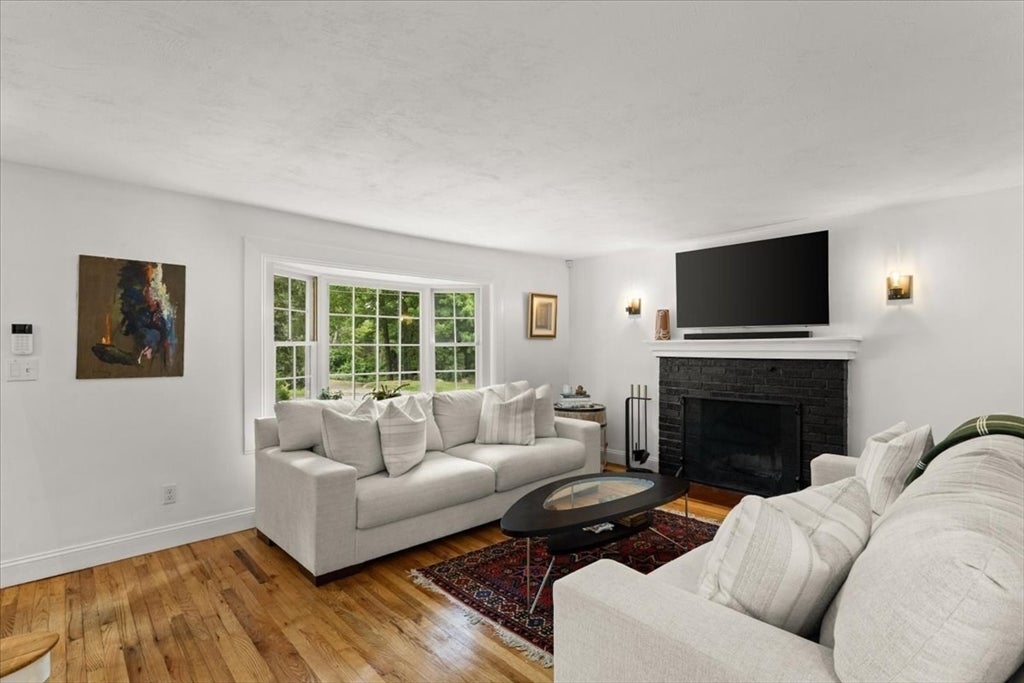
$3,508You will fall in love with this Classic Cape style and beautifully renovated home. Full of sunlight, every detail perfectly curated for a wonderful combination of modern and old world. Gleaming hard wood floors throughout. Kitchen, with newer stainless steel appliances, is open to a stunning dining area with vaulted ceiling, fabulous bench seating with storage and walls of windows. Granite peninsula, joins the sitting room and open feel. Spacious living room with bay window and cozy wood burning fireplace. Lovely first floor bedroom, or make it an office, is situated next to the updated gorgeous bathroom. Main bedroom with vaulted ceiling and en suite with radiant flooring, custom double sink and shower. Front to back second bedroom also has vaulted ceiling and is so bright and cheery. The backyard is perfect for relaxing sitting by the fire pit and enjoying the hydrangea trees. Located in a most desirable area close to Sharon, Canton Walpole , rt 1, 95 and commuter rail is ten minutes away.
| 23 hours ago | Listing updated with changes from the MLS® | |
| 7 days ago | Listing first seen on site |

The property listing data and information, or the Images, set forth herein were provided to MLS Property Information Network, Inc. from third party sources, including sellers, lessors, landlords, and public records, and were compiled by MLS Property Information Network, Inc. The property listing data and information, and the Images, are for the personal, non-commercial use of consumers having a good faith interest in purchasing, leasing or renting listed properties of the type displayed to them and may not be used for any purpose other than to identify prospective properties which such consumers may have a good faith interest in purchasing, leasing or renting. MLS Property Information Network, Inc. and its subscribers disclaim any and all representations and warranties as to the accuracy of the property listing data and information, or as to the accuracy of any of the Images, set forth herein.
Last checked 2026-08-26 12:21 PM UTC