

78 Doris DrAbington, MA 02351
Mortgage Calculator
Monthly Payment (Est.)
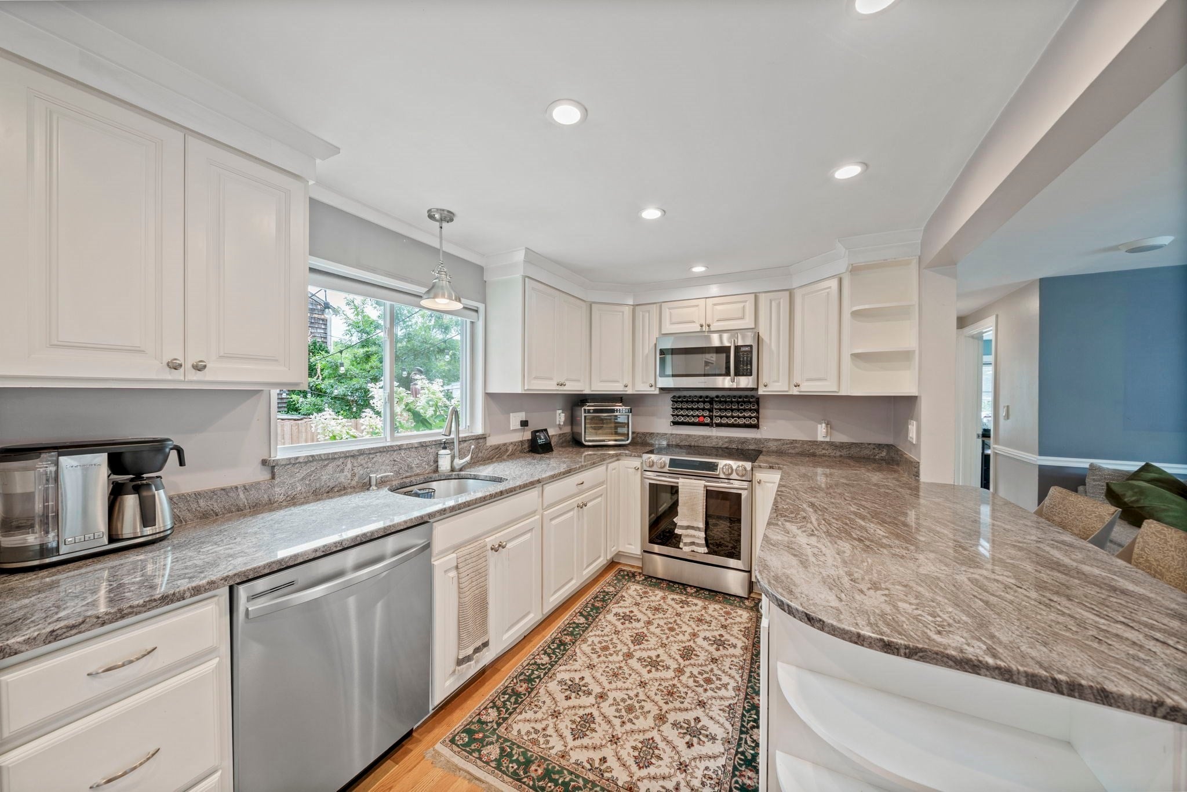
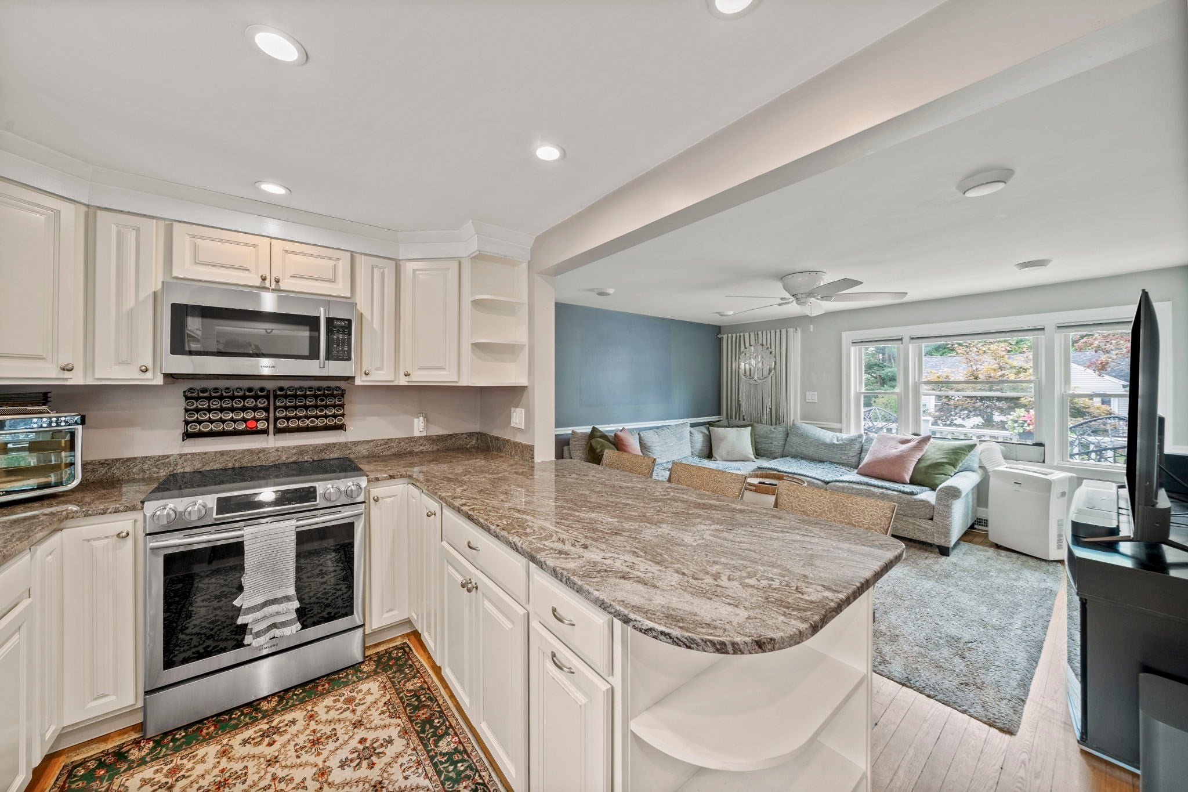
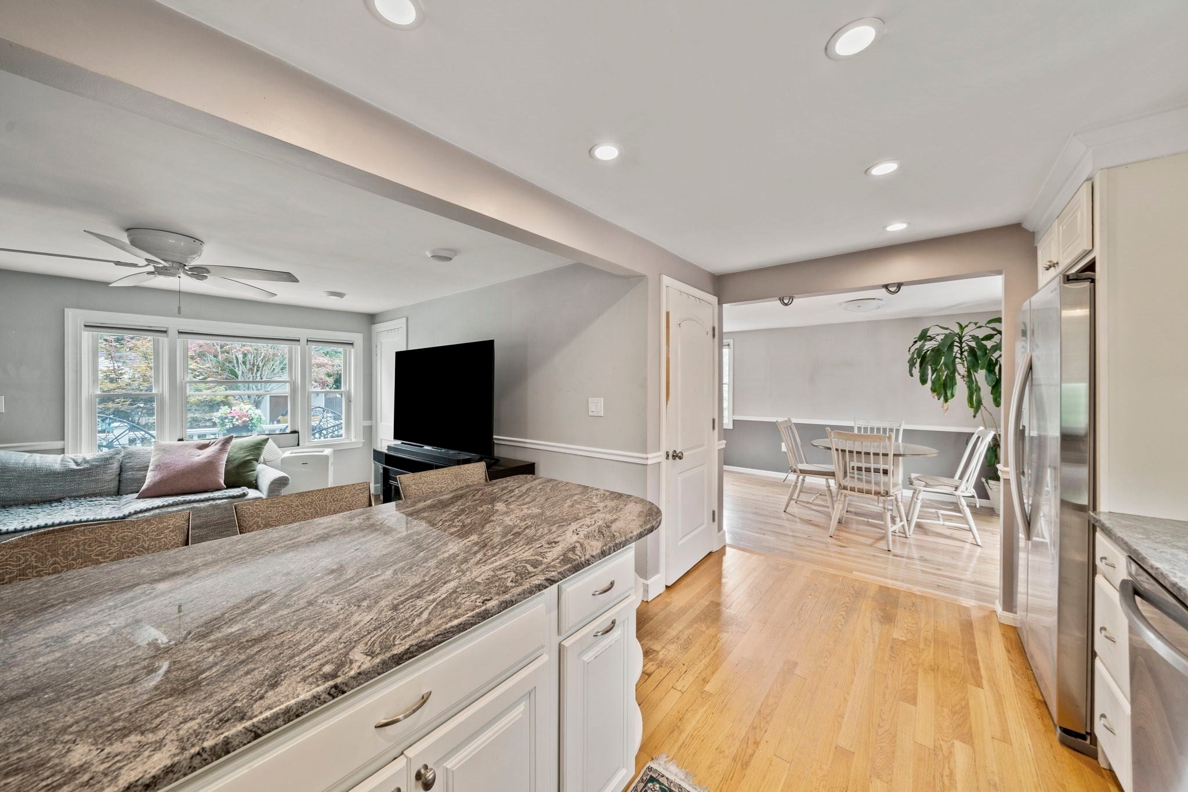
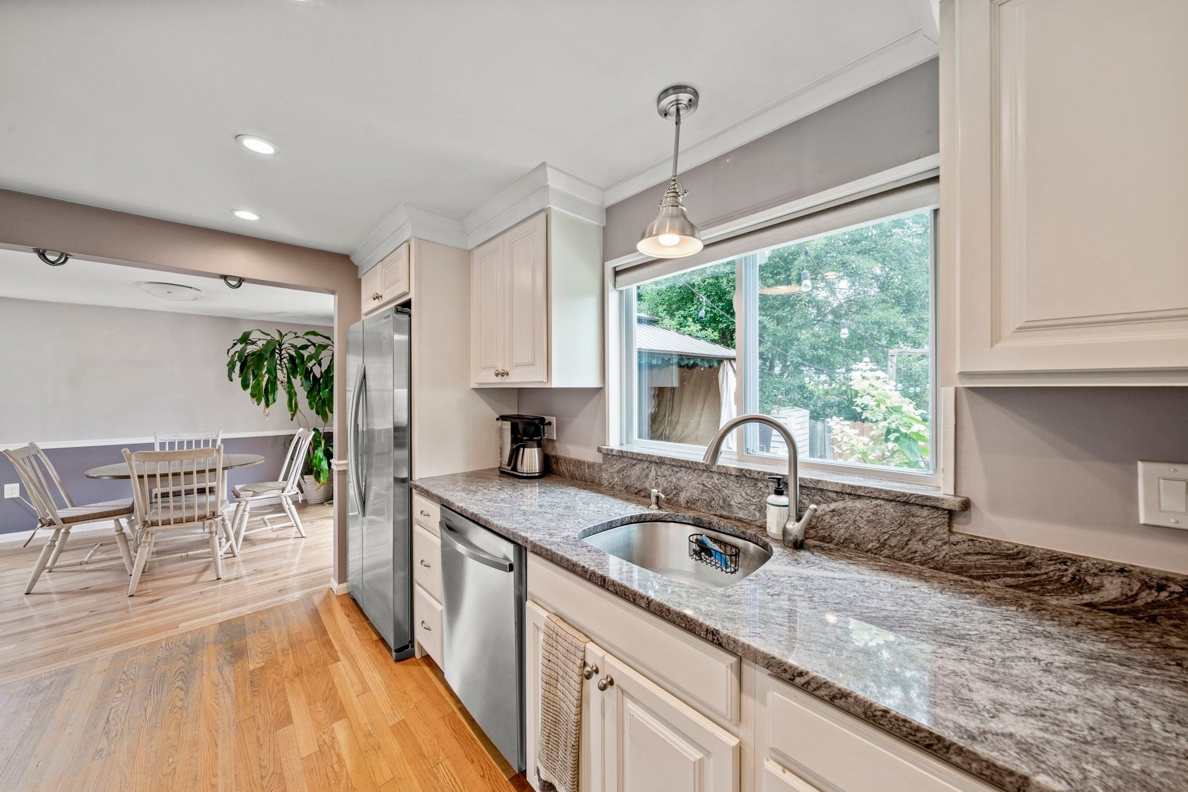
$2,737Welcome to this gloriously maintained 3-bedroom, 2-full-bath home situated on a desirable corner lot in a quiet Abington neighborhood, featuring new siding and a new roof. The inviting front porch, complete with an awning that extends overhead for added shade and comfort, creates the perfect spot to sit back, relax and enjoy the outdoors. Inside, you'll find an impeccably decorated kitchen featuring granite countertops, along with tastefully updated bathrooms and plenty of storage throughout. The finished basement offers additional living space and a full bath, providing flexibility for a family room, home office, guests or more. Outside is a spectacular setup ideal for entertaining. The furnished gazebo can be left open to enjoy cool breezes and peaceful views, or closed in during the colder months for a cozy spot to enjoy your morning coffee or evening beverage. Gather around the fire pit area for cuddling up, roasting marshmallows or even an outdoor movie night, and enjoy the additional outdoor bar area when entertaining family and friends. Storage is no concern here, with a garage, carport and multiple sheds providing plenty of room for vehicles, tools, equipment and all the extras. Conveniently located near shopping, dining, commuter routes and area amenities, including the brand-new playground, this home offers comfortable living, impressive storage and indoor and outdoor spaces designed to be enjoyed year-round.
| 6 days ago | Listing updated with changes from the MLS® | |
| 3 weeks ago | Listing first seen on site |

The property listing data and information, or the Images, set forth herein were provided to MLS Property Information Network, Inc. from third party sources, including sellers, lessors, landlords, and public records, and were compiled by MLS Property Information Network, Inc. The property listing data and information, and the Images, are for the personal, non-commercial use of consumers having a good faith interest in purchasing, leasing or renting listed properties of the type displayed to them and may not be used for any purpose other than to identify prospective properties which such consumers may have a good faith interest in purchasing, leasing or renting. MLS Property Information Network, Inc. and its subscribers disclaim any and all representations and warranties as to the accuracy of the property listing data and information, or as to the accuracy of any of the Images, set forth herein.
Last checked 2026-09-10 01:29 AM UTC