Save
Ask
Tour
Hide
Share
$788,000
14 Days On Site

11 Appletree Lane
Bedford, MA 01730

For Sale|Single Family Residence|Active Under Contract
4
Beds
2
Total Baths
2
Full Baths
1,959
SqFt
$402
/SqFt
1962
Built
County:
Middlesex
11 Appletree Lane11 Appletree Lane11 Appletree Lane11 Appletree Lane
Save
Ask
Tour
Hide
Share

Mortgage Calculator

Monthly Payment (Est.)

$3,595
Calculator powered by Showcase IDX, a Constellation1 Company. Copyright ©2026 Information is deemed reliable but not guaranteed.

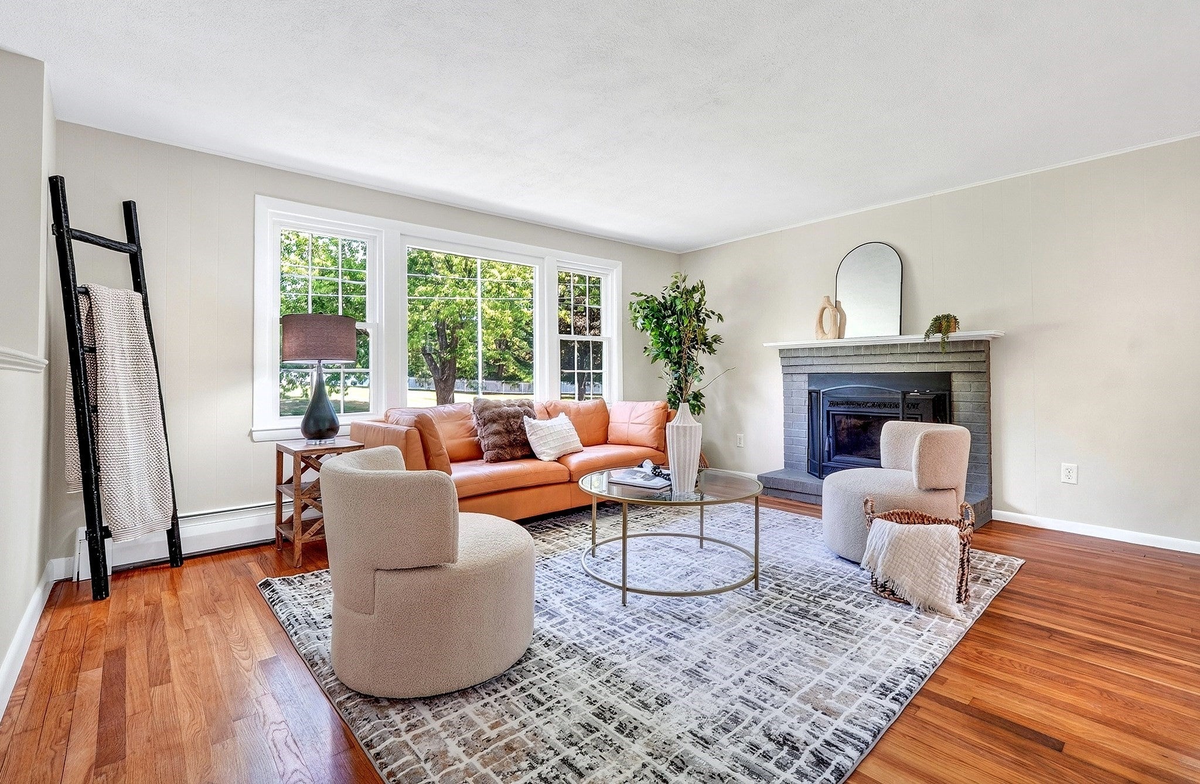
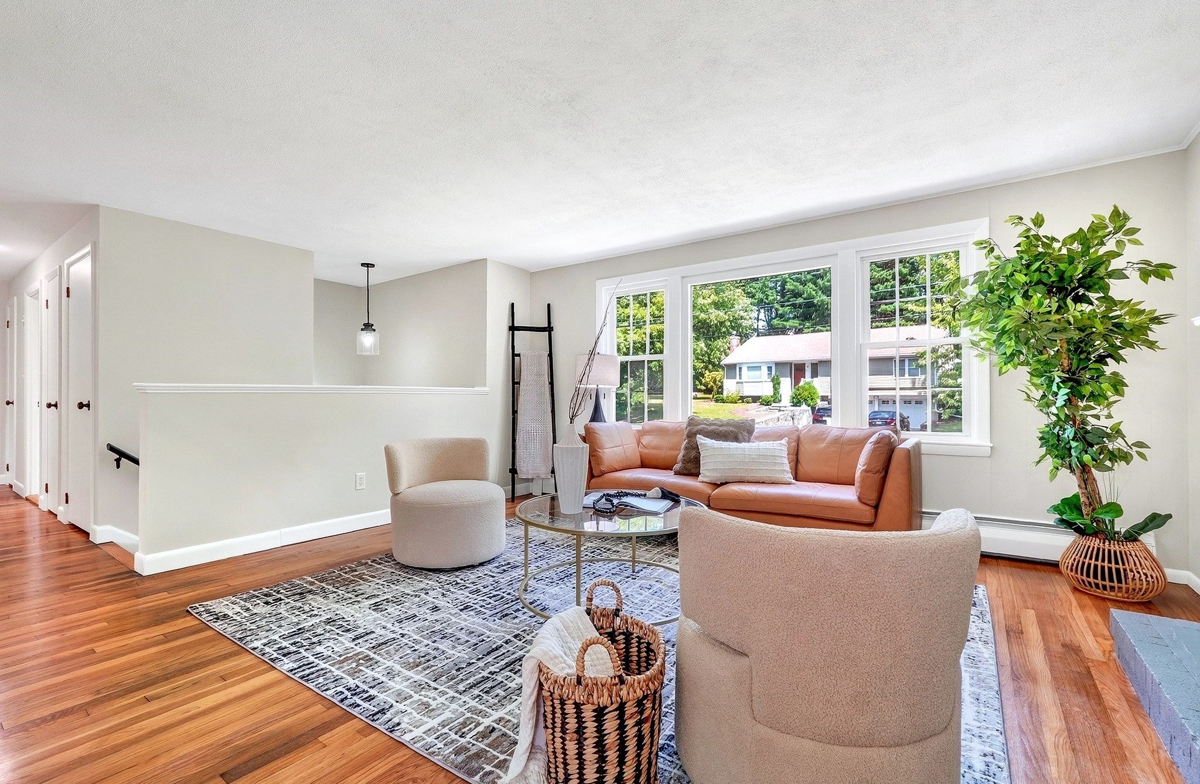
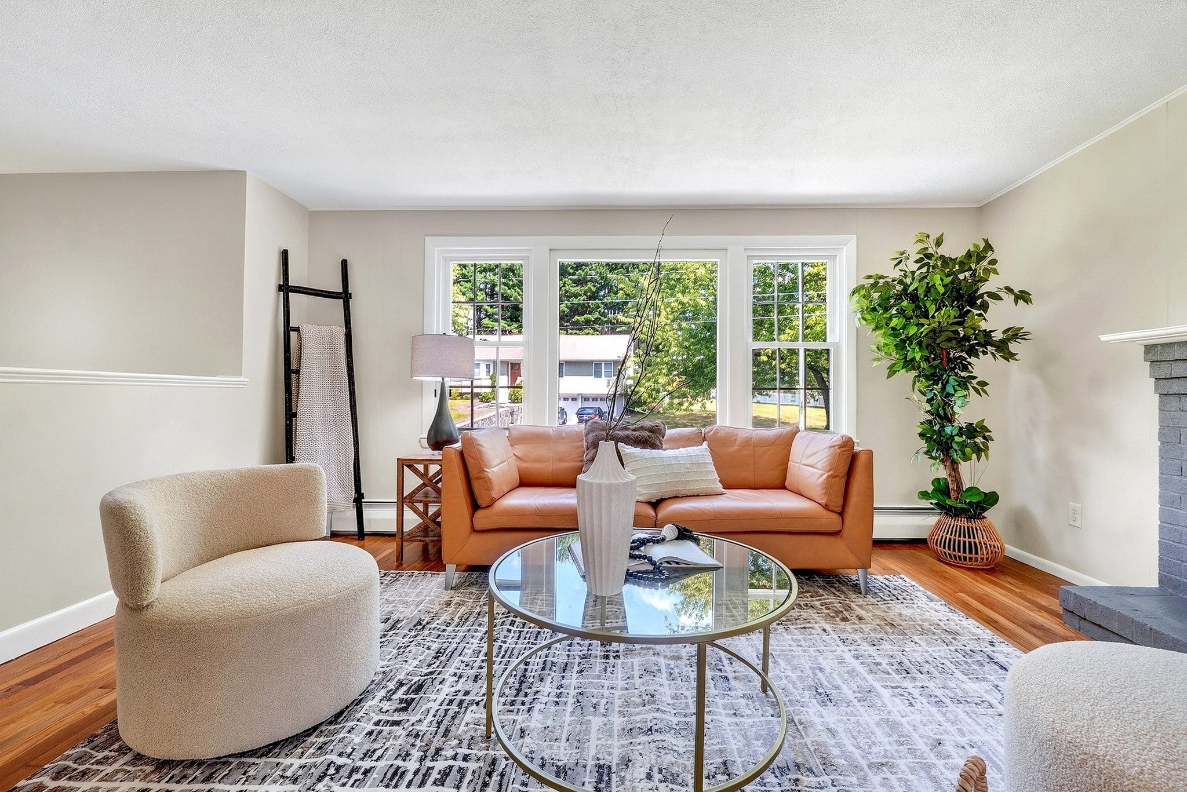
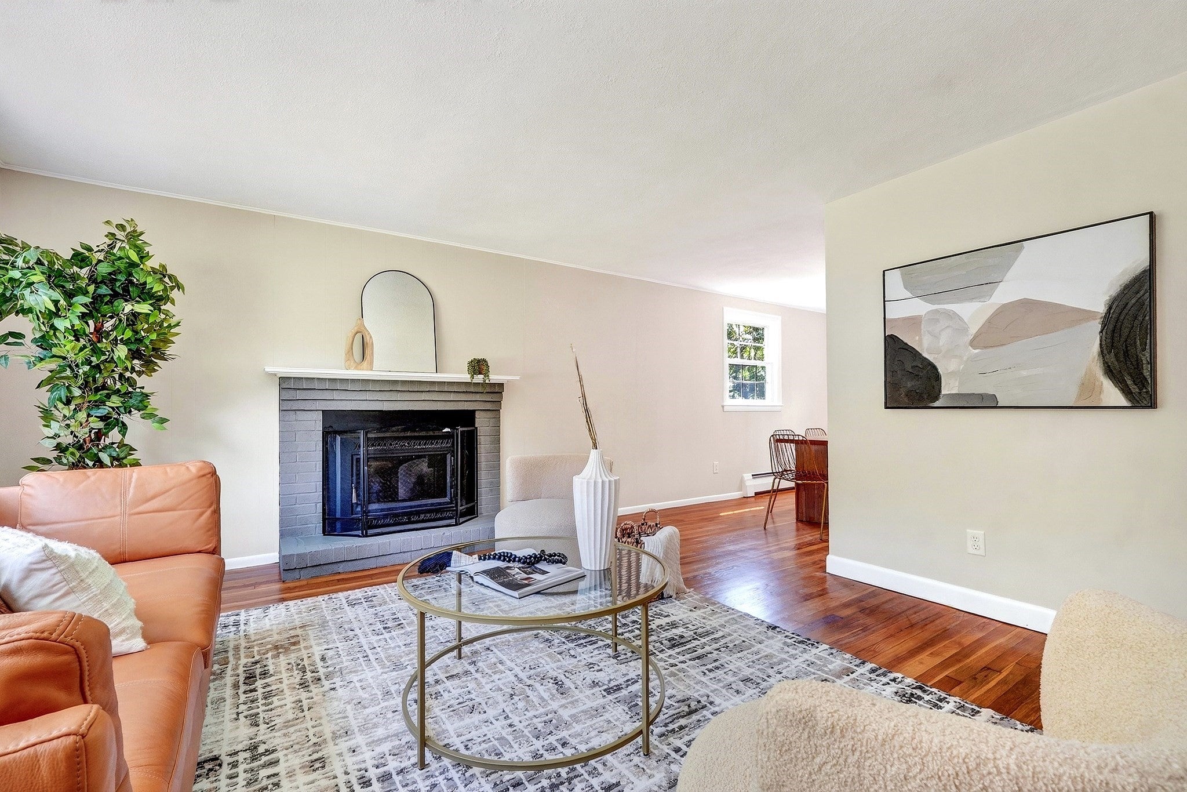
Situated on a leafy, peaceful loop, 11 Appletree Lane offers a balanced lifestyle that combines a private setting with a highly convenient location. This home provides a sense of retreat while remaining just moments from Bedford’s town center, local restaurants, and major commuter routes.The interior layout is practical and well-suited for both daily living and hosting. The main living areas are bright and open, featuring large windows that bring in plenty of natural light. The design throughout the home is functional and timeless, including 3 bedrooms on the main level and a versatile lower level that has been recently updated to provide additional living space, with an additional bedroom and bath. One of the standout features of this property is the expansive lot, which encompasses over an acre of land. The large yard and rear deck offer ample space for outdoor activities and relaxation. It is rare to find this much acreage in such a central location, providing a sense of privacy without sacrificing proximity to everything Bedford has to offer.

Save
Ask
Tour
Hide
Share
Listing Snapshot
Price 
$788,000
Days On Site 
14 Days
Bedrooms 
4
Inside Area (SqFt) 
1,959 sqft
Total Baths 
2
Full Baths 
2
Partial Baths 
N/A
Lot Size 
1.15 Acres
Year Built 
1962
MLS® Number 
73565589
Status 
Active Under Contract
Property Tax 
$8,899
HOA/Condo/Coop Fees 
N/A
Sq Ft Source 
N/A
Friends & Family
Recent Activity
a week agoListing updated with changes from the MLS®
a week agoStatus changed to Active Under Contract
2 weeks agoListing first seen on site
General Features
Acres 
1.15
Disclosures 
Information deemed reliable but not guaranteed. Pest control contract. Roof: 18 years. Electric baseboard in lower level. 2014 Lead inspection found chipped pain that tested positive around a window: no other specifics available.
Foundation 
Concrete Perimeter
Parking 
PavedOff Street
Parking Spaces 
4
Property Sub Type 
Single Family Residence
Sewer 
Public Sewer
SqFt Above 
1959
SqFt Total 
1959
Style 
Split Entry
Water Source 
Public
Zoning 
A
Interior Features
Appliances 
Tankless Water HeaterRangeOvenRefrigerator
Basement 
FullFinishedWalk-Out AccessInterior EntrySump Pump
Electric 
Circuit Breakers100 Amp Service
Fireplace 
Yes
Fireplace Features 
Living Room
Fireplaces 
2
Flooring 
Hardwood
Heating 
BaseboardOil
Interior 
Recessed LightingOpen Floorplan
Laundry Features 
Electric Dryer HookupWasher Hookup
Window Features 
Insulated Windows
Bathroom 1 
Dimensions - 6x7Level - SecondArea - 42
Bathroom 2 
Dimensions - 9x6Level - FirstArea - 54
Bedroom 2 
Dimensions - 10x12Level - SecondArea - 120
Bedroom 3 
Dimensions - 8x11Level - SecondArea - 88
Bedroom 4 
Dimensions - 14x12Level - FirstArea - 168
Dining Room 
Dimensions - 9x11Level - MainArea - 99
Family Room 
Dimensions - 22x15Level - FirstArea - 330
Kitchen 
Dimensions - 9x11Level - MainArea - 99
Living Room 
Dimensions - 14x13Level - MainArea - 182
Master Bedroom 
Dimensions - 12x11Level - SecondArea - 132
Save
Ask
Tour
Hide
Share
Exterior Features
Construction Details 
Frame
Lot Features 
Level
Patio And Porch 
Deck
Roof 
Shingle
Windows/Doors 
Insulated Windows
Community Features
Community Features 
PoolTennis Court(s)ParkStable(s)Golf
Schools
School District
Unknown
Elementary School
Davis/Lane
Middle School
John Glenn
High School
Bedford
Listing courtesy of Team Suzanne and Company of Compass


The property listing data and information, or the Images, set forth herein were provided to MLS Property Information Network, Inc. from third party sources, including sellers, lessors, landlords, and public records, and were compiled by MLS Property Information Network, Inc. The property listing data and information, and the Images, are for the personal, non-commercial use of consumers having a good faith interest in purchasing, leasing or renting listed properties of the type displayed to them and may not be used for any purpose other than to identify prospective properties which such consumers may have a good faith interest in purchasing, leasing or renting. MLS Property Information Network, Inc. and its subscribers disclaim any and all representations and warranties as to the accuracy of the property listing data and information, or as to the accuracy of any of the Images, set forth herein.

Last checked 2026-09-03 12:02 AM UTC

Neighborhood & Commute
Source: Walkscore
Save
Ask
Tour
Hide
Share