Save
Ask
Tour
Hide
Share
$659,900
18 Days On Site

Richardson Court
19-33 Richardson Avenue 31
Wakefield, MA 01880

For Sale|Condominium|Active
3
Beds
2
Total Baths
2
Full Baths
1,380
SqFt
$478
/SqFt
1900
Built
County:
Middlesex
19-33 Richardson Avenue 3119-33 Richardson Avenue 3119-33 Richardson Avenue 3119-33 Richardson Avenue 31
Save
Ask
Tour
Hide
Share

Mortgage Calculator

Monthly Payment (Est.)

$3,011
Calculator powered by Showcase IDX, a Constellation1 Company. Copyright ©2026 Information is deemed reliable but not guaranteed.

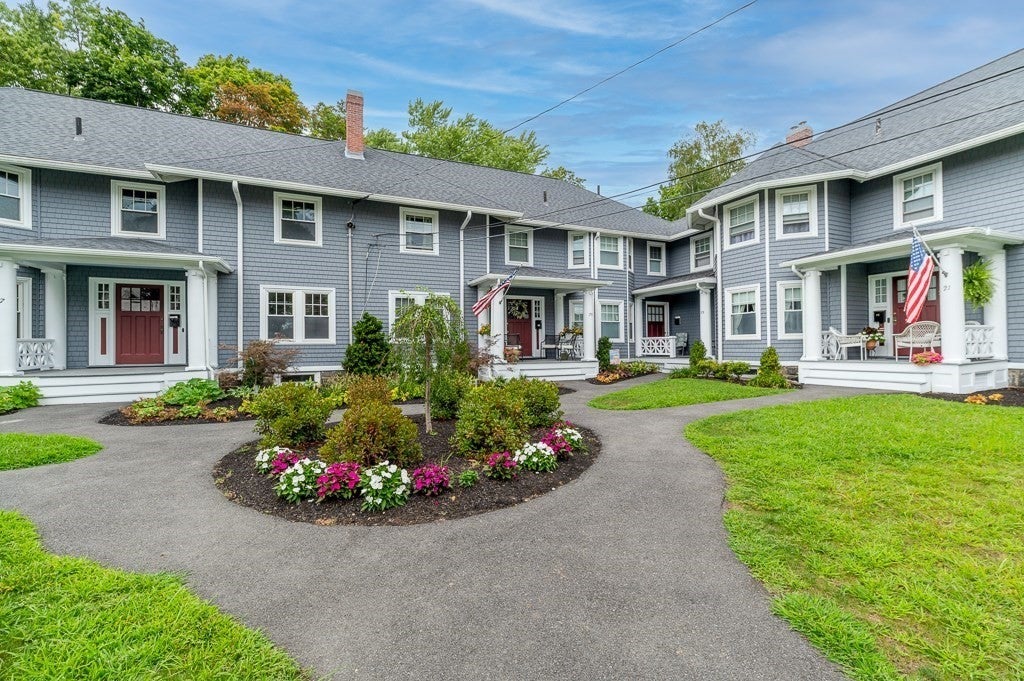
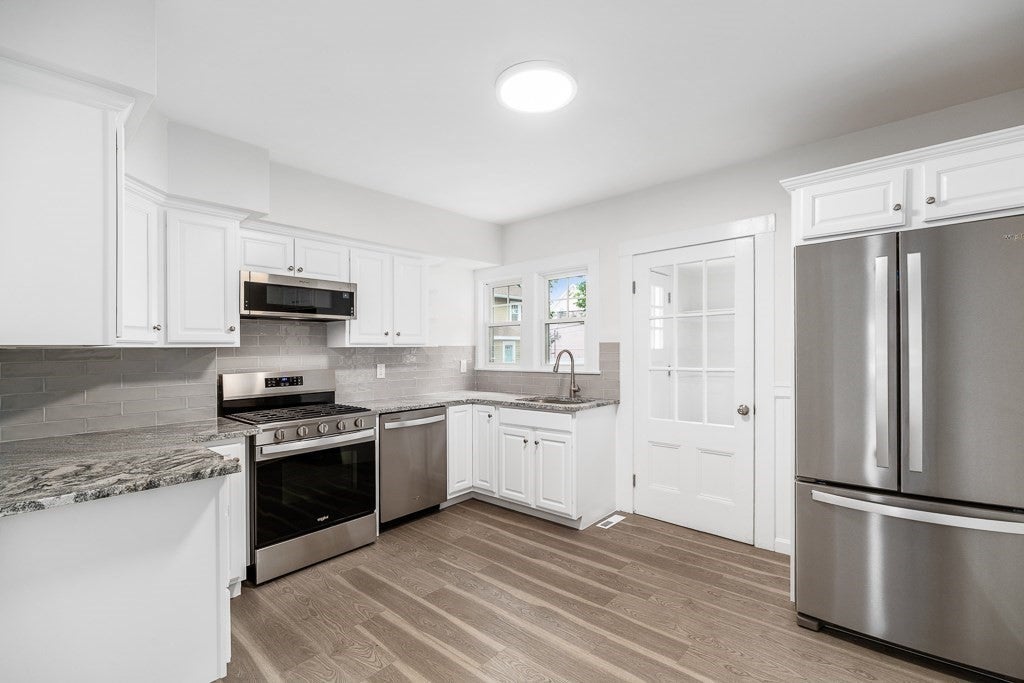
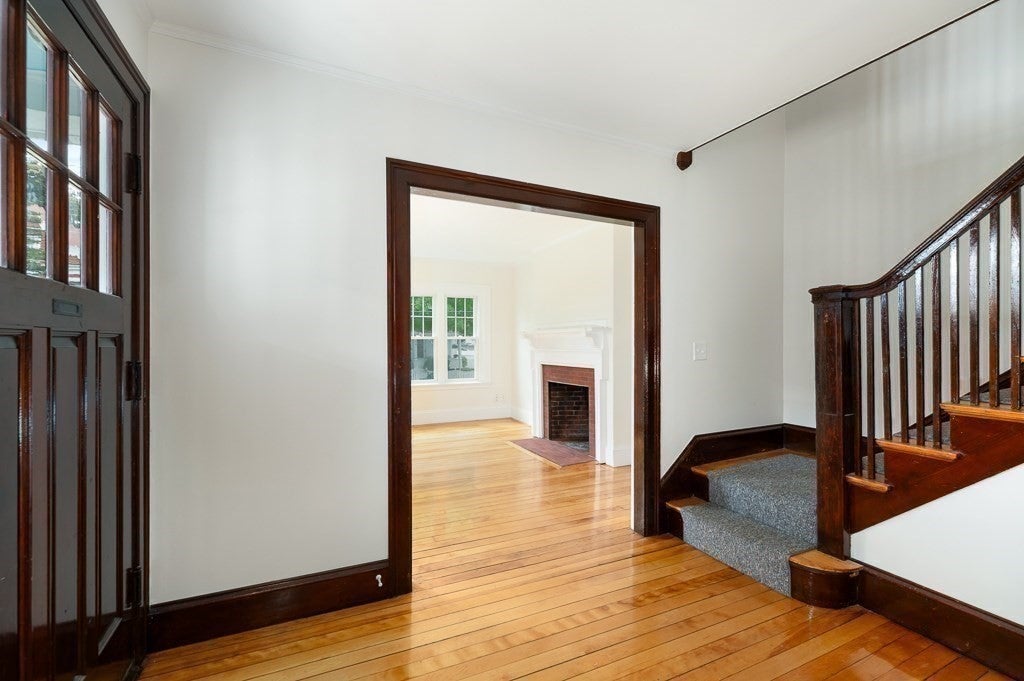
Be among the first to preview Richardson Court, an exciting new condominium community featuring just 8 residences. Phase I introduces this elegant 6-room, 3 bedroom, two-bath townhome, ideally situated just moments from downtown Wakefield's shops and restaurants, Lake Quannapowitt, and the commuter rail station. This beautifully updated home blends timeless charm with modern conveniences. The first floor features a renovated kitchen with classic white cabinetry, a stylish tile backsplash, and luxury vinyl plank flooring. Spacious living and dining areas offer abundant natural light, with the living room showcasing a cozy wood-burning fireplace and the dining room featuring a charming built-in china cabinet. A beautifully updated full bath completes the main level. Upstairs, you'll find three generously sized bedrooms and a modern full bath. Additional highlights include a full walk-out basement, two off-street parking spaces, and an unbeatable location offering easy access to everything Wakefield has to offer.

Save
Ask
Tour
Hide
Share
Listing Snapshot
Price 
$659,900
Days On Site 
18 Days
Bedrooms 
3
Inside Area (SqFt) 
1,380 sqft
Total Baths 
2
Full Baths 
2
Partial Baths 
N/A
Lot Size 
N/A
Year Built 
1900
MLS® Number 
73565584
Status 
Active
Property Tax 
N/A
HOA/Condo/Coop Fees 
$398.57 monthly
Sq Ft Source 
N/A
Friends & Family
Recent Activity
4 days agoListing updated with changes from the MLS®
3 weeks agoListing first seen on site
General Features
Disclosures 
All information is approximate & subject to change. Buyers & buyers agents to due their due diligence.
Number Of Stories 
2
Parking 
Off StreetAssignedPaved
Parking Spaces 
2
Pets 
Breed RestrictionsYes
Property Sub Type 
Condominium
Sewer 
Public Sewer
SqFt Above 
1380
SqFt Total 
1380
Water Source 
Public
Zoning 
B
Interior Features
Appliances 
RangeDishwasherMicrowaveRefrigerator
Cooling 
Central Air
Electric 
Circuit Breakers
Fireplace 
Yes
Fireplace Features 
Living Room
Fireplaces 
1
Flooring 
WoodTile
Heating 
Forced Air
Laundry Features 
In BasementIn UnitElectric Dryer HookupWasher Hookup
Window Features 
Insulated Windows
Bathroom 1 
Dimensions - 8.083333333x4.75Level - MainArea - 38
Bathroom 2 
Dimensions - 9.083333333x5.166666666Level - SecondArea - 46
Bedroom 2 
Dimensions - 11.166666666x12.333333333Level - SecondArea - 137
Bedroom 3 
Dimensions - 10.666666666x11.5Level - SecondArea - 122
Dining Room 
Dimensions - 12.25x14.333333333Level - MainArea - 175
Kitchen 
Dimensions - 10.666666666x12.333333333Level - MainArea - 131
Living Room 
Dimensions - 13.916666666x12.333333333Level - MainArea - 171
Master Bedroom 
Dimensions - 13.916666666x11.666666666Level - SecondArea - 162
Save
Ask
Tour
Hide
Share
Exterior Features
Construction Details 
Frame
Exterior 
CourtyardRain Gutters
Patio And Porch 
Porch
Roof 
Shingle
Windows/Doors 
Insulated Windows
Community Features
Association Dues 
398.57
Building Access 
Unit Placement(Street,Walkout,Courtyard)
Community Features 
Tennis Court(s)Park
Financing Terms Available 
Contract
HOA Fee Frequency 
Monthly
Schools
School District
Unknown
Elementary School
Woodville Or Dolbeare
Middle School
Galvin Middle
High School
Wakefield High
Listing courtesy of Joyce Diliegro of J. Barrett & Company


The property listing data and information, or the Images, set forth herein were provided to MLS Property Information Network, Inc. from third party sources, including sellers, lessors, landlords, and public records, and were compiled by MLS Property Information Network, Inc. The property listing data and information, and the Images, are for the personal, non-commercial use of consumers having a good faith interest in purchasing, leasing or renting listed properties of the type displayed to them and may not be used for any purpose other than to identify prospective properties which such consumers may have a good faith interest in purchasing, leasing or renting. MLS Property Information Network, Inc. and its subscribers disclaim any and all representations and warranties as to the accuracy of the property listing data and information, or as to the accuracy of any of the Images, set forth herein.

Last checked 2026-09-07 06:06 AM UTC

Neighborhood & Commute
Source: Walkscore
Save
Ask
Tour
Hide
Share