

51 Falling Leaf LnBarnstable, MA 02655
Mortgage Calculator
Monthly Payment (Est.)
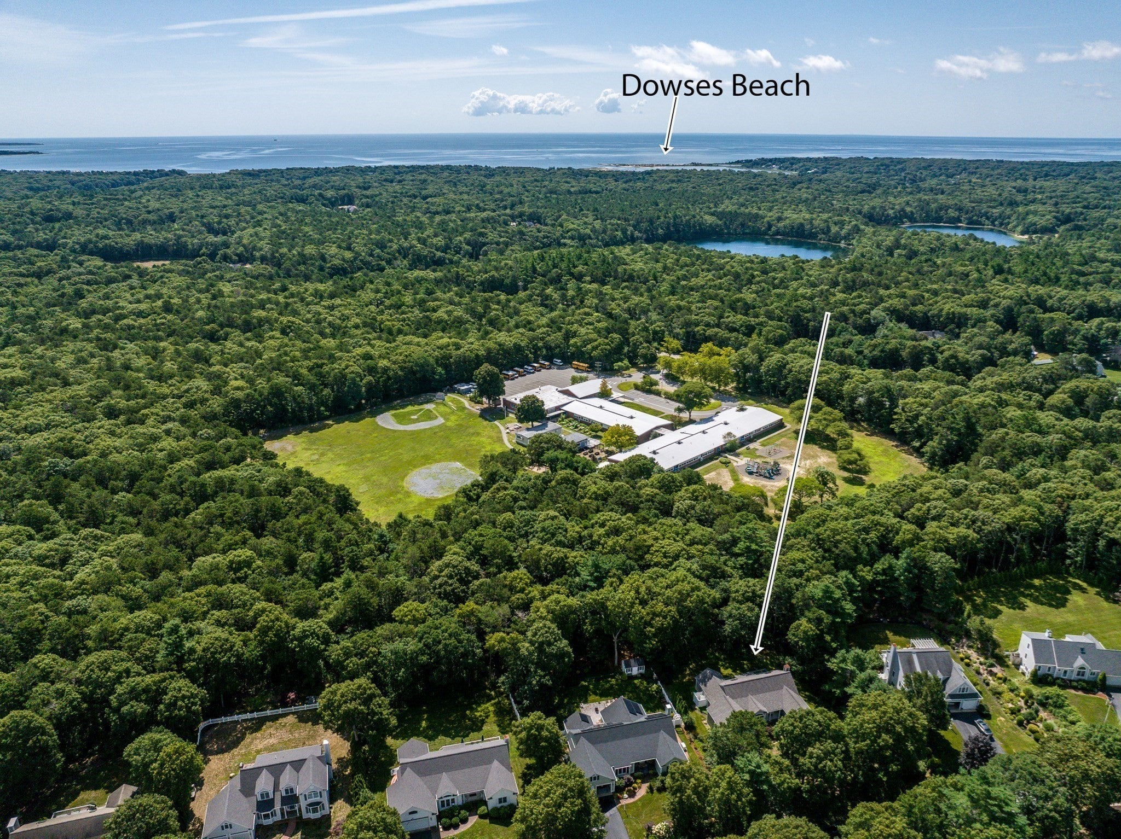
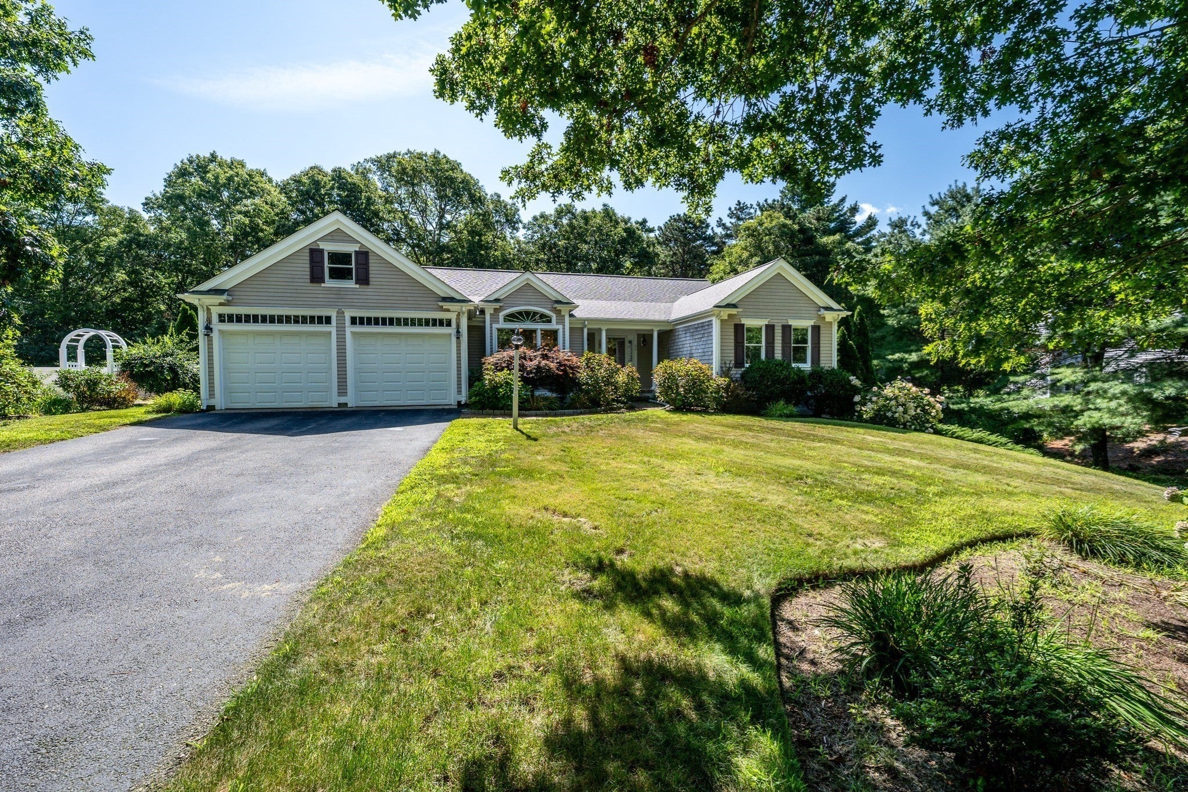
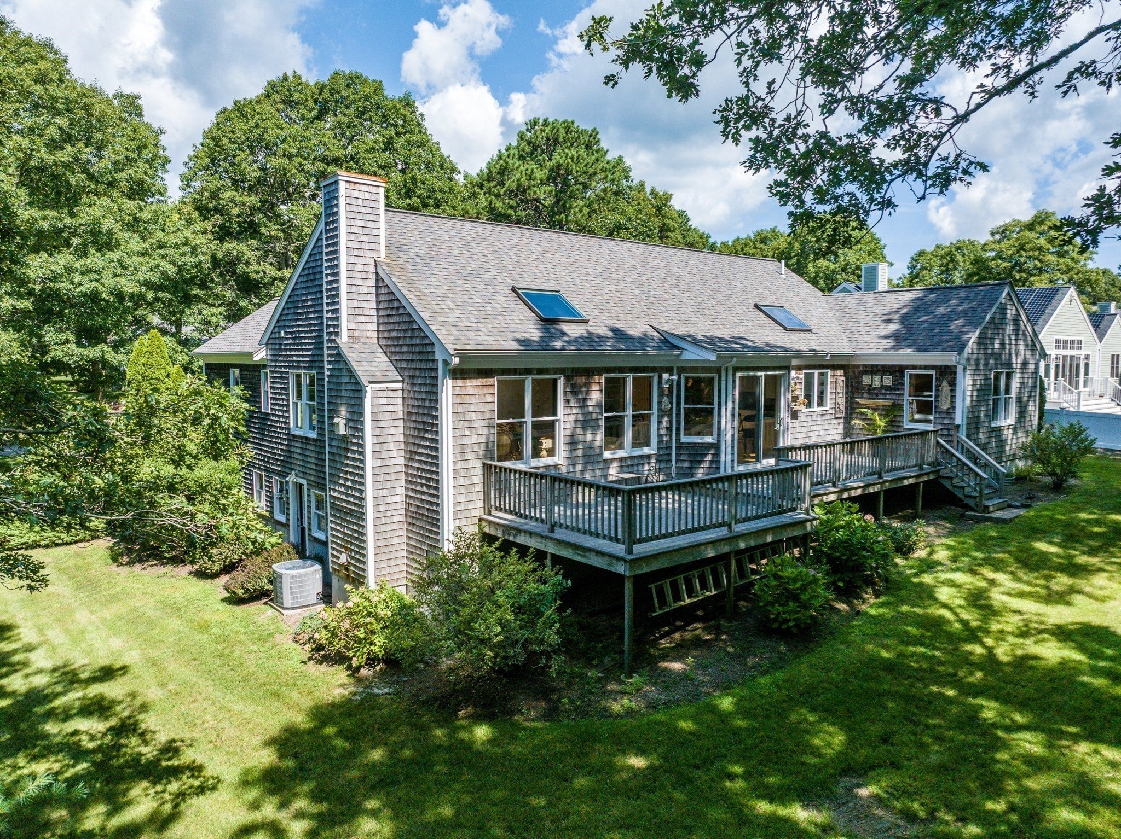
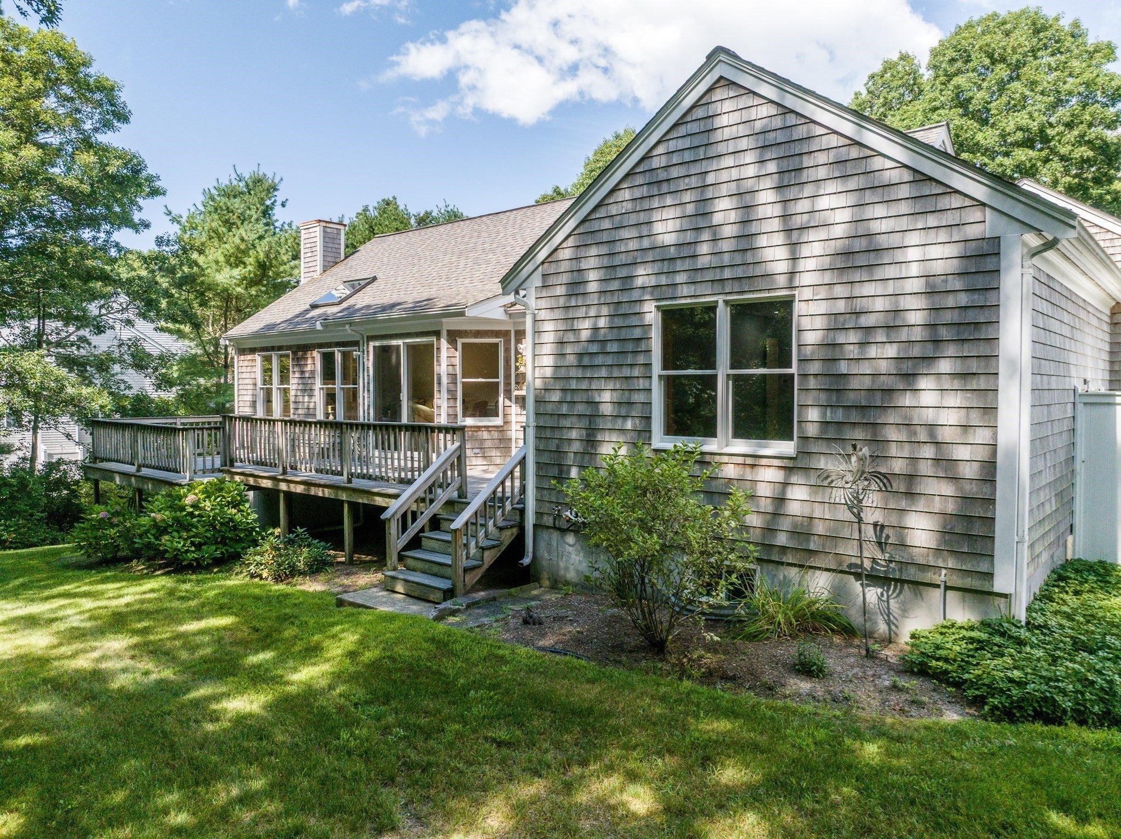
Enter an interest rate to see your estimated monthly payment.Welcome to 51 Falling Leaf Lane, a charming two-bedroom, two-bath ranch tucked away on a peaceful dead-end street in the heart of Osterville. Offering privacy, comfort, and convenience, this inviting home is an ideal Cape Cod retreat or year-round residence. The thoughtfully designed floor plan provides an easy flow between living spaces, with plenty of room to gather and entertain. Bright, welcoming interiors create a warm and comfortable atmosphere, while two spacious bedrooms offer comfortable accommodations for family or guests. A versatile bonus room provides added flexibility and can be used as a home office, den, hobby space, or occasional guest room. Enjoy the peaceful outdoor setting surrounded by mature trees and the natural beauty of Cape Cod. Just minutes from Osterville Village, beautiful beaches, restaurants, shopping, conservation areas, and recreational opportunities, this home offers the ideal combination of tranquility and convenience. A wonderful opportunity to enjoy the relaxed Cape Cod lifestyle in one of Osterville’s desirable locations.
| 4 days ago | Listing updated with changes from the MLS® | |
| 3 weeks ago | Status changed to Active | |
| 2 months ago | Price changed to $1,075,000 | |
| 2 months ago | Listing first seen on site |

The property listing data and information, or the Images, set forth herein were provided to MLS Property Information Network, Inc. from third party sources, including sellers, lessors, landlords, and public records, and were compiled by MLS Property Information Network, Inc. The property listing data and information, and the Images, are for the personal, non-commercial use of consumers having a good faith interest in purchasing, leasing or renting listed properties of the type displayed to them and may not be used for any purpose other than to identify prospective properties which such consumers may have a good faith interest in purchasing, leasing or renting. MLS Property Information Network, Inc. and its subscribers disclaim any and all representations and warranties as to the accuracy of the property listing data and information, or as to the accuracy of any of the Images, set forth herein.
Last checked 2026-10-19 12:01 AM UTC