Save
Ask
Tour
Hide
Share
$764,900
17 Days On Site

277 Vernon Street
Wakefield, MA 01880

Single Family Residence|Pending
3
Beds
2
Total Baths
2
Full Baths
1,412
SqFt
$542
/SqFt
1938
Built
County:
Middlesex
277 Vernon Street277 Vernon Street277 Vernon Street277 Vernon Street
Save
Ask
Tour
Hide
Share

Mortgage Calculator

Monthly Payment (Est.)

$3,490
Calculator powered by Showcase IDX, a Constellation1 Company. Copyright ©2026 Information is deemed reliable but not guaranteed.

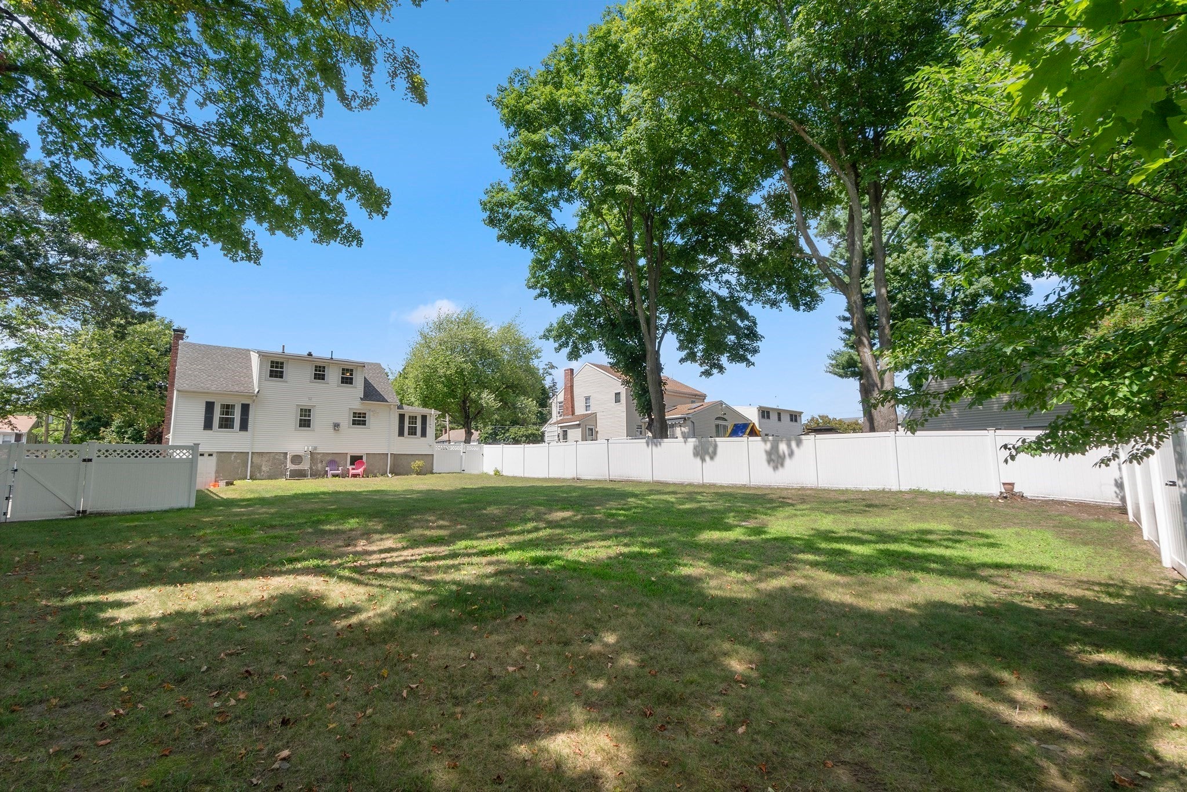
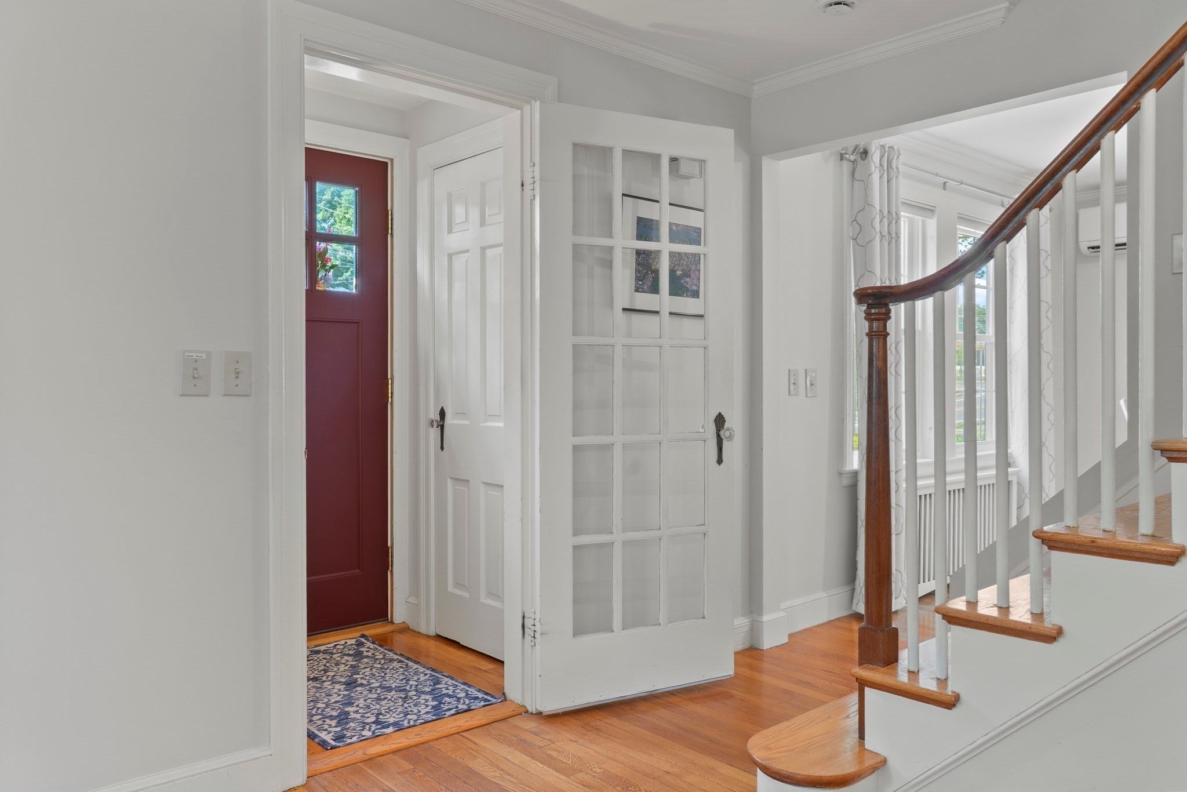
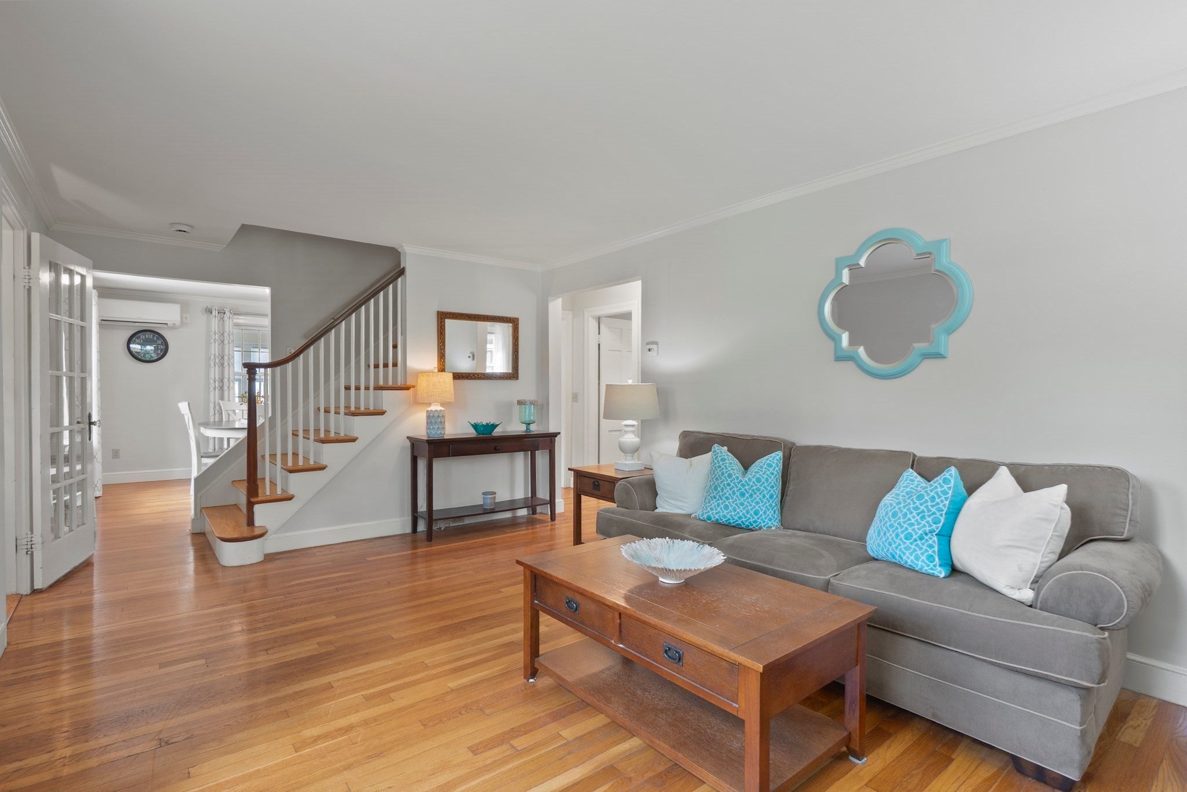
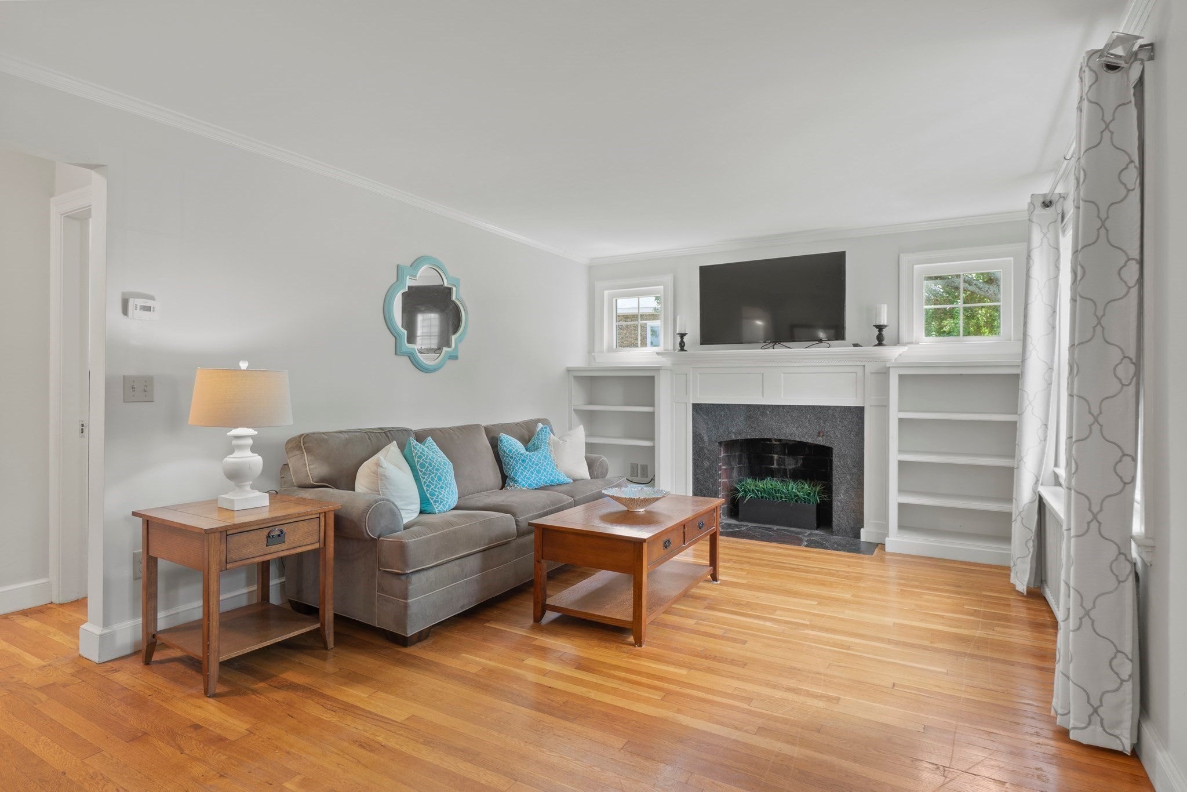
Move right into this impeccably maintained Cape with a large fenced yard! A paver walkway, patio, mature plantings and colorful perennials enhance the home’s beauty and charm. Step inside to a welcoming entry with a coat closet and French door leading to the cozy living room featuring a fireplace surrounded by custom built-ins, hardwood flooring and crown molding. The open kitchen and dining area offers custom white inlaid cabinetry, stone countertops, stainless steel appliances, recessed lighting and hardwood flooring. A center island with seating for three is perfect for casual meals or a quick bite. Just off the kitchen is a convenient laundry room that leads to the sunroom, with access to the side yard. An updated full bath and a primary bedroom complete the first floor. Upstairs are two generously sized bedrooms and a three-quarter bath with an updated shower. The unfinished basement provides plenty of storage, a utility sink and direct access to the one-car garage. Additional parking is available in the expanded driveway. Conveniently located near Lake Quannapowitt, I-95, Dolbeare Elementary School and minutes from MarketStreet Lynnfield. Golf is available nearby at Bear Hill Golf Club in Stoneham and Reedy Meadow Golf Course in Lynnfield. This home is not a drive-by!

Save
Ask
Tour
Hide
Share
Listing Snapshot
Price 
$764,900
Days On Site 
17 Days
Bedrooms 
3
Inside Area (SqFt) 
1,412 sqft
Total Baths 
2
Full Baths 
2
Partial Baths 
N/A
Lot Size 
0.41 Acres
Year Built 
1938
MLS® Number 
73565563
Status 
Pending
Property Tax 
$8,596
HOA/Condo/Coop Fees 
N/A
Sq Ft Source 
N/A
Friends & Family
Recent Activity
2 days agoListing updated with changes from the MLS®
2 days agoStatus changed to Pending
3 weeks agoListing first seen on site
General Features
Acres 
0.41
Attached Garage 
Yes
Disclosures 
Hot water tank replaced 2025. TV mounts remainTVs removed. Heating system replaced 2020. Harvey windows & Therma Tru doors - replaced 2016. Roof replaced 2021. Fridge 1 year young. New stone work. Property is comprised of two parcels - see attached Deed for details. Side doorbell is not working.
Foundation 
Block
Garage 
Yes
Garage Spaces 
1
Green Energy Efficient 
Thermostat
Parking 
PavedAttachedGarage Door OpenerStorageGarage Faces SideOff StreetGarage
Parking Spaces 
5
Property Sub Type 
Single Family Residence
Sewer 
Public Sewer
SqFt Above 
1412
SqFt Total 
1412
Style 
Cape
Water Source 
Public
Zoning 
SR
Interior Features
Appliances 
Gas Water HeaterWater HeaterRangeDishwasherDisposalMicrowaveRefrigerator
Basement 
Unfinished
Cooling 
DuctlessZoned
Electric 
200+ Amp Service
Fireplace 
Yes
Fireplace Features 
Living Room
Fireplaces 
1
Flooring 
TileHardwood
Heating 
Natural GasSteam
Interior 
Crown MoldingMaster Downstairs
Laundry Features 
Electric Dryer HookupWasher Hookup
Window Features 
Insulated Windows
Bathroom 1 
Dimensions - 8x5.7Level - FirstArea - 45
Bathroom 2 
Dimensions - 8x5.1Level - SecondArea - 40
Bedroom 2 
Dimensions - 17.9x13.11Level - SecondArea - 234
Bedroom 3 
Dimensions - 17.9x10Level - SecondArea - 179
Dining Room 
Dimensions - 11.5x10.6Level - FirstArea - 121
Kitchen 
Dimensions - 11.5x11.3Level - FirstArea - 129
Living Room 
Dimensions - 11.5x17.2Level - FirstArea - 197
Master Bedroom 
Dimensions - 11.5x11.8Level - FirstArea - 135
Save
Ask
Tour
Hide
Share
Exterior Features
Construction Details 
Frame
Exterior 
Rain Gutters
Fencing 
Fenced
Lot Features 
Landscaped
Patio And Porch 
Patio
Roof 
Shingle
Windows/Doors 
Insulated Windows
Community Features
Community Features 
Golf
Roads 
Paved
Schools
School District
Unknown
Elementary School
Dolbeare Elementary School
Middle School
Galvin Middle School
High School
Wakefield Memorial High School
Listing courtesy of Evelyn Rockas of Coldwell Banker Realty - Lynnfield


The property listing data and information, or the Images, set forth herein were provided to MLS Property Information Network, Inc. from third party sources, including sellers, lessors, landlords, and public records, and were compiled by MLS Property Information Network, Inc. The property listing data and information, and the Images, are for the personal, non-commercial use of consumers having a good faith interest in purchasing, leasing or renting listed properties of the type displayed to them and may not be used for any purpose other than to identify prospective properties which such consumers may have a good faith interest in purchasing, leasing or renting. MLS Property Information Network, Inc. and its subscribers disclaim any and all representations and warranties as to the accuracy of the property listing data and information, or as to the accuracy of any of the Images, set forth herein.

Last checked 2026-09-06 05:03 AM UTC

Neighborhood & Commute
Source: Walkscore
Save
Ask
Tour
Hide
Share