Save
Ask
Tour
Hide
Share
$1,145,000
37 Days On Site

53 Highland Road
Truro, MA 02652

For Sale|Single Family Residence|Active
3
Beds
2
Total Baths
2
Full Baths
2,116
SqFt
$541
/SqFt
1959
Built
County:
Barnstable
53 Highland Road53 Highland Road53 Highland Road53 Highland Road
Save
Ask
Tour
Hide
Share

Mortgage Calculator

Monthly Payment (Est.)

Enter an interest rate to see your estimated monthly payment.
Calculator powered by Showcase IDX, a Constellation1 Company. Copyright ©2026 Information is deemed reliable but not guaranteed.

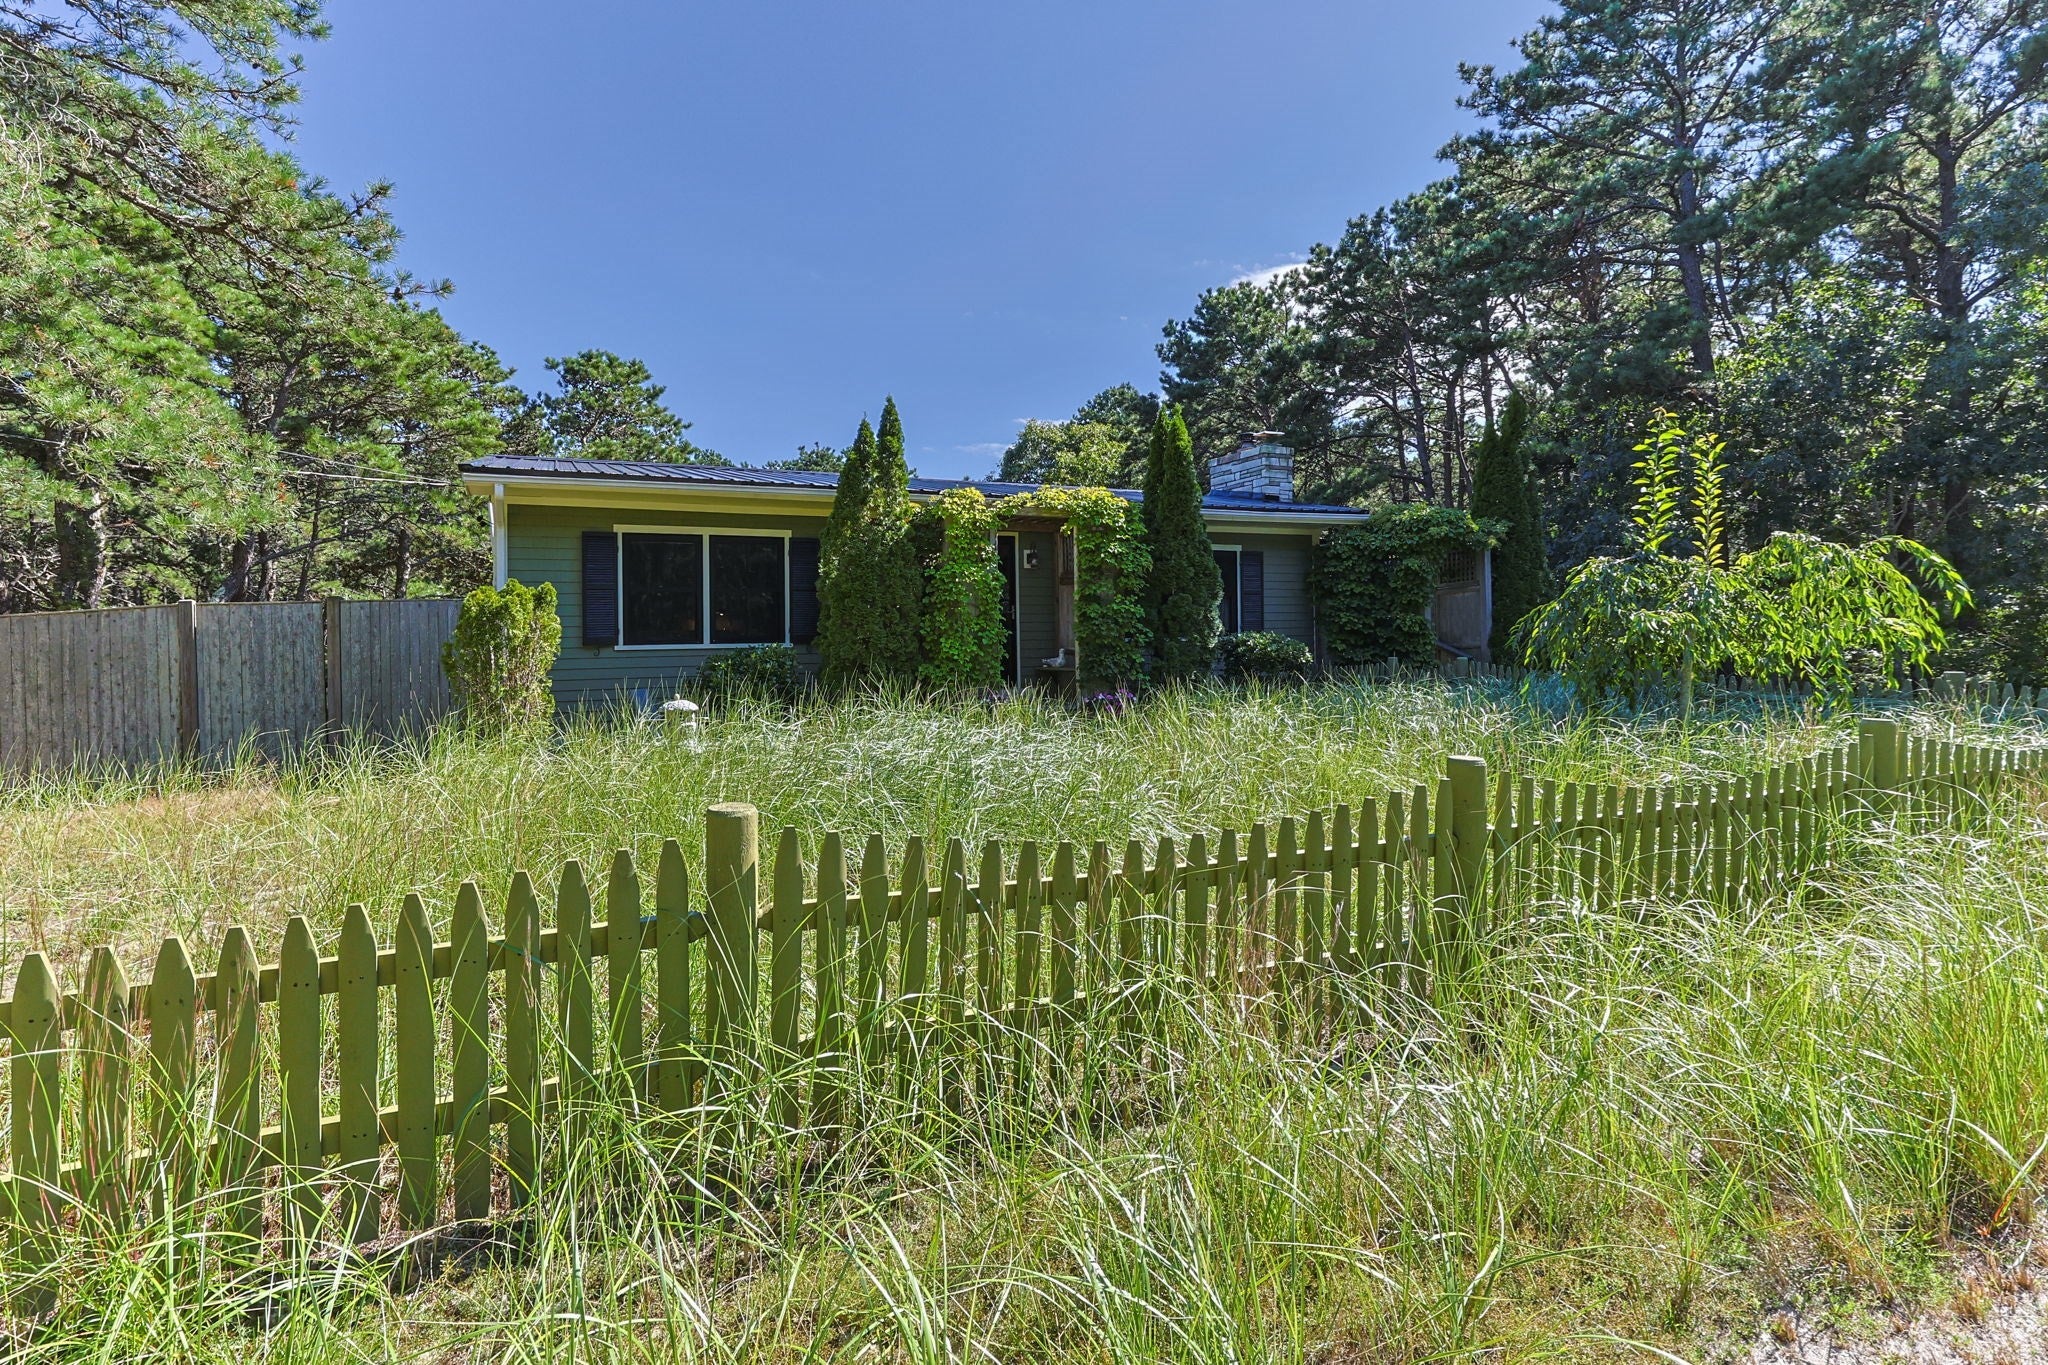
Tucked away on a private .46-acre fenced lot and bordered by protected National Seashore land, this 3-bedroom, 2-bath Cape Cod retreat offers a special combination of privacy and location. Thoughtfully updated and extensively renovated in 2026, the ranch-style home features vaulted ceilings and a comfortable, inviting main level. The finished walkout lower level is filled with natural light and includes heating and cooling, a private bedroom and full bath, providing flexible space for guests, extended family or in-law accommodations. Best of all, you’re just 1 mile from Coast Guard Beach and Cold Storage Beach, with Highland Links Golf Course right around the corner. A wonderful setting to enjoy the beaches, natural surroundings and laid-back Cape Cod lifestyle.

Save
Ask
Tour
Hide
Share
Listing Snapshot
Price 
$1,145,000
Days On Site 
37 Days
Bedrooms 
3
Inside Area (SqFt) 
2,116 sqft
Total Baths 
2
Full Baths 
2
Partial Baths 
N/A
Lot Size 
0.46 Acres
Year Built 
1959
MLS® Number 
73565559
Status 
Active
Property Tax 
$5,872
HOA/Condo/Coop Fees 
N/A
Sq Ft Source 
Public Records
Friends & Family
Recent Activity
a week agoListing updated with changes from the MLS®
a month agoListing first seen on site
General Features
Acres 
0.46
Energy Features 
Solar
Foundation 
Block
Parking 
PavedOff Street
Parking Spaces 
4
Property Sub Type 
Single Family Residence
Security 
Security System
Sewer 
Private Sewer
SqFt Above 
2116
SqFt Total 
2116
Style 
Ranch
Water Source 
Private
Zoning 
NSD
Interior Features
Appliances 
Water HeaterDishwasherMicrowaveRefrigeratorWasherDryer
Basement 
FullFinishedWalk-Out AccessInterior Entry
Cooling 
Heat Pump
Fireplace 
Yes
Fireplaces 
1
Flooring 
WoodTile
Heating 
Heat PumpBaseboard
Interior 
Wired for SoundMaster DownstairsCathedral Ceiling(s)Ceiling Fan(s)
Laundry Features 
In BasementGas Dryer Hookup
Window Features 
Insulated Windows
Bedroom 2 
Dimensions - 12.6x14Level - FirstArea - 176
Bedroom 3 
Dimensions - 12x12Level - BasementArea - 144
Family Room 
Dimensions - 12.6x17Level - FirstArea - 214
Kitchen 
Dimensions - 18x12Level - FirstArea - 216
Master Bedroom 
Dimensions - 11.6x13.6Level - FirstArea - 157
Save
Ask
Tour
Hide
Share
Exterior Features
Construction Details 
Frame
Exterior 
Storage
Fencing 
Fenced
Lot Features 
ClearedLevel
Other Structures 
Storage
Patio And Porch 
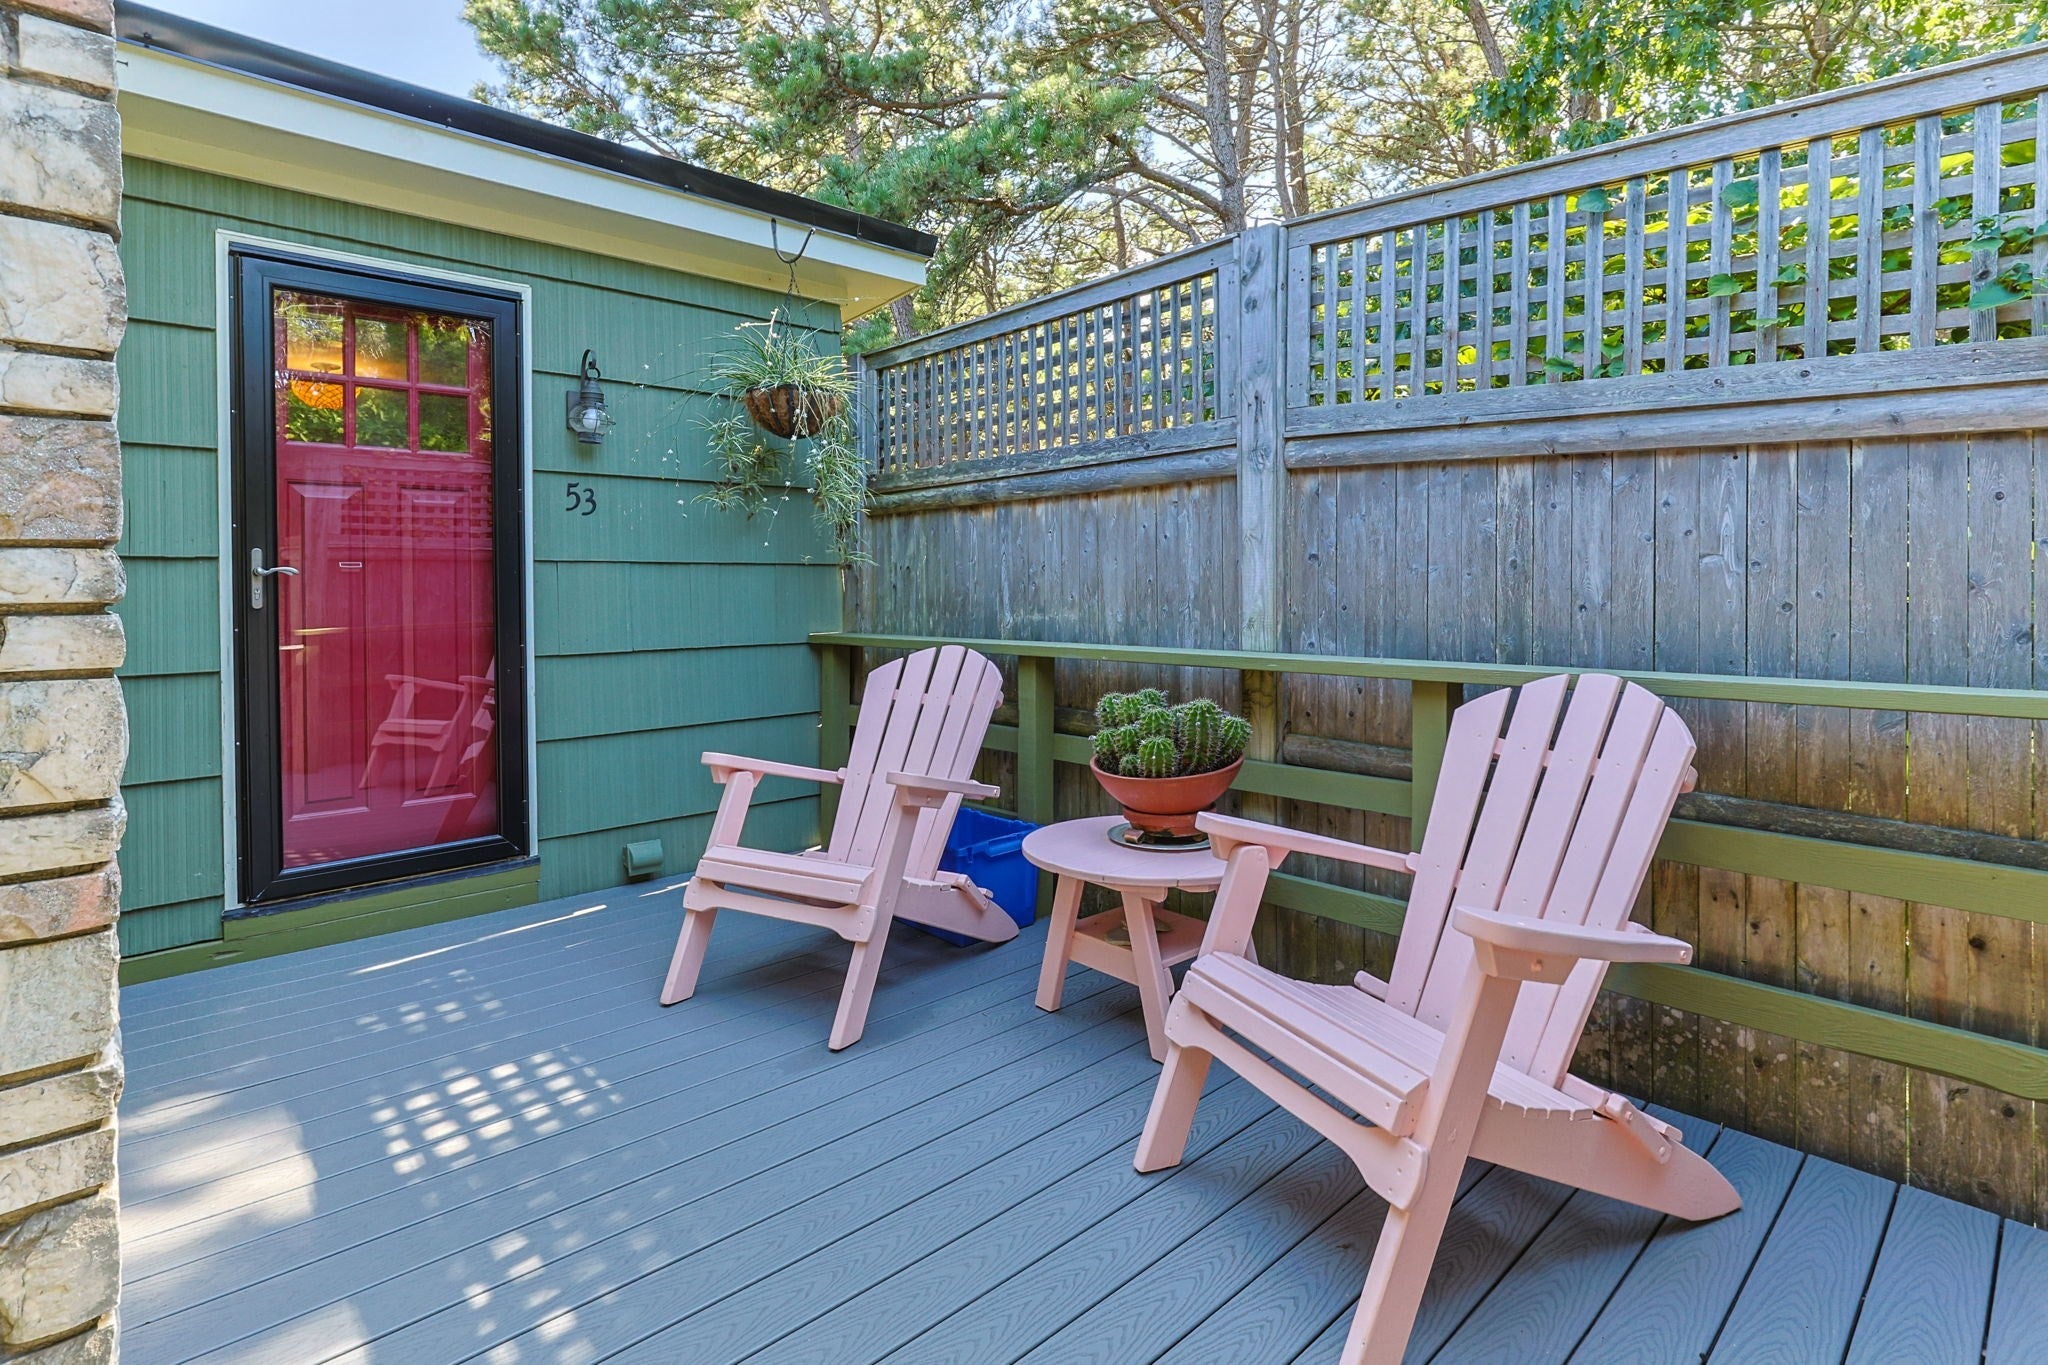
Deck
Roof 
Metal
Waterfront Features 
Ocean Front
Windows/Doors 
Insulated Windows
Community Features
Community Features 
Golf
MLS Area 
North Truro
Financing Terms Available 
Contract
Schools
School District
Unknown
Elementary School
Truro
Middle School
Nauset
High School
Nauset
Listing courtesy of Team Brown of Thomas D. Brown RE Associates


The property listing data and information, or the Images, set forth herein were provided to MLS Property Information Network, Inc. from third party sources, including sellers, lessors, landlords, and public records, and were compiled by MLS Property Information Network, Inc. The property listing data and information, and the Images, are for the personal, non-commercial use of consumers having a good faith interest in purchasing, leasing or renting listed properties of the type displayed to them and may not be used for any purpose other than to identify prospective properties which such consumers may have a good faith interest in purchasing, leasing or renting. MLS Property Information Network, Inc. and its subscribers disclaim any and all representations and warranties as to the accuracy of the property listing data and information, or as to the accuracy of any of the Images, set forth herein.

Last checked 2026-09-26 02:13 PM UTC

Neighborhood & Commute
Source: Walkscore
Save
Ask
Tour
Hide
Share