

14 Wampus Ave 21Acton, MA 01720
Mortgage Calculator
Monthly Payment (Est.)
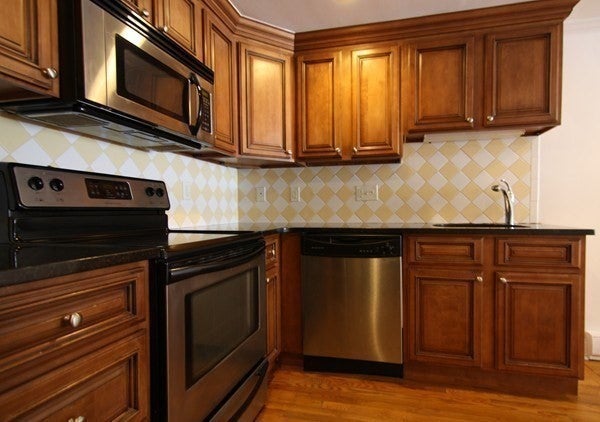
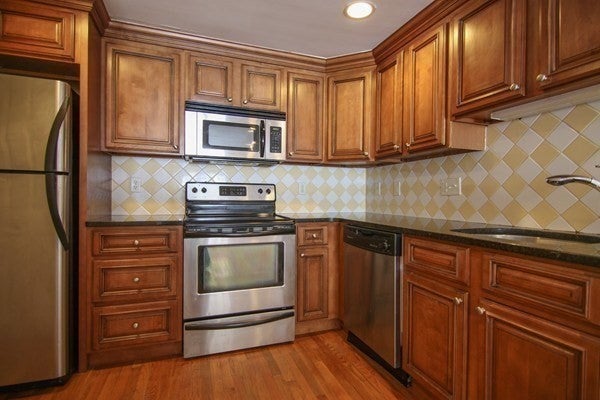
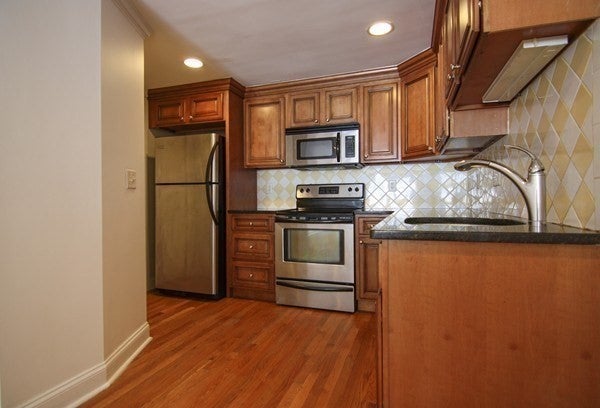
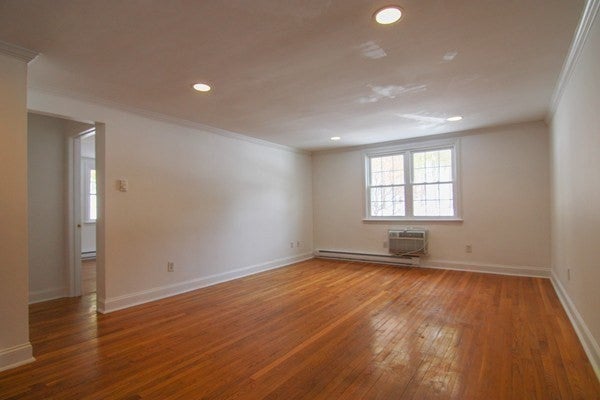
$10Bright and spacious second-floor 2-bedroom unit in the desirable Somerset Hills community! Renovated in 2007, this move-in-ready home offers an open, comfortable layout with a generous living room that flows into the dining area and a fully equipped kitchen featuring granite countertops, stainless steel appliances, a tiled backsplash, abundant cabinet space, and everything you need for easy meal preparation. The thoughtful floor plan provides two well-sized bedrooms and generous closet space. Gorgeous hardwood flooring extends throughout the living areas and bedrooms. Enjoy the convenience of an in-unit washer and dryer. Two parking spaces for the units and plenty of guest parking. Somerset Hills is ideally located for enjoying everything Acton has to offer. Spend weekends walking or biking on the Bruce Freeman Rail Trail, relaxing at NARA Park, skiing or enjoying summer concerts at Nashoba Valley, golfing at Quail Ridge or Butter Brook, or exploring nearby conservation land and walking trails. Shopping, restaurants, grocery stores, and the South Acton commuter rail station are all just minutes away, making commuting to Boston simple and convenient. Located in the highly regarded Acton-Boxborough School District. No smoking. No pets.
| 4 days ago | Listing updated with changes from the MLS® | |
| 3 weeks ago | Listing first seen on site |

The property listing data and information, or the Images, set forth herein were provided to MLS Property Information Network, Inc. from third party sources, including sellers, lessors, landlords, and public records, and were compiled by MLS Property Information Network, Inc. The property listing data and information, and the Images, are for the personal, non-commercial use of consumers having a good faith interest in purchasing, leasing or renting listed properties of the type displayed to them and may not be used for any purpose other than to identify prospective properties which such consumers may have a good faith interest in purchasing, leasing or renting. MLS Property Information Network, Inc. and its subscribers disclaim any and all representations and warranties as to the accuracy of the property listing data and information, or as to the accuracy of any of the Images, set forth herein.
Last checked 2026-09-07 07:09 AM UTC