Save
Ask
Tour
Hide
Share
$399,900
1 Day On Site

125 Drew Blvd
Orange, MA 01364

For Sale|Single Family Residence|Active
4
Beds
2
Total Baths
1
Full Bath
1
Partial Bath
1,977
SqFt
$202
/SqFt
2005
Built
County:
Franklin
Upcoming Open Houses
Sat, Aug 29, 10:30 AM - 12:30 PM
125 Drew Blvd125 Drew Blvd125 Drew Blvd125 Drew Blvd
Save
Ask
Tour
Hide
Share

Mortgage Calculator

Monthly Payment (Est.)

$1,825
Calculator powered by Showcase IDX, a Constellation1 Company. Copyright ©2026 Information is deemed reliable but not guaranteed.

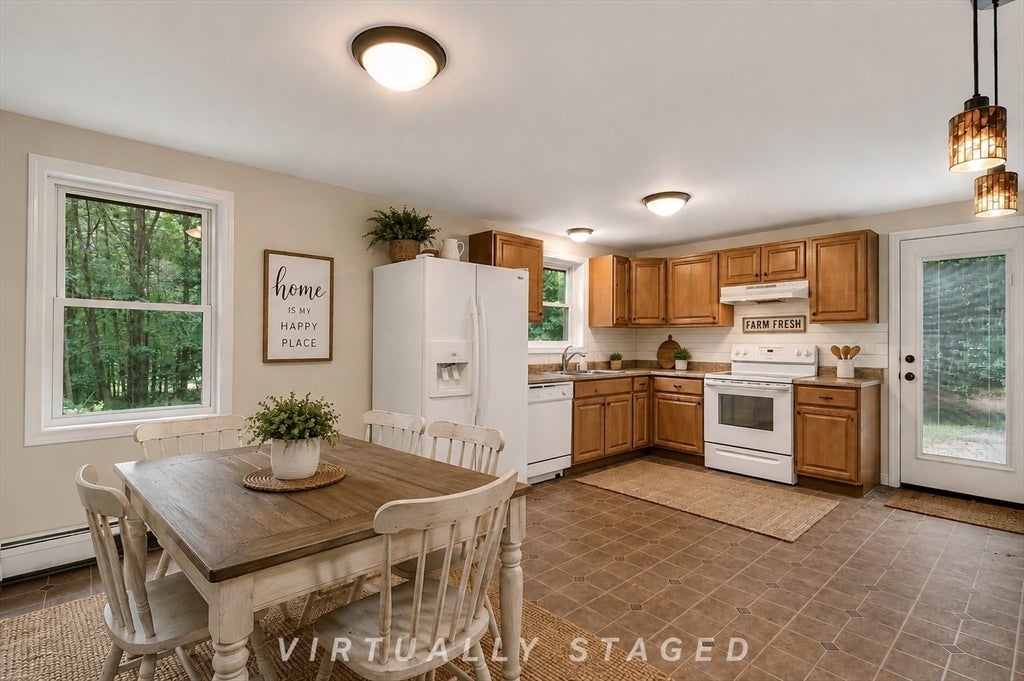
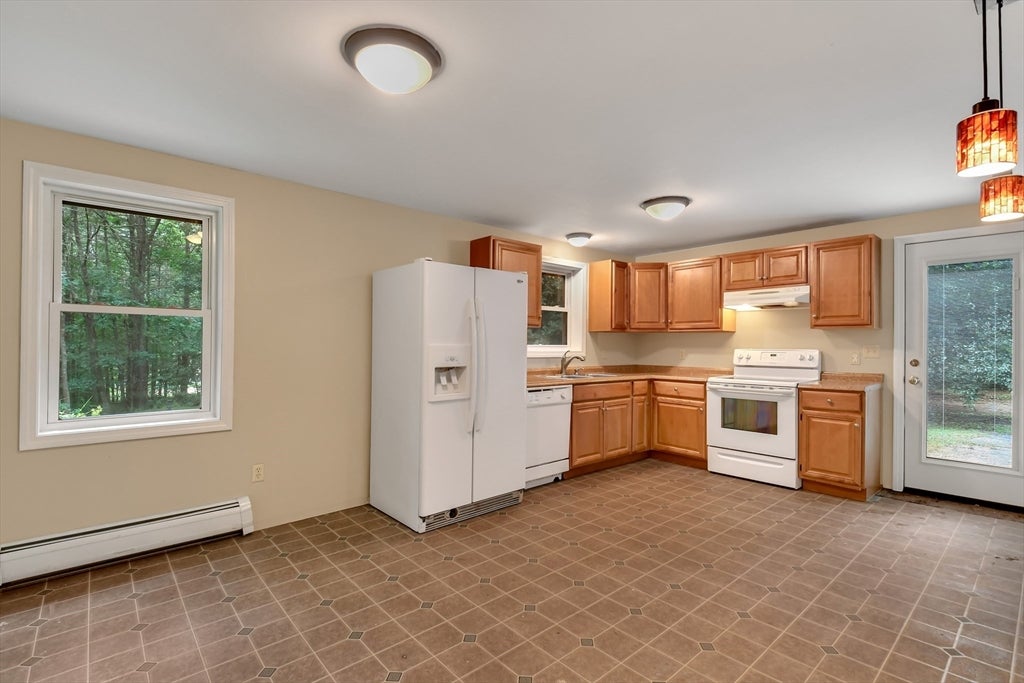
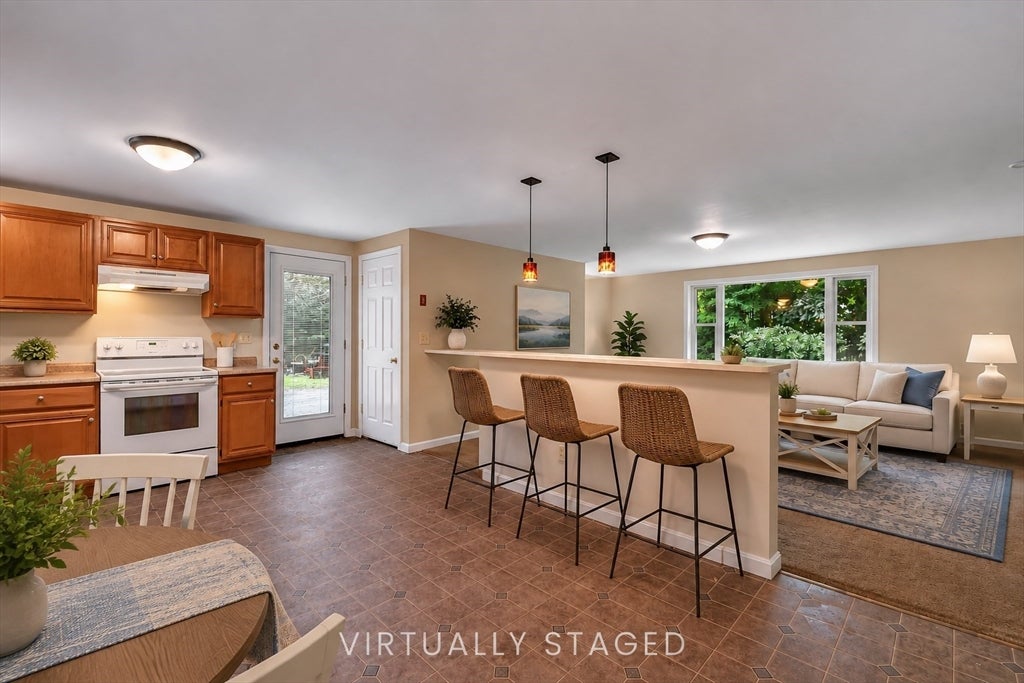
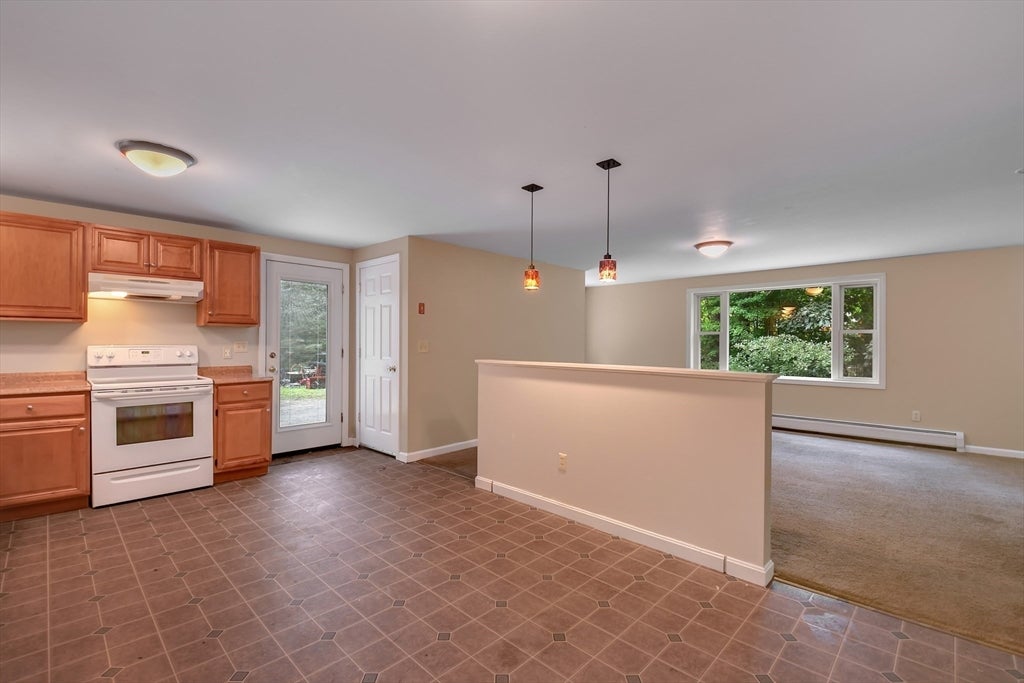
Come home to this large, inviting 4-bedroom Cape, ideally located in one of Orange’s most sought-after neighborhoods. Set on a beautiful, level lot with mature landscaping, this property offers a serene setting while keeping you close to shopping, dining, amenities, and major highways. The real surprise is upstairs, where approximately 700 sq. ft. of additional finished space offers incredible flexibility—perfect for a home office, family room, playroom, gym, hobby space, or whatever suits your needs. The main bedroom located on the 1st level, features its own en suite bathroom, adding comfort and privacy to the home’s thoughtful layout. With four heating zones, two on each floor, comfort can easily be customized throughout the home. A new electrical subpanel for the second floor was installed in 2021. With an abundance of finished space, a fantastic yard, and a location that’s hard to beat, this home is ready for its next chapter. Quick closing available. Come see all this Cape has to offer!

Save
Ask
Tour
Hide
Share
Listing Snapshot
Price 
$399,900
Days On Site 
1 Day
Bedrooms 
4
Inside Area (SqFt) 
1,977 sqft
Total Baths 
2
Full Baths 
1
Partial Baths 
1
Lot Size 
1.2 Acres
Year Built 
2005
MLS® Number 
73565538
Status 
Active
Property Tax 
$5,378
HOA/Condo/Coop Fees 
N/A
Sq Ft Source 
N/A
Friends & Family
Recent Activity
15 hours agoListing updated with changes from the MLS®
yesterdayListing first seen on site
General Features
Acres 
1.2
Disclosures 
Septic for 4 bedrooms. 2nd floor has 3 large bonus rooms completely finished. 4 heating zones. 2 on each floor. New sub panel for second floor electrical 2021
Foundation 
Concrete Perimeter
Parking 
Unpaved
Parking Spaces 
12
Property Sub Type 
Single Family Residence
Sewer 
Private Sewer
SqFt Above 
1977
SqFt Total 
1977
Style 
Cape
Water Source 
Private
Zoning 
D
Interior Features
Appliances 
Water HeaterRangeDishwasherRefrigeratorWasherDryer
Basement 
FullWalk-Out AccessUnfinished
Electric 
100 Amp Service
Flooring 
CarpetLaminate
Heating 
BaseboardOilZoned
Interior 
Vaulted Ceiling(s)OtherMaster DownstairsOpen Floorplan
Laundry Features 
In BasementElectric Dryer HookupWasher Hookup
Window Features 
Skylight(s)Insulated WindowsBay Window(s)
Bathroom 1 
Level - Main
Bathroom 2 
Level - Main
Bedroom 2 
Dimensions - 9.8x12.7Level - FirstArea - 124
Bedroom 3 
Dimensions - 8.9x10.4Level - FirstArea - 92
Bedroom 4 
Dimensions - 10.11x10.4Level - FirstArea - 105
Family Room 
Dimensions - 17.11x15.1Level - SecondArea - 258
Kitchen 
Dimensions - 17.3x10.2Level - MainArea - 176
Living Room 
Dimensions - 23.5x15.5Level - MainArea - 364
Master Bedroom 
Dimensions - 10.8x12.7Level - FirstArea - 137
Save
Ask
Tour
Hide
Share
Exterior Features
Construction Details 
Frame
Lot Features 
WoodedLevel
Patio And Porch 
Patio
Roof 
Shingle
Windows/Doors 
Skylight(s)Insulated WindowsBay Window(s)
Community Features
Community Features 
Park
Listing courtesy of Diane Vella of EXIT New Options Real Estate


The property listing data and information, or the Images, set forth herein were provided to MLS Property Information Network, Inc. from third party sources, including sellers, lessors, landlords, and public records, and were compiled by MLS Property Information Network, Inc. The property listing data and information, and the Images, are for the personal, non-commercial use of consumers having a good faith interest in purchasing, leasing or renting listed properties of the type displayed to them and may not be used for any purpose other than to identify prospective properties which such consumers may have a good faith interest in purchasing, leasing or renting. MLS Property Information Network, Inc. and its subscribers disclaim any and all representations and warranties as to the accuracy of the property listing data and information, or as to the accuracy of any of the Images, set forth herein.

Last checked 2026-08-25 10:27 PM UTC

Neighborhood & Commute
Source: Walkscore
Save
Ask
Tour
Hide
Share