Save
Ask
Tour
Hide
Share
$599,900
7 Days On Site

19 Champlain Dr
Hudson, MA 01749

For Sale|Single Family Residence|Active Under Contract
3
Beds
2
Total Baths
1
Full Bath
1
Partial Bath
1,718
SqFt
$349
/SqFt
1964
Built
County:
Middlesex
19 Champlain Dr19 Champlain Dr19 Champlain Dr19 Champlain Dr
Save
Ask
Tour
Hide
Share

Mortgage Calculator

Monthly Payment (Est.)

$2,737
Calculator powered by Showcase IDX, a Constellation1 Company. Copyright ©2026 Information is deemed reliable but not guaranteed.

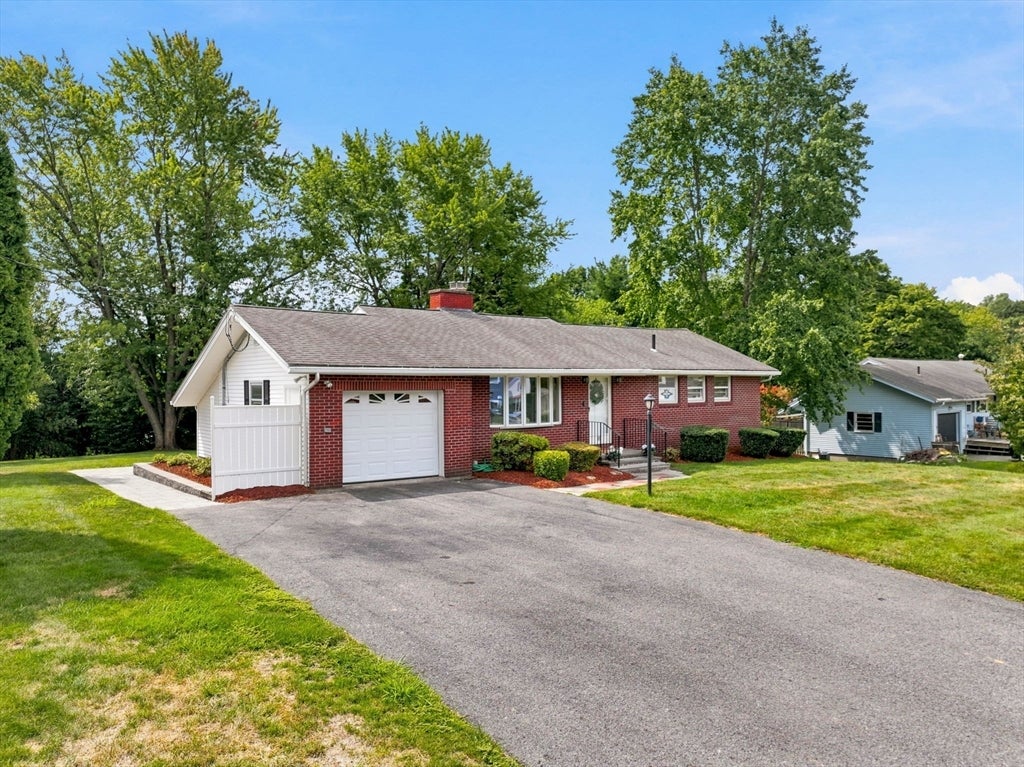
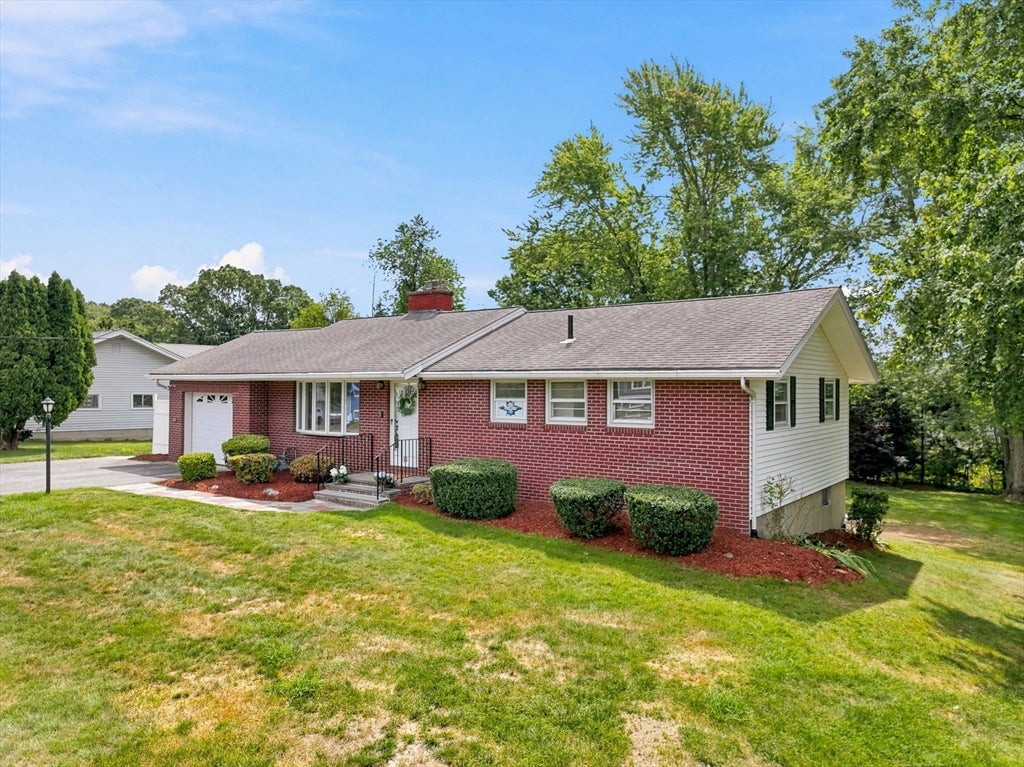
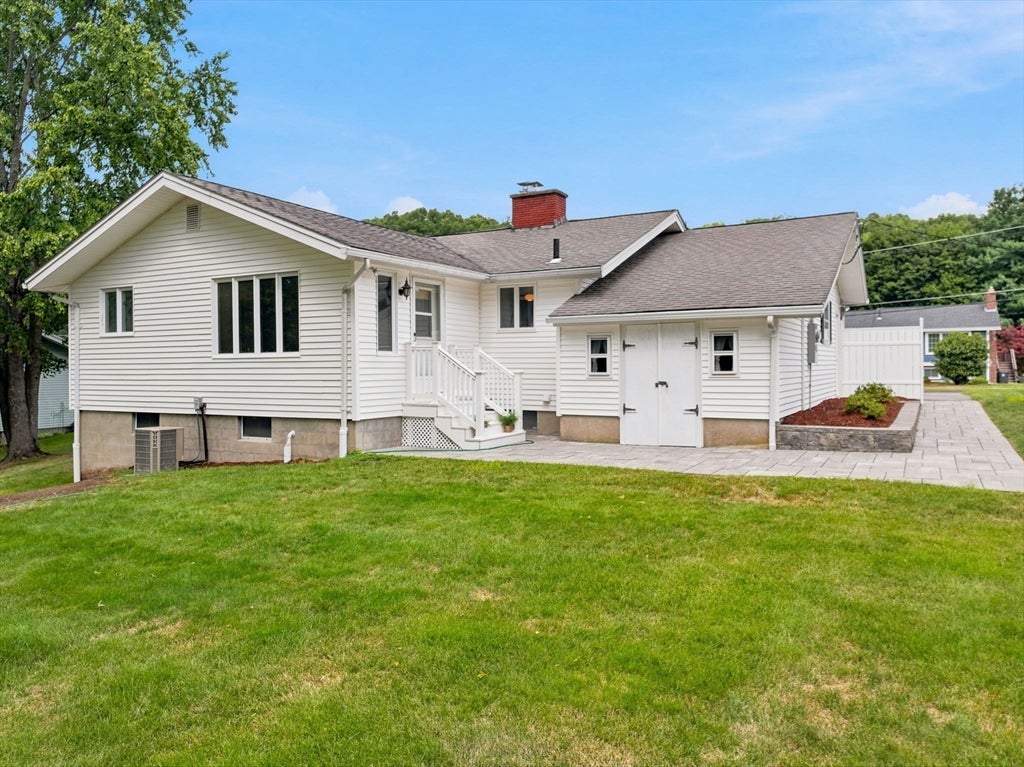
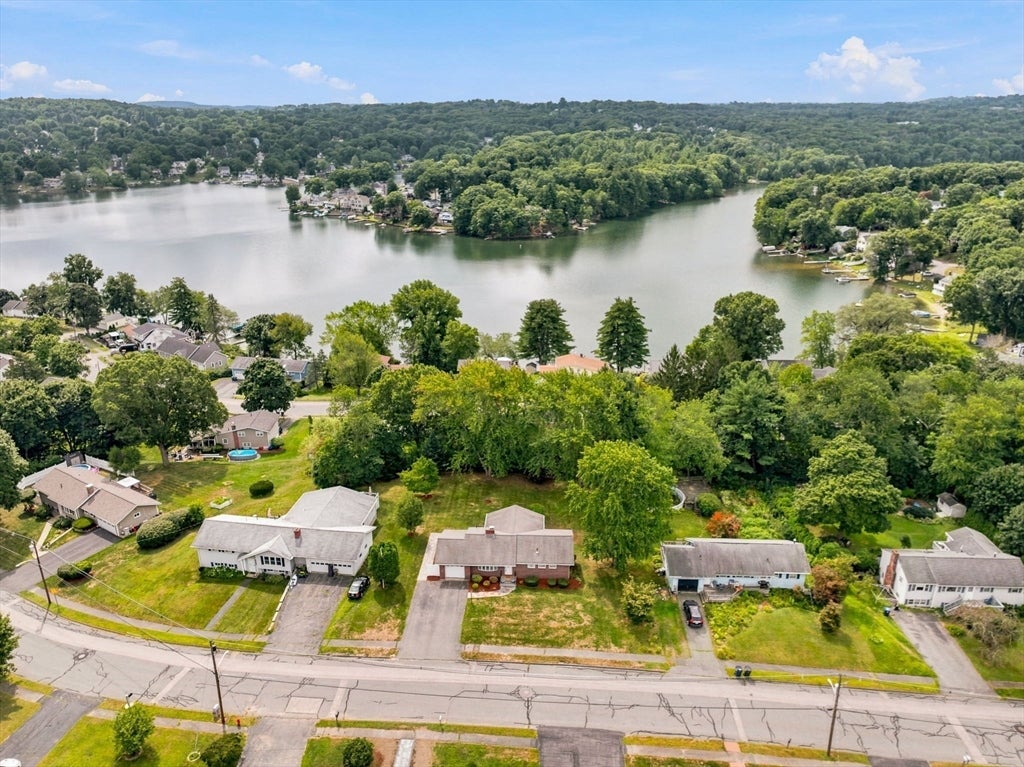
Welcome to 19 Champlain Drive, Hudson, MA! Cherished by the same family for many years, this expanded brick-front Ranch offers timeless appeal, comfortable living, & wonderful space for entertaining! Step inside to a spacious living room highlighted by a cozy fireplace, creating the perfect gathering place. The eat-in kitchen flows seamlessly into the FR addition, providing an open & inviting layout for everyday living. The home features 3 bedrooms, including a separate dressing area or office. The main bathroom is accessible from the primary bedroom. The walkout lower level has a game room with a wet bar for convenient entertaining, with direct access to the beautiful level yard. There is a large patio, a 1-car garage, a workshop, and a shed for your storage needs. Many upgrades include freshly refinished hardwood flooring, an updated lower level, & an upgraded electrical service & panel, giving you added peace of mind. Ideally located near Centennial Beach, Forest Ave School, Rt 495/290, & the vibrant downtown Hudson with its award-winning restaurants, brewery, & unique boutiques. Do not miss this wonderful opportunity to make this lovingly maintained home your own!

Save
Ask
Tour
Hide
Share
Listing Snapshot
Price 
$599,900
Days On Site 
7 Days
Bedrooms 
3
Inside Area (SqFt) 
1,718 sqft
Total Baths 
2
Full Baths 
1
Partial Baths 
1
Lot Size 
0.34 Acres
Year Built 
1964
MLS® Number 
73565496
Status 
Active Under Contract
Property Tax 
$6,626
HOA/Condo/Coop Fees 
N/A
Sq Ft Source 
Public Records
Friends & Family
Recent Activity
5 days agoListing updated with changes from the MLS®
5 days agoStatus changed to Active Under Contract
a week agoListing first seen on site
General Features
Acres 
0.34
Attached Garage 
Yes
Disclosures 
Dimensions are approx. Buyer to verify all info. Pls review offer instructions in MLS before submitting offer (1 PDF). Seller can accept an offer at anytime. See attached floor plan. Pull down attic access. EV charger. Video/Audio/Surveillance on property.
Foundation 
Concrete Perimeter
Garage 
Yes
Garage Spaces 
1
Parking 
PavedAttachedGarage Door OpenerStorageOff StreetGarage
Parking Spaces 
5
Property Sub Type 
Single Family Residence
Sewer 
Public Sewer
SqFt Above 
1344
SqFt Below 
374
SqFt Total 
1718
Style 
Ranch
Water Source 
Public
Zoning 
SA8
Interior Features
Appliances 
Gas Water HeaterWater HeaterRangeDishwasherDisposalMicrowaveRefrigerator
Basement 
FullPartially FinishedInterior EntrySump Pump
Cooling 
Central Air
Electric 
Circuit Breakers
Fireplace 
Yes
Fireplace Features 
Living Room
Fireplaces 
1
Flooring 
VinylLaminateHardwood
Heating 
Natural GasForced Air
Interior 
Wet BarMaster DownstairsCeiling Fan(s)
Laundry Features 
Electric Dryer HookupWasher HookupIn Basement
Window Features 
Screens
Bathroom 1 
Dimensions - 10x4Level - FirstArea - 40
Bathroom 2 
Level - Basement
Bedroom 2 
Dimensions - 11x9Level - FirstArea - 99
Bedroom 3 
Dimensions - 10x9Level - FirstArea - 90
Dining Room 
Dimensions - 10x9Level - FirstArea - 90
Family Room 
Dimensions - 24x12Level - FirstArea - 288
Kitchen 
Dimensions - 10x10Level - FirstArea - 100
Living Room 
Dimensions - 19x12Level - FirstArea - 228
Master Bedroom 
Dimensions - 13x10Level - FirstArea - 130
Save
Ask
Tour
Hide
Share
Exterior Features
Construction Details 
Frame
Exterior 
Rain GuttersStorageGarden
Lot Features 
Level
Other Structures 
Storage
Patio And Porch 
Patio
Roof 
Shingle
Windows/Doors 
Screens
Community Features
Community Features 
Tennis Court(s)ParkStable(s)Golf
Roads 
Paved
Listing courtesy of S. Elaine McDonald of REMAX Executive Realty


The property listing data and information, or the Images, set forth herein were provided to MLS Property Information Network, Inc. from third party sources, including sellers, lessors, landlords, and public records, and were compiled by MLS Property Information Network, Inc. The property listing data and information, and the Images, are for the personal, non-commercial use of consumers having a good faith interest in purchasing, leasing or renting listed properties of the type displayed to them and may not be used for any purpose other than to identify prospective properties which such consumers may have a good faith interest in purchasing, leasing or renting. MLS Property Information Network, Inc. and its subscribers disclaim any and all representations and warranties as to the accuracy of the property listing data and information, or as to the accuracy of any of the Images, set forth herein.

Last checked 2026-08-27 07:56 AM UTC

Neighborhood & Commute
Source: Walkscore
Save
Ask
Tour
Hide
Share