Save
Ask
Tour
Hide
Share
$520,000
35 Days On Site

Heron Crest
631 East St M202
Mansfield, MA 02048

Condominium|Pending
2
Beds
2
Total Baths
2
Full Baths
1,574
SqFt
$330
/SqFt
2010
Built
County:
Bristol
631 East St M202631 East St M202631 East St M202631 East St M202
Save
Ask
Tour
Hide
Share

Mortgage Calculator

Monthly Payment (Est.)

Enter an interest rate to see your estimated monthly payment.
Calculator powered by Showcase IDX, a Constellation1 Company. Copyright ©2026 Information is deemed reliable but not guaranteed.

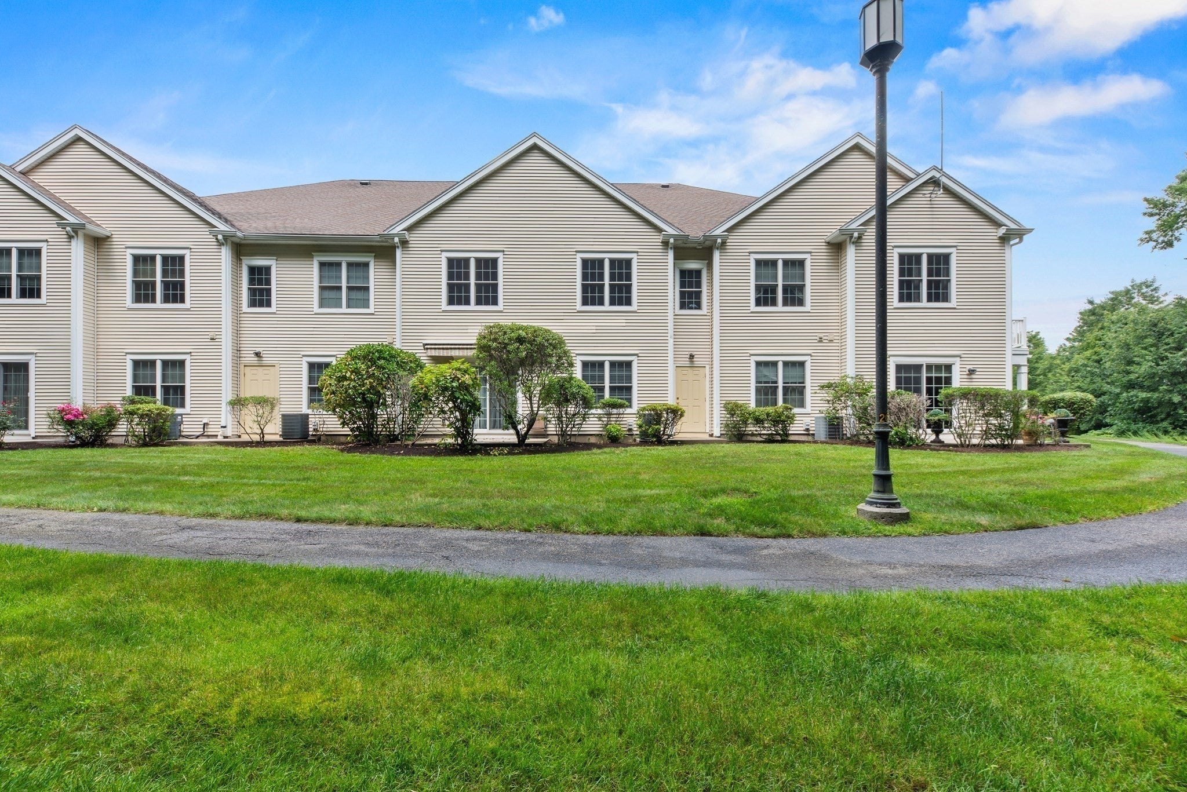
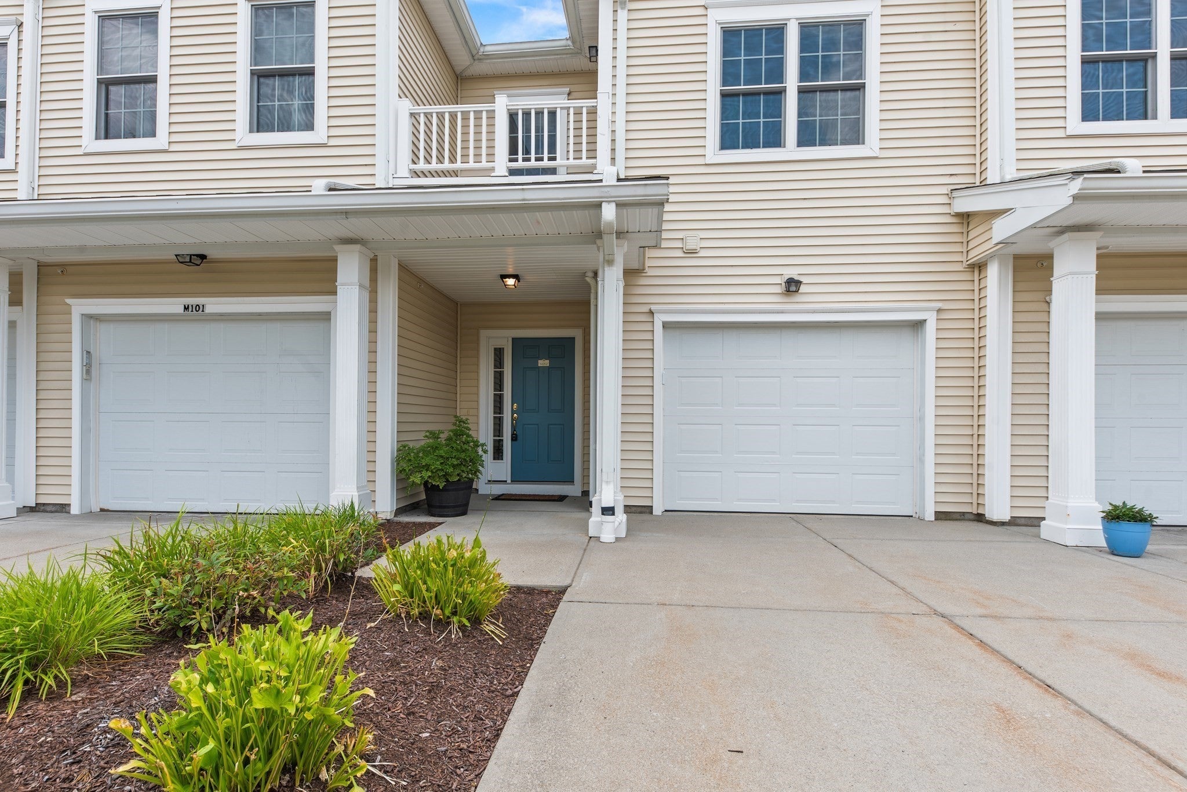
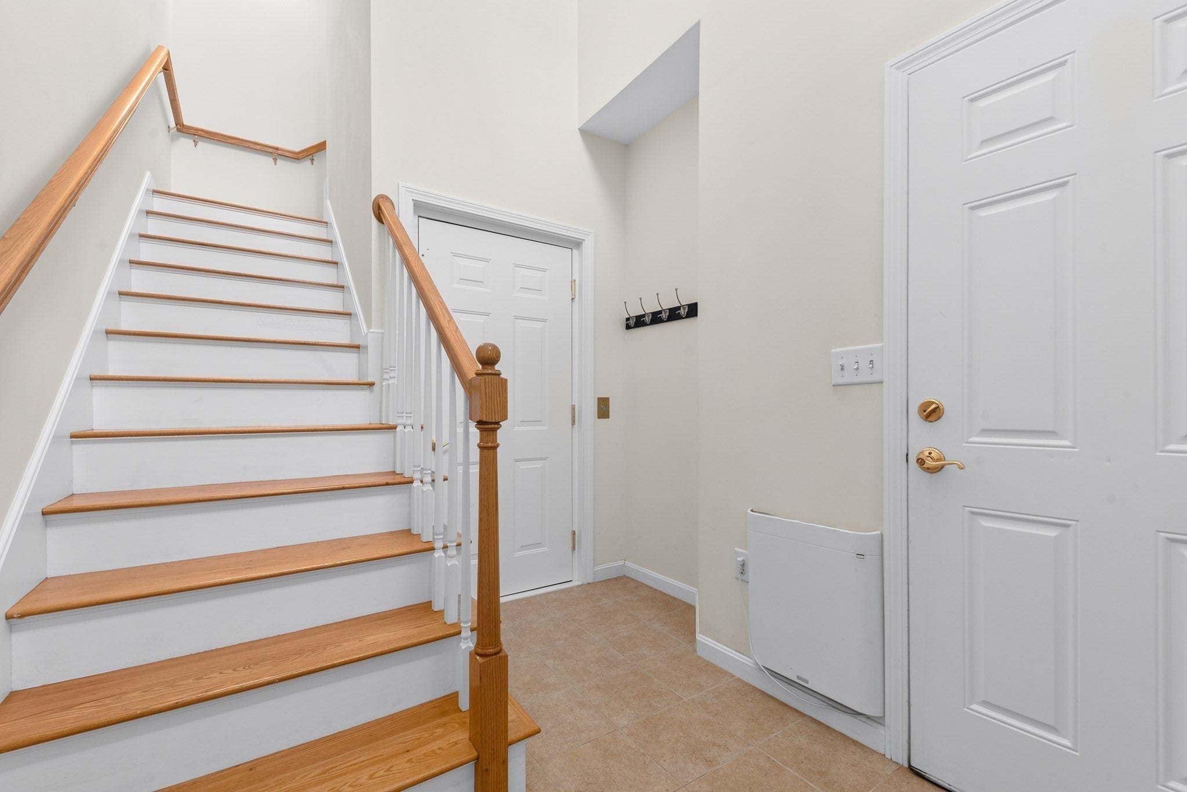
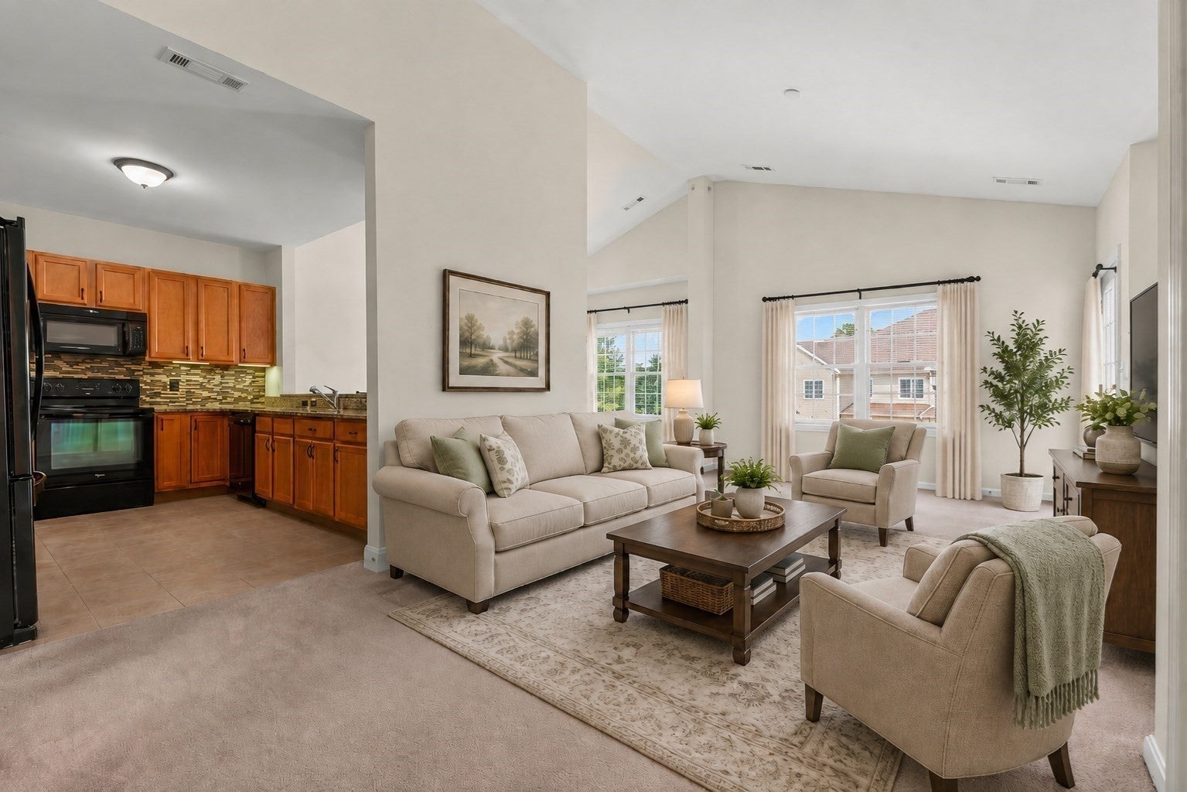
MANSFIELD -- Enjoy easy living at Heron Crest, a well-maintained Active Adult Community offering one-level living with quality upgrades throughout. This 2-bed, 2-bath Hemmingway-style unit is in the back building, offering extra privacy. Featuring a one-car garage under with a private, in-unit elevator to the main living space on the 2nd floor. Open-concept layout with ceramic tile kitchen, breakfast bar, and granite counters. The spacious dining/living area features a vaulted ceiling and opens to a composite deck overlooking green space. The private primary suite includes a large walk-in closet and full bath with step-in shower and linen storage. Second bedroom adds versatility and storage. Additional highlights include dedicated laundry room, garage access, new water heater in 2025, and small finished area in the lower level with ample storage. Low monthly HOA and convenient to highways, train, and shopping.

Save
Ask
Tour
Hide
Share
Listing Snapshot
Price 
$520,000
Days On Site 
35 Days
Bedrooms 
2
Inside Area (SqFt) 
1,574 sqft
Total Baths 
2
Full Baths 
2
Partial Baths 
N/A
Lot Size 
N/A
Year Built 
2010
MLS® Number 
73565493
Status 
Pending
Property Tax 
$5,914
HOA/Condo/Coop Fees 
$464 monthly
Sq Ft Source 
Public Records
Friends & Family
Recent Activity
3 weeks agoListing updated with changes from the MLS®
3 weeks agoStatus changed to Pending
a month agoListing first seen on site
General Features
Attached Garage 
Yes
Disclosures 
Microwave does not work. Elevator was just serviced. Some photos have been virtually staged.
Garage 
Yes
Garage Spaces 
1
Number Of Stories 
2
Parking 
AttachedOff StreetGarage
Parking Spaces 
2
Pets 
Cats OKDogs OKSize LimitYes
Property Sub Type 
Condominium
Sewer 
Public Sewer
SqFt Above 
1574
SqFt Total 
1574
Water Source 
Public
Zoning 
Res
Interior Features
Appliances 
RangeDishwasherMicrowaveRefrigeratorWasherDryer
Cooling 
Central Air
Electric 
Circuit Breakers
Fireplace 
Yes
Fireplaces 
1
Flooring 
TileCarpet
Heating 
Natural GasForced Air
Interior 
Walk-In Closet(s)Vaulted Ceiling(s)Open Floorplan
Laundry Features 
Electric Dryer HookupWasher HookupIn Unit
Bathroom 1 
Level - Second
Bathroom 2 
Level - Second
Bedroom 2 
Level - Second
Dining Room 
Level - Second
Kitchen 
Level - Second
Living Room 
Level - Second
Master Bedroom 
Level - Second
Save
Ask
Tour
Hide
Share
Exterior Features
Construction Details 
Frame
Lot Features 
Landscaped
Other Structures 
Gazebo
Patio And Porch 
Deck
Roof 
Shingle
Community Features
Association Amenities 
Trail(s)
Association Fee 
$464.0
Association Fee Frequency 
Monthly
MLS Area 
East Mansfield
Senior Community 
Yes
Financing Terms Available 
Contract
Building Access 
Unit Placement(Upper)
Schools
School District
Unknown
Elementary School
Robinson/Jj
Middle School
Qualters Ms
High School
Mansfield Hs
Listing courtesy of Esposito Group of eXp Realty LLC


The property listing data and information, or the Images, set forth herein were provided to MLS Property Information Network, Inc. from third party sources, including sellers, lessors, landlords, and public records, and were compiled by MLS Property Information Network, Inc. The property listing data and information, and the Images, are for the personal, non-commercial use of consumers having a good faith interest in purchasing, leasing or renting listed properties of the type displayed to them and may not be used for any purpose other than to identify prospective properties which such consumers may have a good faith interest in purchasing, leasing or renting. MLS Property Information Network, Inc. and its subscribers disclaim any and all representations and warranties as to the accuracy of the property listing data and information, or as to the accuracy of any of the Images, set forth herein.

Last checked 2026-09-24 02:05 PM UTC

Neighborhood & Commute
Source: Walkscore
Save
Ask
Tour
Hide
Share