

24 Ballardvale StWilmington, MA 01887
Mortgage Calculator
Monthly Payment (Est.)
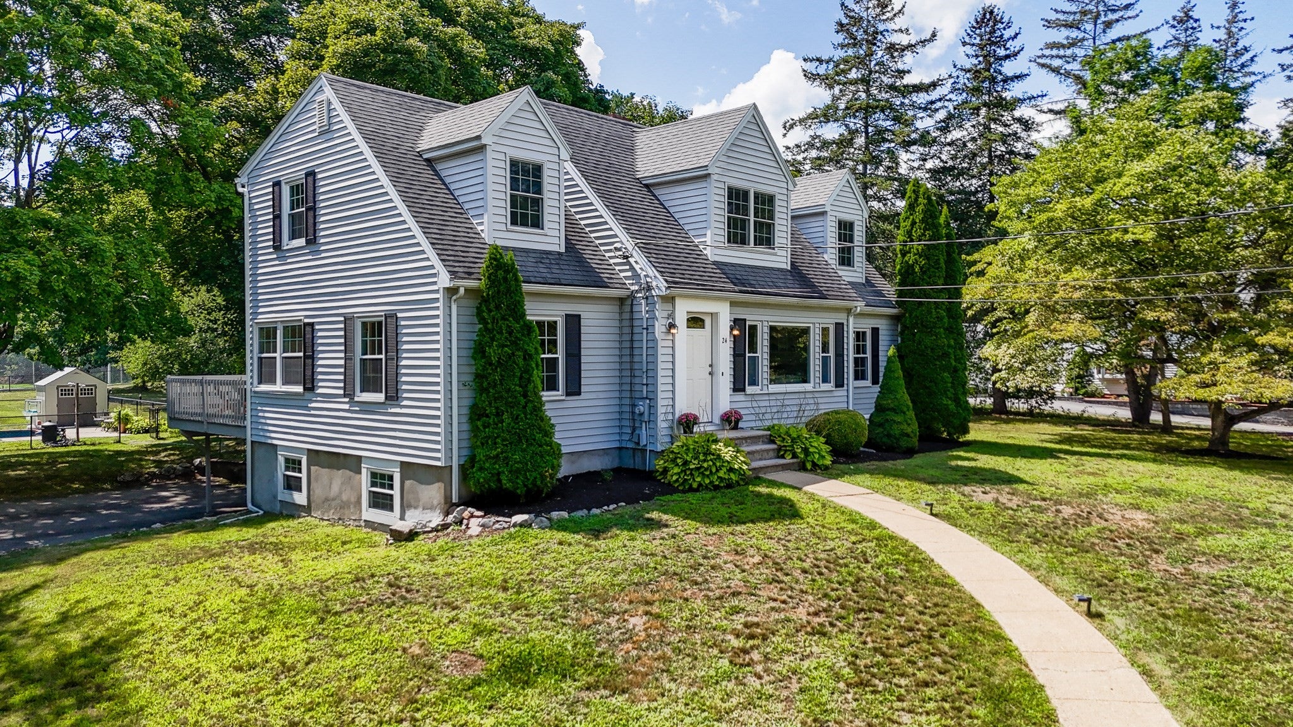
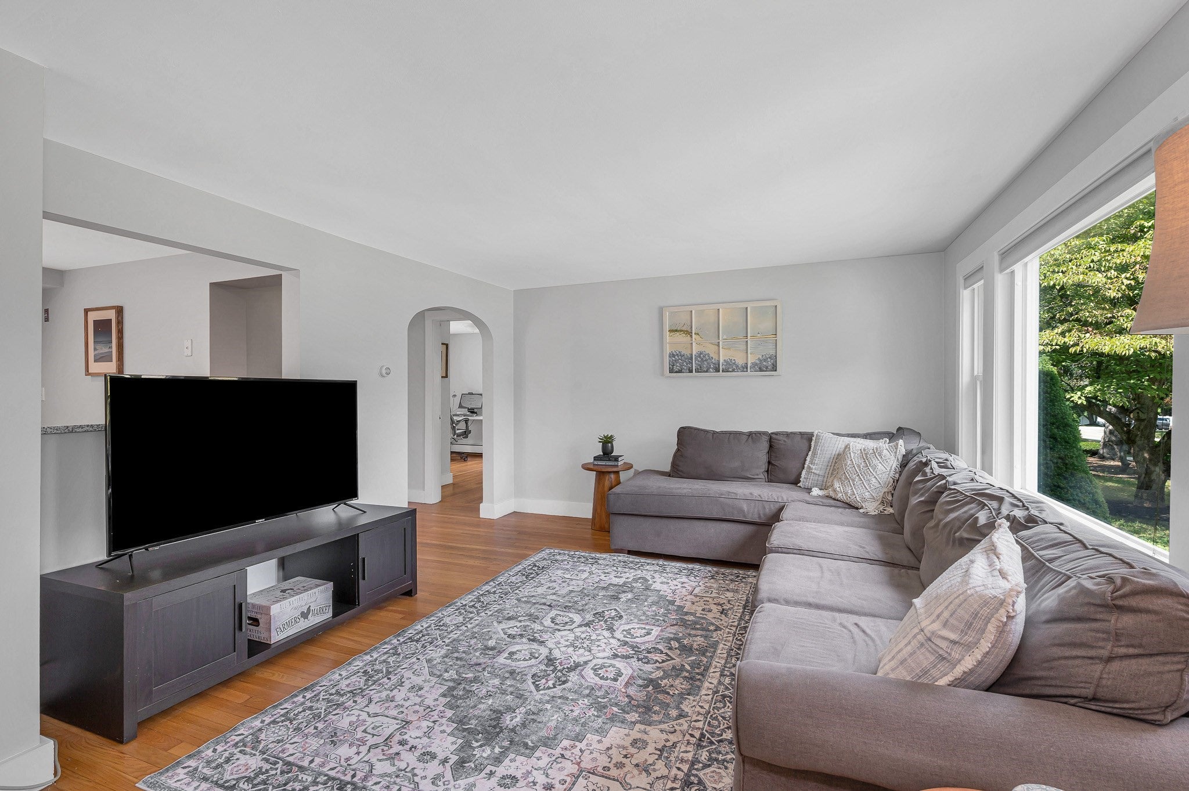
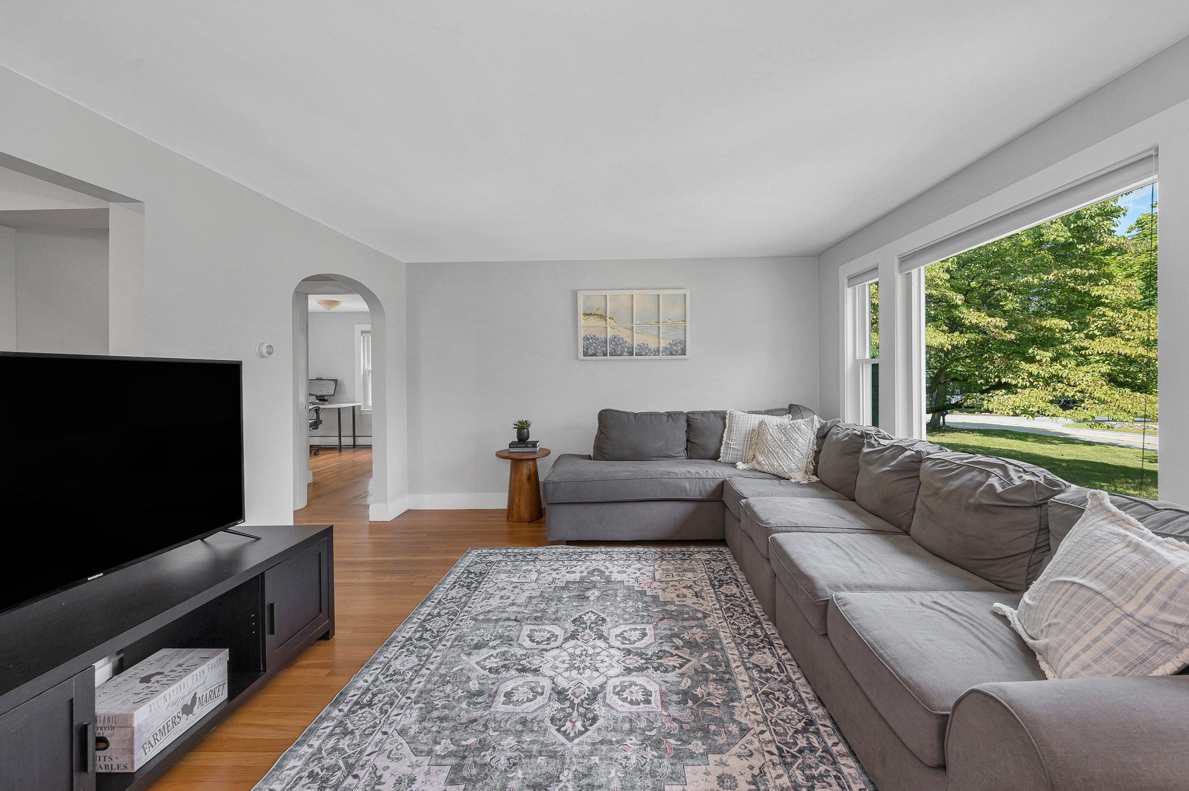
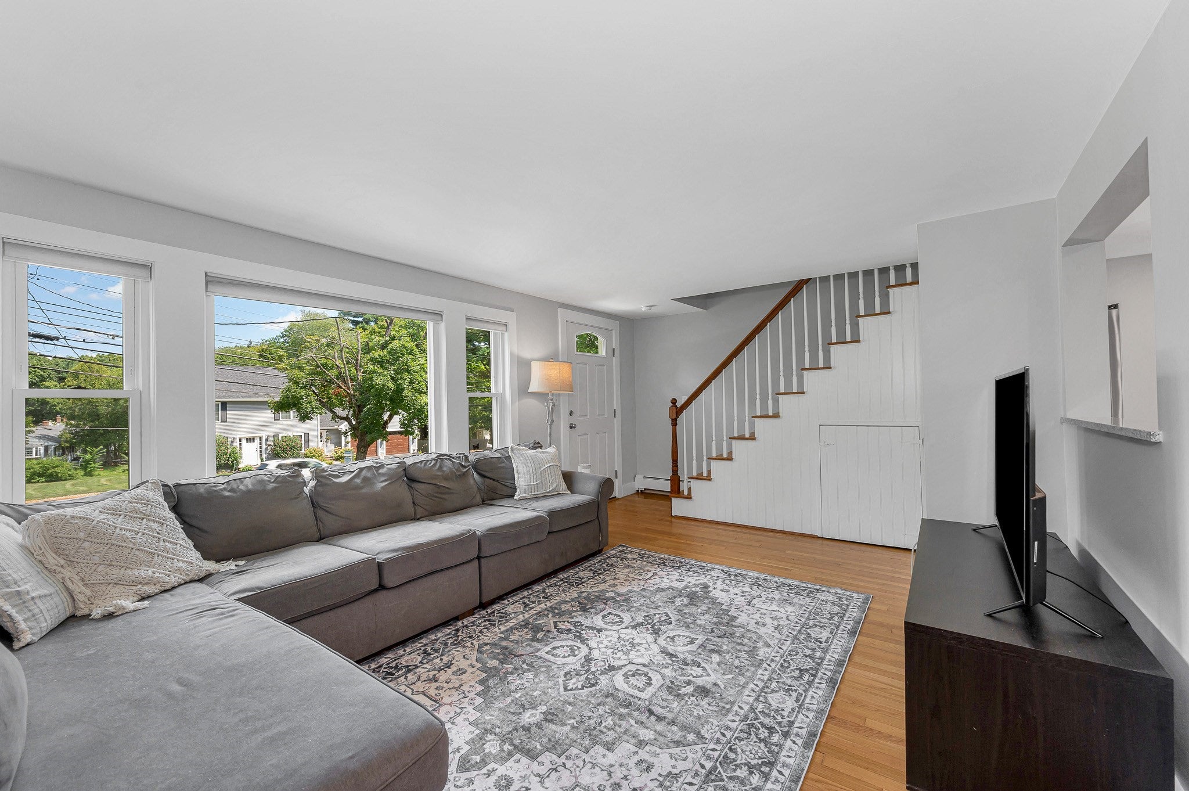
Enter an interest rate to see your estimated monthly payment.The Wilmington home you’ve been waiting for! Set on an expansive lot of nearly an acre, this light-filled four-bedroom home offers an incredible combination of space, flexibility, and outdoor living—including a beautiful in-ground pool. Step inside to a bright and welcoming family room that flows into the updated kitchen, featuring granite countertops, stainless steel appliances, and a peninsula ideal for casual dining and entertaining. The kitchen opens to a spacious, sun-filled dining room, where French doors lead to a deck overlooking the gorgeous backyard and pool. The main level also offers a generously sized bedroom and full bathroom. Upstairs, you’ll find three additional bedrooms and another full bathroom. The walk-out lower level adds even more versatility, featuring a large family room, a second full kitchen, full bathroom, wide hallways, and direct access to the backyard. This flexible space is perfect for extended family, guests, a home office, or entertaining. Throughout the home, natural light, generous storage, and thoughtful living spaces make this property truly special. Enjoy the outdoors in an almost one-acre lot with an in-ground pool, mature landscaping and open spaces filled with possibility. All this while still being conveniently located near shopping, major highways, and the future brand-new elementary school (Wildwood Elementary School Project). Space, flexibility, an expansive lot, and a pool—this Wilmington property has it all!
| a month ago | Listing updated with changes from the MLS® | |
| a month ago | Status changed to Pending | |
| 2 months ago | Listing first seen on site |

The property listing data and information, or the Images, set forth herein were provided to MLS Property Information Network, Inc. from third party sources, including sellers, lessors, landlords, and public records, and were compiled by MLS Property Information Network, Inc. The property listing data and information, and the Images, are for the personal, non-commercial use of consumers having a good faith interest in purchasing, leasing or renting listed properties of the type displayed to them and may not be used for any purpose other than to identify prospective properties which such consumers may have a good faith interest in purchasing, leasing or renting. MLS Property Information Network, Inc. and its subscribers disclaim any and all representations and warranties as to the accuracy of the property listing data and information, or as to the accuracy of any of the Images, set forth herein.
Last checked 2026-10-16 08:16 PM UTC