

Kings Way13 John Hall Cartway 13Yarmouth, MA 02675
Mortgage Calculator
Monthly Payment (Est.)
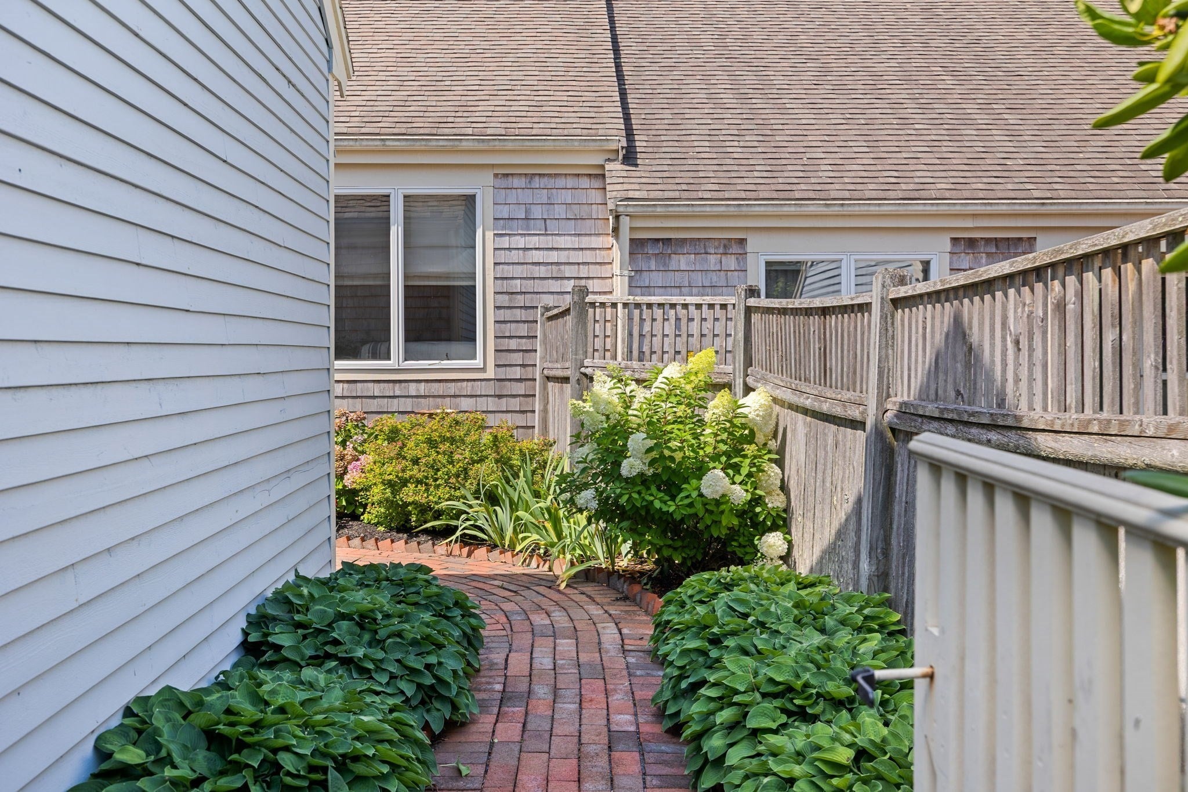
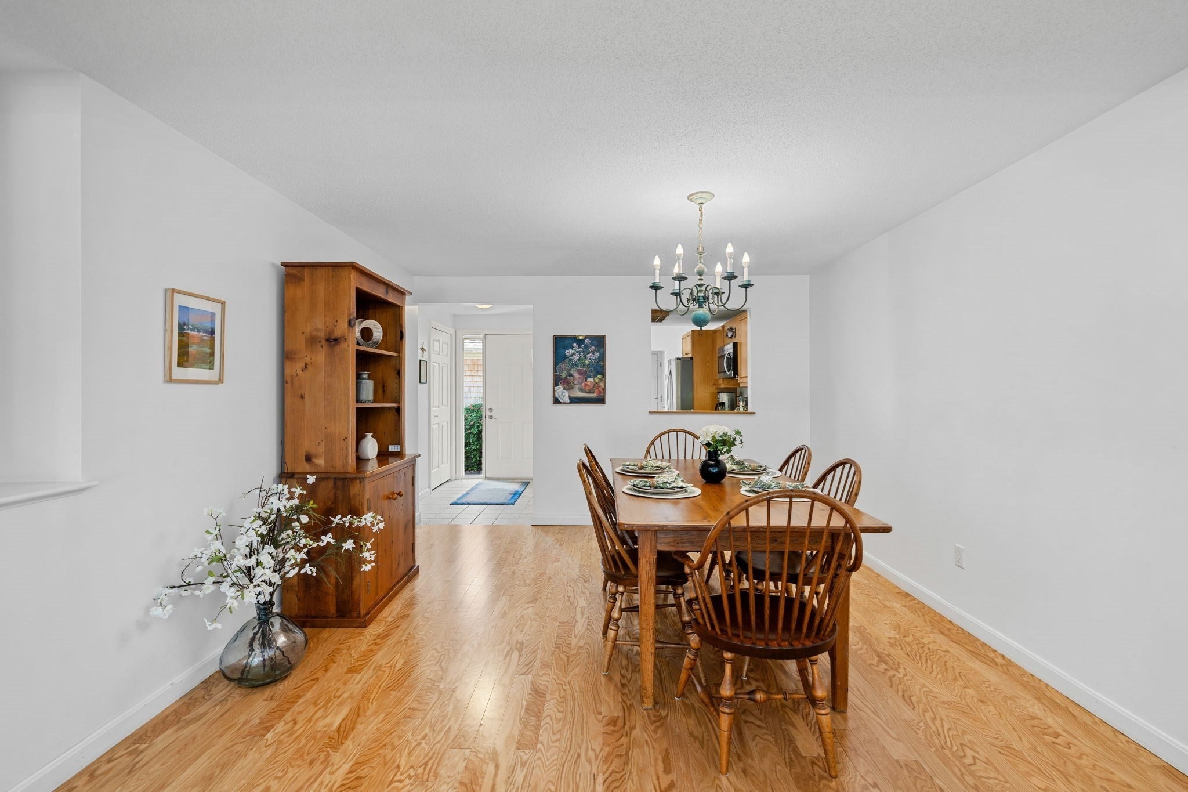
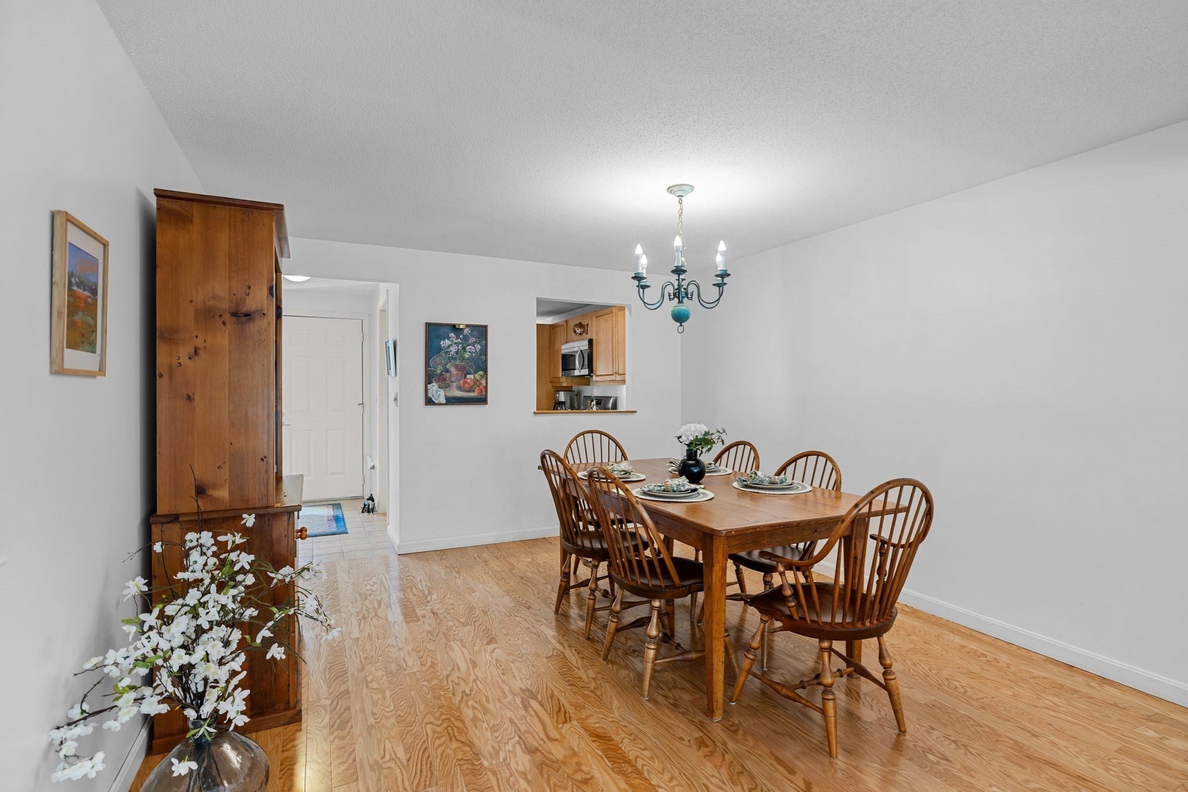
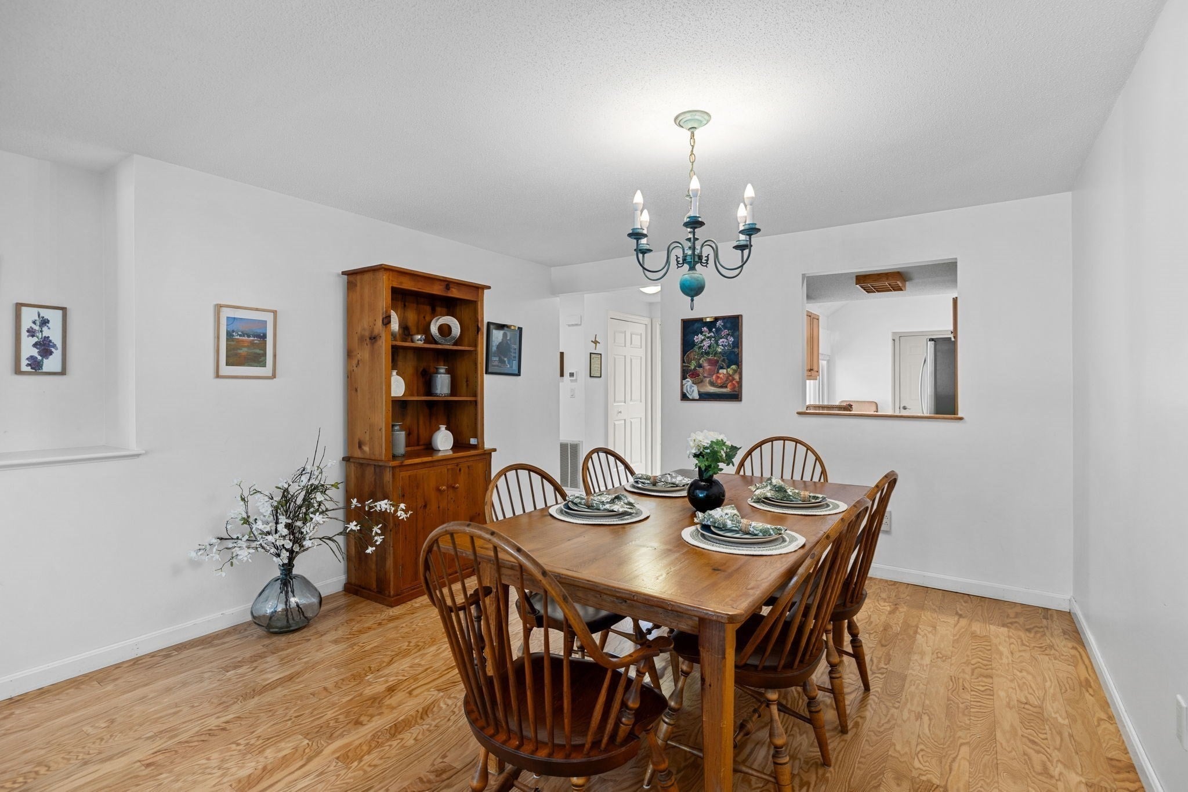
$2,806Easy one floor living in this lovely A model listing in Kings Way, Cape Cod's premier condo community. Enjoy the convenience of direct entry from the 2-car garage into a well appointed kitchen featuring stainless steel appliances, an eat-in area and a first floor laundry. The sun filled living and dining areas showcase hardwood floors, cozy wood burning fireplace and access to a deck, perfect for relaxing or entertaining. The main level primary suite offers easy one-floor living with a walk-in closet and a private bath. The second bedroom and full bath provide comfort and privacy for guests. The finished walkout lower level expands your living space with a spacious family room, bonus room, and lots of storage. The property is being sold turnkey, but the unit is staged and some items will not transfer to the buyer. Enjoy Kings Way amenities including golf, tennis, pickleball, pools, dining and easy access to Dennis and Yarmouth beaches. Don't miss this opportunity whether you are looking for a year-round residence, a summer getaway or an investment opportunity.
| 6 days ago | Listing updated with changes from the MLS® | |
| 3 weeks ago | Listing first seen on site |

The property listing data and information, or the Images, set forth herein were provided to MLS Property Information Network, Inc. from third party sources, including sellers, lessors, landlords, and public records, and were compiled by MLS Property Information Network, Inc. The property listing data and information, and the Images, are for the personal, non-commercial use of consumers having a good faith interest in purchasing, leasing or renting listed properties of the type displayed to them and may not be used for any purpose other than to identify prospective properties which such consumers may have a good faith interest in purchasing, leasing or renting. MLS Property Information Network, Inc. and its subscribers disclaim any and all representations and warranties as to the accuracy of the property listing data and information, or as to the accuracy of any of the Images, set forth herein.
Last checked 2026-09-09 06:48 AM UTC